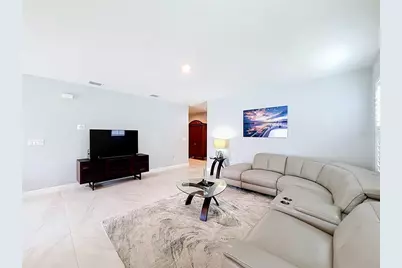
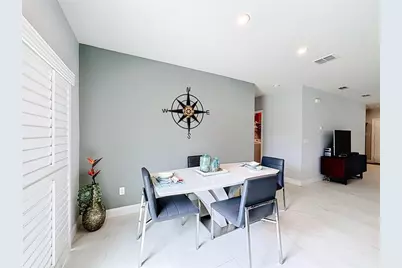
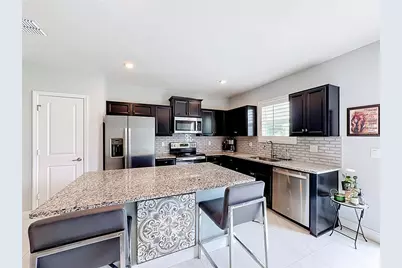
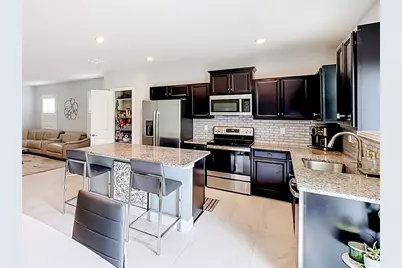
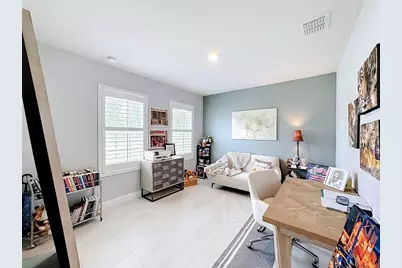
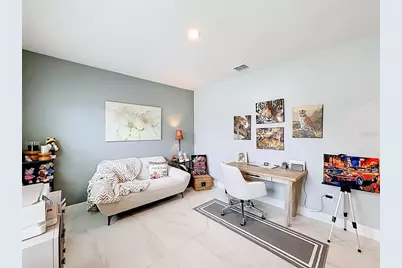
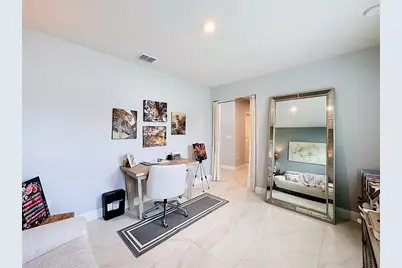
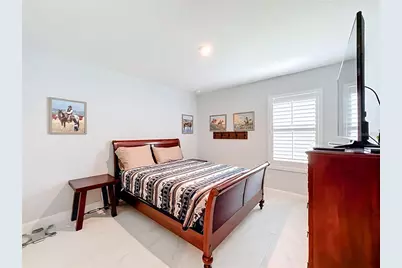
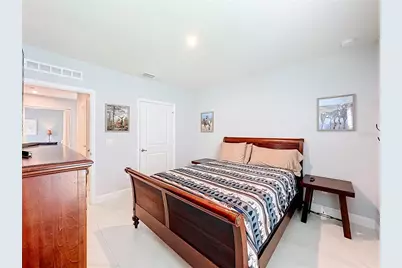
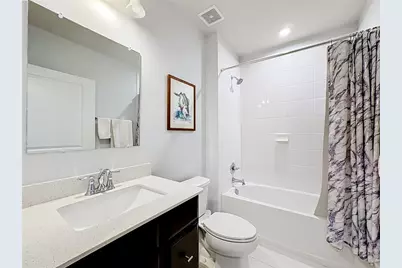
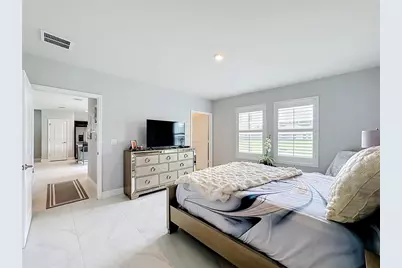
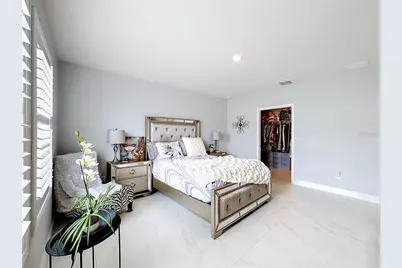
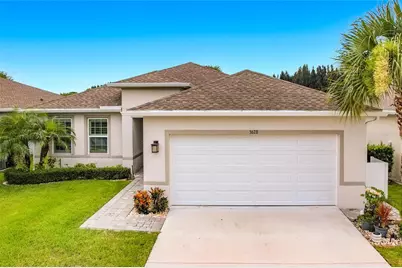
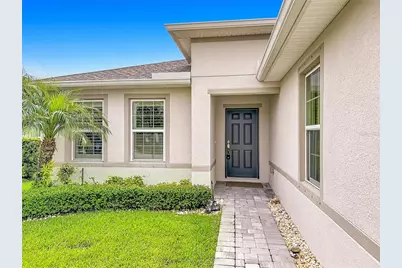
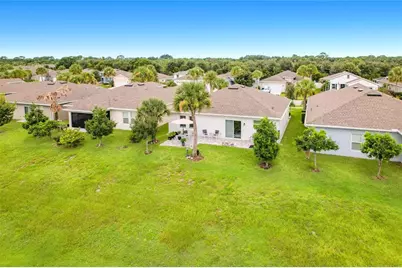
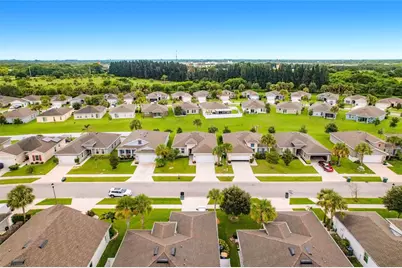
This is a carousel with tiles that activate property listing cards. Use the previous and next buttons to navigate.
$360,000 Just Listed
This is a carousel with tiles that activate property listing cards. Use the previous and next buttons to navigate.
Full Property Details for 3628 Sapphire Hollow Way
General
- Price: $360,000
- HOA FEE: $175/month
- HOA FEE FREQ.: Quarterly
- Taxes: $2,780 (2025)
- Status: Active
- Type: Single Family
- Source: MidFloridaRegionalMLS
- MLS ID: OM729782
- Updated: 8/6/2026
- Added to Site: 4 day(s) ago
Rental Information
- Min. Lease: No Minimum
Interior
- Number of Rooms: 5
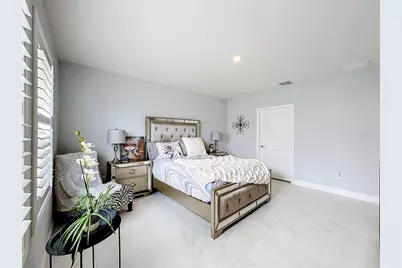
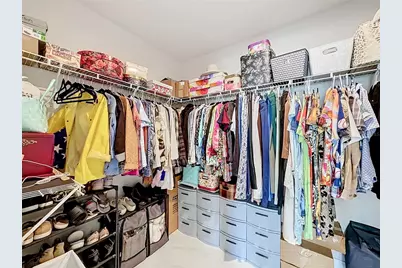
- Interior Features: Kitchen and Family Room Combination, Open Floorplan, Thermostat, Walk-In Closet(s)
- Appliances: Dishwasher, Disposal, Dryer, Microwave, Range, Refrigerator, Washer
- Furnishings: Negotiable
- Flooring: Porcelain Tile
Rooms
Bathrooms
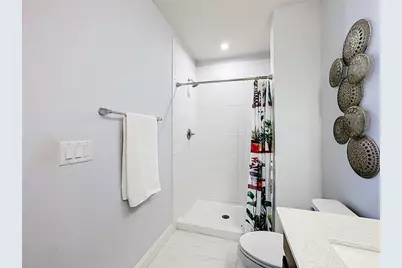
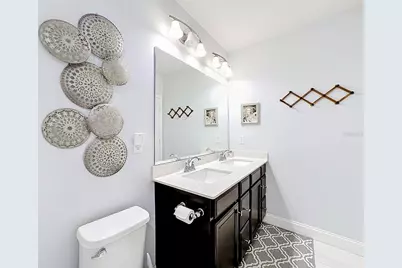
- Total Bathrooms: 2
- Full Bathrooms: 2
Bedrooms
- Total Bedrooms: 3
Other Rooms
- Laundry: Laundry Room
Exterior
- Exterior Features: Hurricane Shutters, Irrigation System, Lighting, Rain Gutters
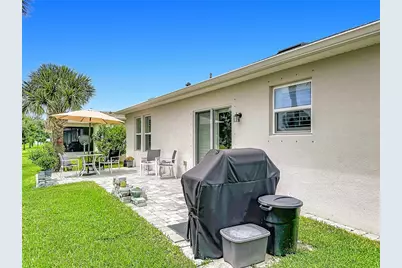
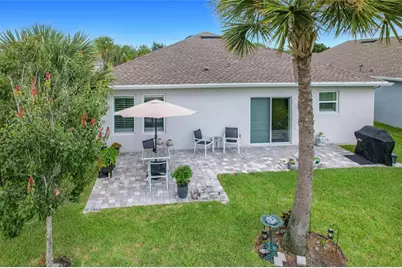
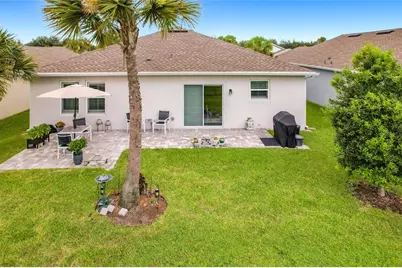
- Deck/Patio: Patio
- Porch/Patio/Deck: Patio
Parking
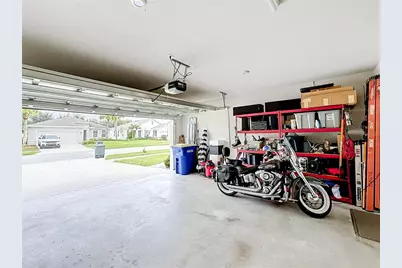
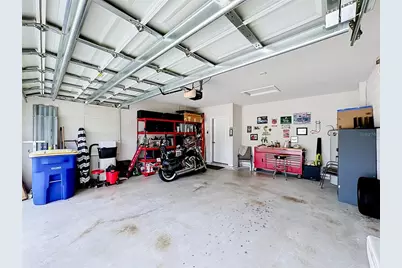
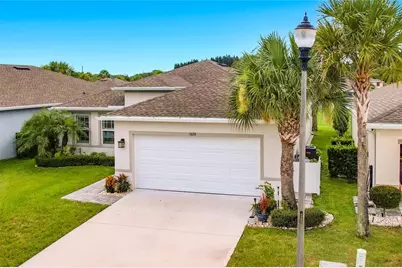
- Garage: Yes
- Attached garage: Yes
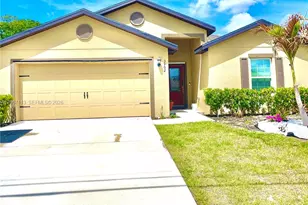
- Garage Spaces: 2
- Covered Spaces: 2
- Parking Features: Driveway
Location
- Area: 34981 - Fort Pierce
- County: St Lucie
- Development Name: 34981 - Fort Pierce
- Subdivision: CARRIAGE POINTE ESTATES REP
- Driving Directions: I-95 Exit 129 (SR-70), east to S. Jenkins Rd.; right on S. Jenkins, left on Edwards Rd., right on Selvitz Rd., right on Ralls Dr., right into Carriage Pointe, left on Sapphire Hollow Way to 3628.
- Direction Faces: Northwest
Community
- Community Name: 34981 - Fort Pierce
- Association: Yes
- Assoc. Name: Watson Association Management
Heating & Cooling
- Cooling Type: Central Air
- Heating Type: Heat Pump
Utilities
- Sewer: Public Sewer
- Water: Public
- Utility Description: Cable TV Available, Fiber Optics, Sewer Available, Sewer Connected, Street Lights, Water Connected
Structural Information
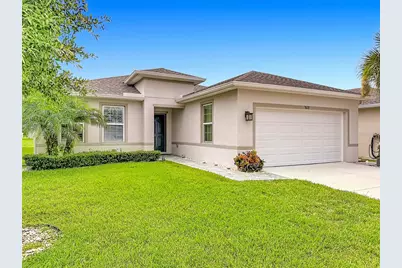
- Exterior Const.: Block, Stucco
- Roof: Shingle
- Stories/Levels: One
- Square Feet: 1,594
- Sq. Ft. Source: Public Records
- Year Built: 2021
Lot Features
- Lot Size (Acres): 0.12
- Lot Size (Sq. Ft.): 5,120
- Lot Size: 5120
- Street/Road Desc.: Paved
Financial Considerations
- Association Fee: $525
- Assoc Fee Freq.: Quarterly
- Assoc Fee Desc.: Required
- Tax Amount: $2,780.55
- Tax Year: 2025
Disclosures and Reports
- Ownership: Fee Simple
- Special Conditions: None
- Legal Description: CARRIAGE POINTE ESTATES REPLAT (PB 78-32) LOT 40
- Flood Zone Info: X
- APN: 243050400470005
- Property ID: 243050400470005
Listed by Ashlar Realty
Schools serving 3628 Sapphire Hollow Way
| Name | Grades | Distance |
|---|---|---|
Lawnwood Elementary School 1900 South 23rd Street, Fort Pierce, FL 34950 | PK-5 | 2.4 mi |
St. Lucie Elementary School 2020 South 13th Street, Fort Pierce, FL 34950 | PK-5 | 2.8 mi |
White City Elementary School 905 West 2nd Street, Fort Pierce, FL 34982 | PK-5 | 3 mi |
Forest Grove Middle School 3201 South 25th Street, Fort Pierce, FL 34981 | 6-8 | 1.1 mi |
Fort Pierce Central High School 4101 South 25th Street, Fort Pierce, FL 34981 | 9-12 | 1.4 mi |
Dan Mccarty School 1201 Mississippi Avenue, Fort Pierce, FL 34950 | 6-8 | 3 mi |
Weatherbee Elementary School 800 East Weatherbee Road, Fort Pierce, FL 34982 | PK-5 | 3.6 mi |
Chester A. Moore Elementary School 827 North 29th Street, Fort Pierce, FL 34947 | PK-5 | 4 mi |
Allapattah Flats K-8 12051 Nw Copper Creek Dr, Port St. Lucie, FL 34987 | PK-8 | 6.8 mi |
Price & Sales History for 3628 Sapphire Hollow Way
Tax History for 3628 Sapphire Hollow Way
Estimate the Cost for 3628 Sapphire Hollow Way
3628 Sapphire Hollow Way, Fort Pierce, FL 34981 (MLS# OM729782) is a Single Family property with 3 bedrooms and 2 full bathrooms. 3628 Sapphire Hollow Way is currently listed for $360,000 and was received on August 05, 2026. Want to learn more about 3628 Sapphire Hollow Way? Do you have questions about finding other Single Family real estate for sale in Fort Pierce? You can browse all Fort Pierce real estate or contact a Coldwell Banker agent to request more information.