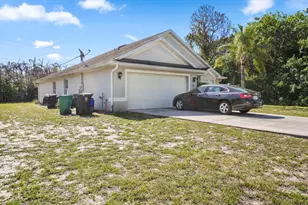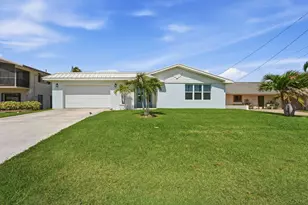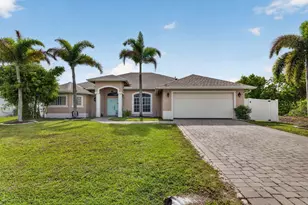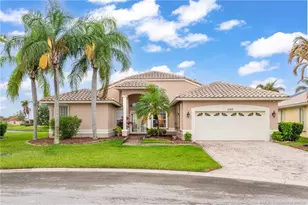
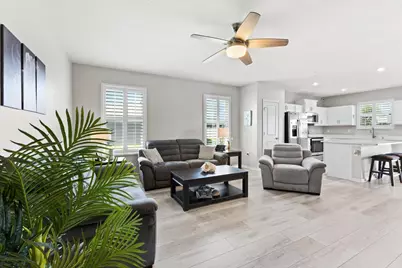
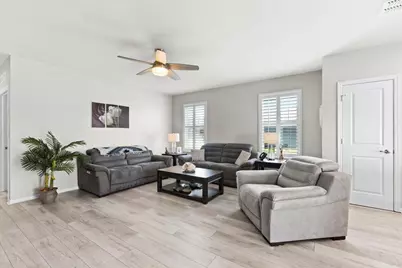
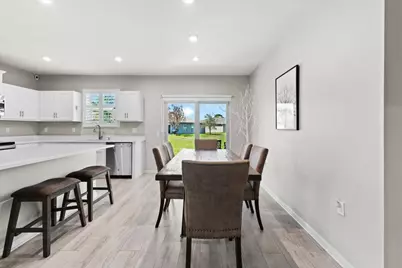
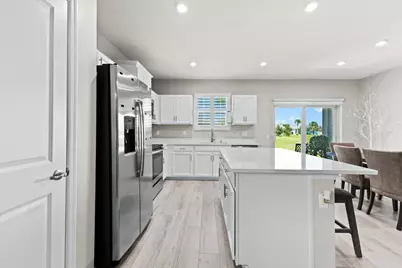
This is a carousel with tiles that activate property listing cards. Use the previous and next buttons to navigate.
$365,000 -$17,000 (-4.45%) Price Reduced
This is a carousel with tiles that activate property listing cards. Use the previous and next buttons to navigate.
Full Property Details for 3833 Lancove Way
General
- Price: $365,000
- HOA FEE: $175/month
- Taxes: $6,268 (2025)
- Status: Active
- Type: Single Family
- Source: Regional
- MLS ID: F10549025
- Updated: 5/21/2026
- Added to Site: 104 day(s) ago
Interior
- Number of Rooms: 7
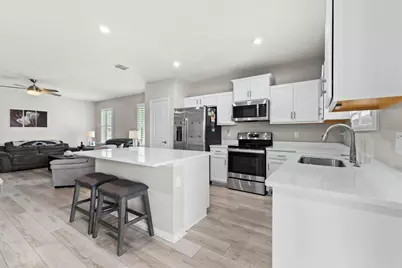
- Interior Features: High Ceilings, Kitchen Island, None, Pantry, Split Bedrooms, Separate Shower, Walk-In Closet(s)
- Appliances: Dryer, Dishwasher, Electric Range, Disposal, Ice Maker, Microwave, Range, Refrigerator, Washer
- Flooring: Tile, Vinyl
Rooms
Bathrooms
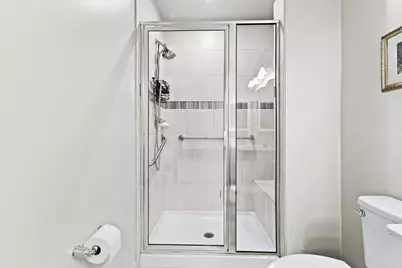
- Total Bathrooms: 2
- Full Bathrooms: 2
- Main Floor Baths: 2
Bedrooms
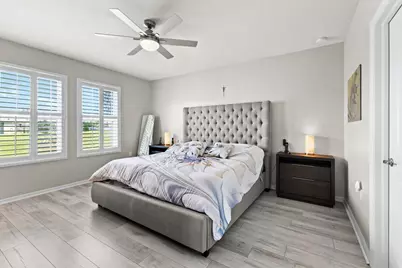
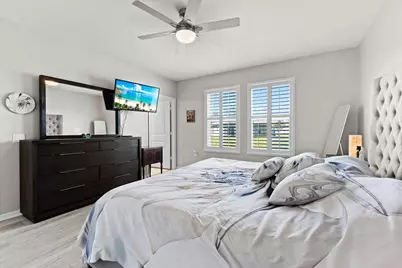
- Total Bedrooms: 3
- Bedrooms Main: 3
Other Rooms
- Laundry: Inside, Laundry Room
Additional Information
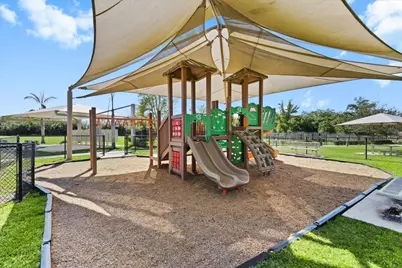
- Shared Amenities: Dog Park, Playground, Park, Trail(s)
- Security/Safety: Gated Community, Smoke Detector(s)
- Equipment: Generator
Exterior
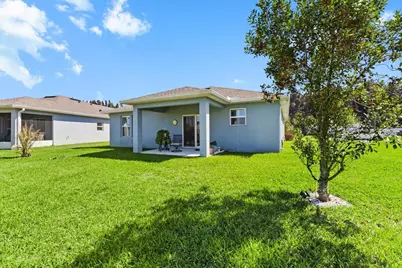
- Exterior Features: Outdoor Living Area
- Porch/Patio/Deck: Patio, Porch
Parking
- Garage: Yes
- Attached garage: Yes
- Garage Spaces: 2
- Covered Spaces: 2
- Parking Features: Attached, Driveway, Garage, Garage Door Opener, On Street
Location
- County: St Lucie
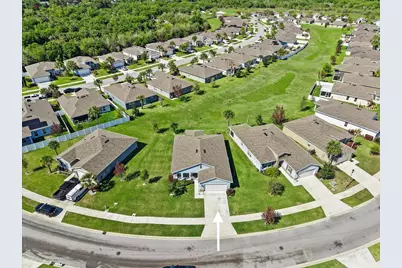
- Subdivision: Carriage Pointe Estates R
- Direction Faces: Southwest
School Information
- Elementary School: Weatherbee
- Middle School: Dan Mccarty
- High School: Fort Pierce Central
Community
- Community Name: 7130
- Association: Yes
- Assoc. Fees Include: Common Areas, Maintenance Grounds
Heating & Cooling
- Central air: Yes
- Air Conditioning: Yes
- Cooling Type: Central Air, Ceiling Fan(s)
- Heating Type: Central
Utilities
- Sewer: Public Sewer
- Water: Public
- Cable Available: Yes
- Utility Description: Cable Available
Structural Information
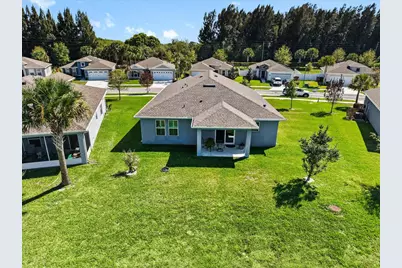
- Architectural Style: Ranch
- Structure Type: House
- Construction: Block, Stone, Stucco
- Roof: Composition, Shingle
- Windows: Blinds, Plantation Shutters
- Stories/Levels: 1
- Square Feet: 1,548
- Living Area: 1,548 Sq. Ft.
- Year Built: 2021
- Property Condition: Resale
Lot Features
- Property View: Other
- Lot Size (Acres): 0.17
- Lot Features: Sprinklers Automatic
- Zoning: PLANNED DE
Financial Considerations
- Association Fee: $175
- Assoc Fee Freq.: Monthly
- Tax Amount: $6,268
- Tax Year: 2025
- Terms: Cash, Conventional, FHA, VA Loan
Disclosures and Reports
- Special Conditions: Listed As-Is
- Legal Description: CARRIAGE POINTE ESTATES REPLAT (PB 78-32) LOT 32
- Property ID: 243050400390006
Listed by EXP Realty LLC
Schools serving 3833 Lancove Way
| Name | Grades | Distance |
|---|---|---|
Lawnwood Elementary School 1900 South 23rd Street, Fort Pierce, FL 34950 | PK-5 | 2.5 mi |
St. Lucie Elementary School 2020 South 13th Street, Fort Pierce, FL 34950 | PK-5 | 2.8 mi |
White City Elementary School 905 West 2nd Street, Fort Pierce, FL 34982 | PK-5 | 3 mi |
Forest Grove Middle School 3201 South 25th Street, Fort Pierce, FL 34981 | 6-8 | 1.2 mi |
Fort Pierce Central High School 4101 South 25th Street, Fort Pierce, FL 34981 | 9-12 | 1.4 mi |
Dan Mccarty School 1201 Mississippi Avenue, Fort Pierce, FL 34950 | 6-8 | 3.1 mi |
Weatherbee Elementary School 800 East Weatherbee Road, Fort Pierce, FL 34982 | PK-5 | 3.6 mi |
Chester A. Moore Elementary School 827 North 29th Street, Fort Pierce, FL 34947 | PK-5 | 4 mi |
Allapattah Flats K-8 12051 Nw Copper Creek Dr, Port St. Lucie, FL 34987 | PK-8 | 6.8 mi |
Price & Sales History for 3833 Lancove Way
Tax History for 3833 Lancove Way
Estimate the Cost for 3833 Lancove Way
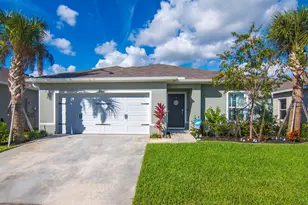
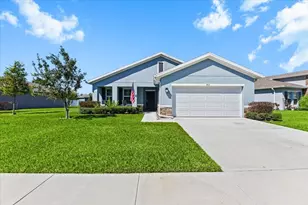
3833 Lancove Way, Fort Pierce, FL 34981 (MLS# F10549025) is a Single Family property with 3 bedrooms and 2 full bathrooms. 3833 Lancove Way is currently listed for $365,000 and was received on February 10, 2026. Want to learn more about 3833 Lancove Way? Do you have questions about finding other Single Family real estate for sale in Fort Pierce? You can browse all Fort Pierce real estate or contact a Coldwell Banker agent to request more information.