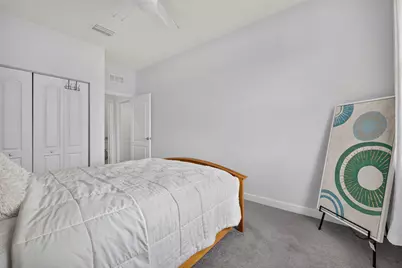
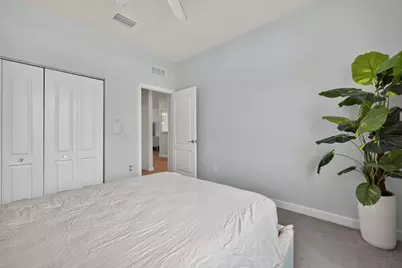
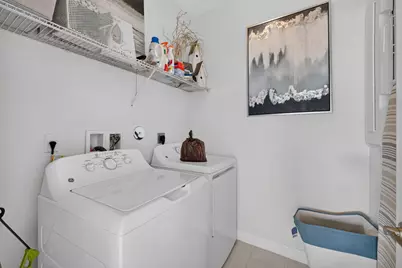
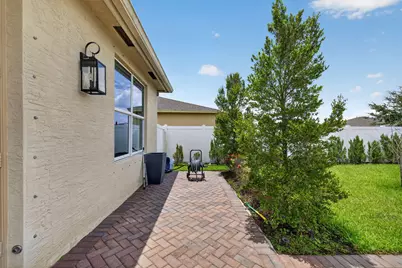
This is a carousel with tiles that activate property listing cards. Use the previous and next buttons to navigate.
1/1
$380,000 Just Listed
This is a carousel with tiles that activate property listing cards. Use the previous and next buttons to navigate.
1/1
Property Description
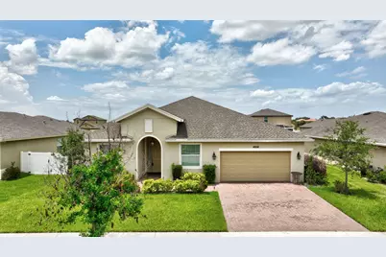
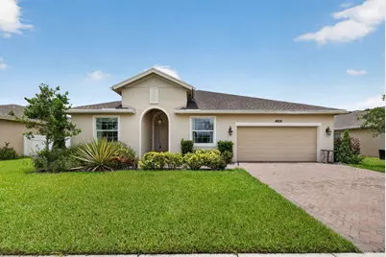
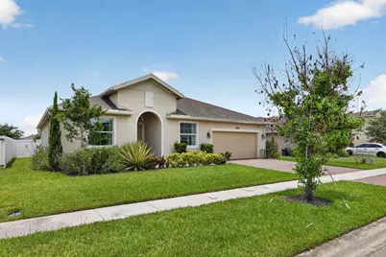
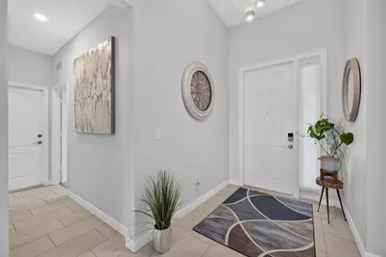
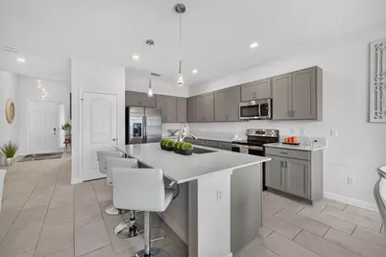
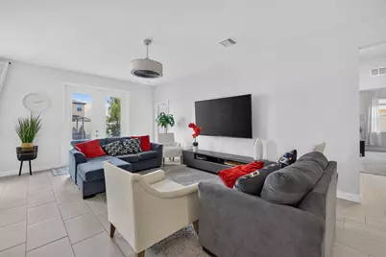
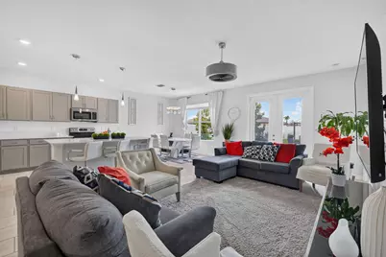
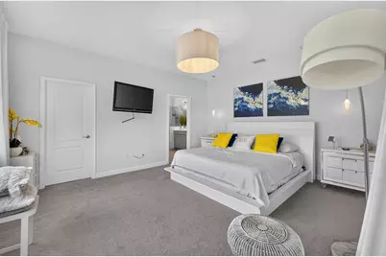
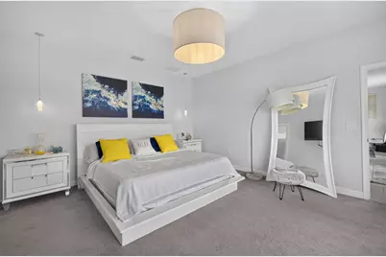
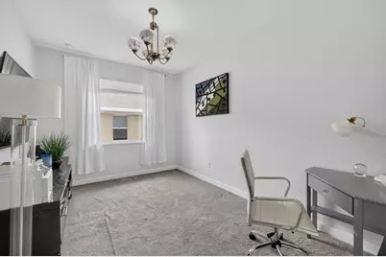
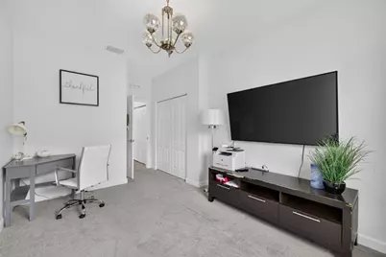
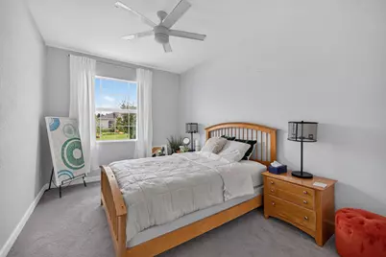
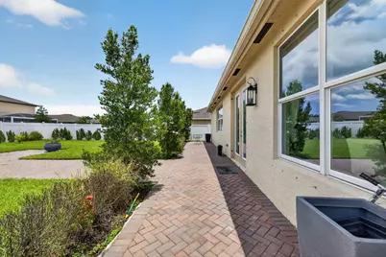
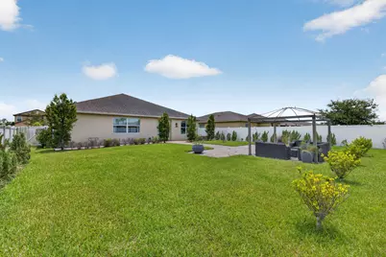
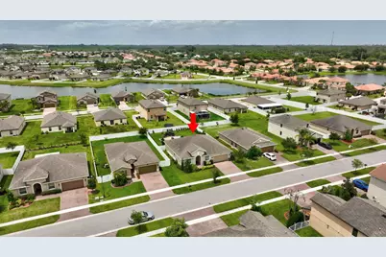
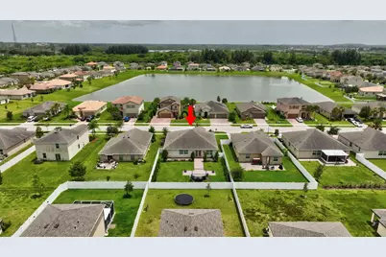
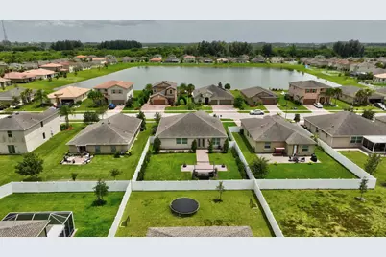
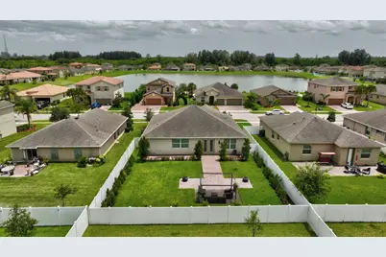
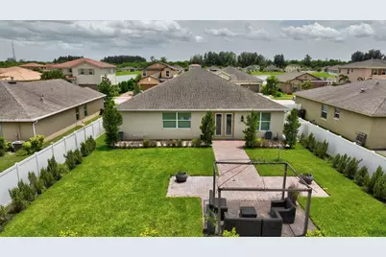
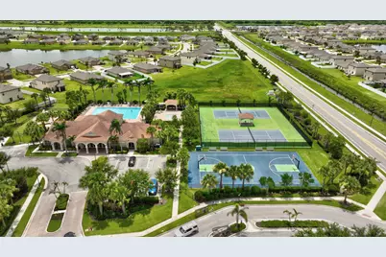
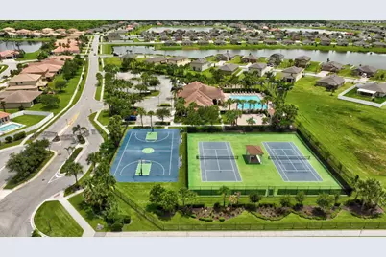
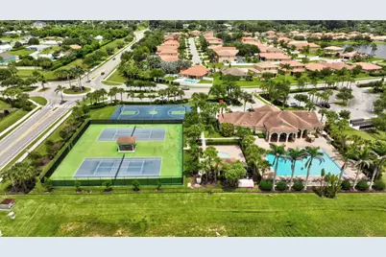
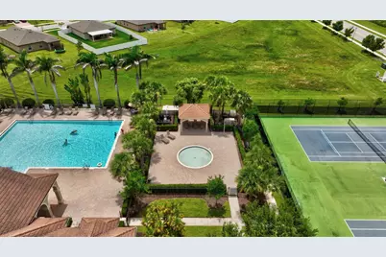
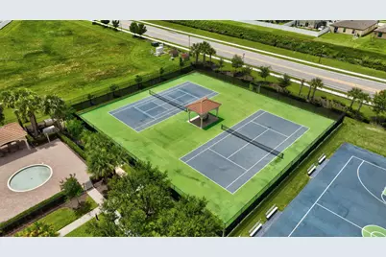
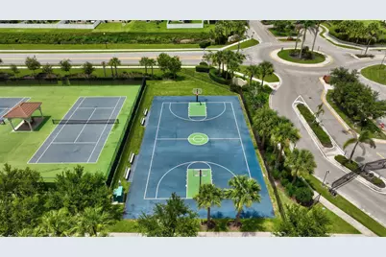
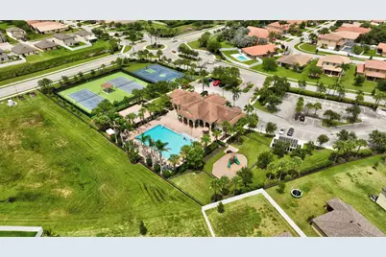
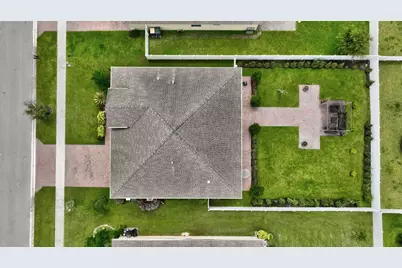
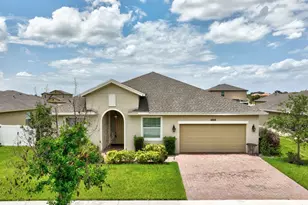
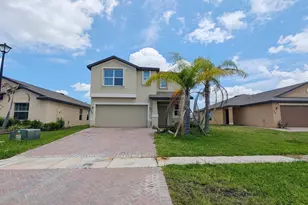
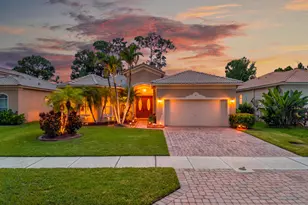
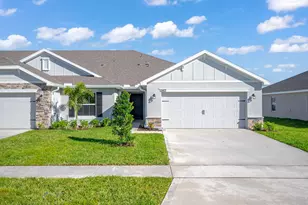
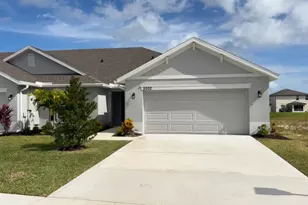
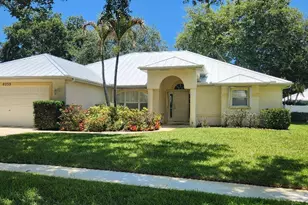
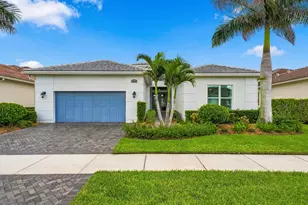
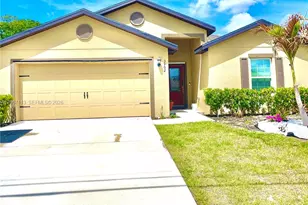
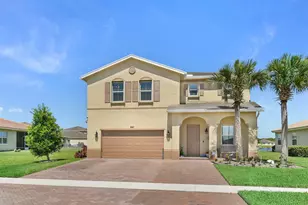
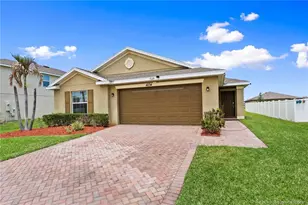
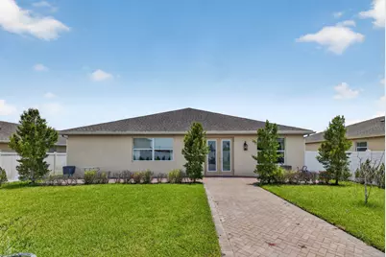
Welcome to this charming 4 bed, 3 full bath, 2 car garage home in the newly built and desirable community of Bent Creek in Fort Pierce. Built in 2019, this move-in-ready residence boasts 2055 of comfortable living space. Open concept with a split floor plan for added privacy. Inside, you'll find a modern interior with stylish finishes, including tile in main areas. The kitchen is equipped with stainless appliances, quartz countertops (including large kitchen island), and wood cabinetry. Both bathrooms have been upgraded with luxury vanities, adding a touch of sophistication and spa-like comfort. Step outside to a spacious fenced backyard with a pergola, the perfect setting for relaxation and entertaining. This property is designed for ease and peace of mind, featuring a sprinkler system, i Welcome to this charming 4 bed, 3 full bath, 2 car garage home in the newly built and desirable community of Bent Creek in Fort Pierce. Built in 2019, this move-in-ready residence boasts 2055 of comfortable living space. Open concept with a split floor plan for added privacy. Inside, you'll find a modern interior with stylish finishes, including tile in main areas. The kitchen is equipped with stainless appliances, quartz countertops (including large kitchen island), and wood cabinetry. Both bathrooms have been upgraded with luxury vanities, adding a touch of sophistication and spa-like comfort. Step outside to a spacious fenced backyard with a pergola, the perfect setting for relaxation and entertaining. This property is designed for ease and peace of mind, featuring a sprinkler system, insulated garage door with opener. Meticulously maintained and like new, this home is the perfect blend of elegance, convenience, and comfort. Bent Creek offers outstanding amenities, including a clubhouse with a resort-style pool, fitness center, tennis and basketball courts, playground, and a security gate for added peace of mind.
Full Property Details
Full Property Details for 4206 Birkdale Dr
General
- Price: $380,000
- HOA FEE: $232/month
- Taxes: $7,715 (2025)
- Status: Active
- Type: Single Family
- Source: Regional
- MLS ID: B26053123
- Updated: 7/18/2026
- Added to Site: 4 day(s) ago
Interior
- Number of Rooms: 7
- Interior Features: Dining Area, Separate/Formal Dining Room, Dual Sinks, Entrance Foyer, High Ceilings, Kitchen Island, Main Level Primary, Pantry, Split Bedrooms, Separate Shower, Walk-In Closet(s)
- Appliances: Cooktop, Dryer, Dishwasher, Electric Cooktop, Electric Range, Electric Water Heater, Disposal, Microwave, Oven, Refrigerator, Water Heater, Washer
- Flooring: Carpet, Ceramic Tile
Rooms
Bathrooms
- Total Bathrooms: 3
- Full Bathrooms: 3
- Main Floor Baths: 1
Bedrooms
- Total Bedrooms: 4
- Bedrooms Main: 1
Other Rooms
- Laundry: Laundry Room
Additional Information
- Shared Amenities: Basketball Court, Clubhouse, Fitness Center, Gated, Maintenance, Picnic Area, Playground, Pool, Security, Sidewalks, Tennis Court(s)
- Pool: Yes
- Pool Description: Association
- Security/Safety: Security Gate, Gated Community, Phone Entry, Security Guard
Exterior
- Exterior Features: Outdoor Living Area
- Porch/Patio/Deck: Patio
Parking
- Garage: Yes
- Attached garage: Yes
- Garage Spaces: 2
- Covered Spaces: 2
- Total Spaces: 4
- Parking Features: Attached, Driveway, Garage
Location
- County: St Lucie
- Subdivision: BENT CREEK TRACT A-1
- Driving Directions: Okeechobee Rd, N on Hartman Rd to W on Peterson Rd to Bentcreek
- Direction Faces: South
School Information
- Elementary School: Lawnwood
- Middle School: Chester A. Moore K-8
- High School: Fort Pierce Westwood Academy
Community
- Community Name: 7060
- Association: Yes
- Assoc. Fees Include: Common Areas, Maintenance Grounds, Pool(s), Recreation Facilities, Security
- Pets Allowed: Yes
Heating & Cooling
- Central air: Yes
- Air Conditioning: Yes
- Cooling Type: Central Air, Ceiling Fan(s), Electric
- Heating Type: Central, Electric
Utilities
- Sewer: Public Sewer
- Water: Public
- Utility Description: Cable Connected, Electricity Connected, Sewer Connected, Water Connected
Structural Information
- Architectural Style: Contemporary
- Structure Type: House
- Builder: Lennar
- Roof: Shingle
- Doors: French Doors
- Stories/Levels: 1
- Building Size: 3290
- Square Feet: 2,055
- Sq. Ft. Source: Public Records
- Living Area: 2,055 Sq. Ft.
- Year Built: 2019
- Property Condition: Resale
Additional Structures
- Other Structures: Pergola
Lot Features
- Lot Size (Acres): 0.2
- Street Lights: Yes
- Lot Features: Sprinklers Automatic, 1/4 Acre
- Zoning: Planned De
- Fencing (Description): Back Yard, Fenced, Full, Vinyl
Financial Considerations
- Association Fee: $232
- Assoc Fee Freq.: Monthly
- Assessment Amount: $314,500
- Tax Amount: $7,715.82
- Tax Year: 2025
- Terms: Cash, Conventional, FHA, VA Loan
Disclosures and Reports
- Special Conditions: Standard, Listed As-Is
- Legal Description: BENT CREEK TRACT A1 (PB 49-12) LOT 56
- Disclosures/Rstr.: Deed Restriction, Owner Is Listing Agent
- Property ID: 241850000610009
Listed by RE/MAX Masterpiece Realty

Get Pre-Approved Today
Schools
Schools serving 4206 Birkdale Dr
School District:St. Lucie County School District
| Name | Grades | Distance |
|---|---|---|
Lawnwood Elementary School 1900 South 23rd Street, Fort Pierce, FL 34950 | PK-5 | 1.5 mi |
Chester A. Moore Elementary School 827 North 29th Street, Fort Pierce, FL 34947 | PK-5 | 1.8 mi |
St. Lucie Elementary School 2020 South 13th Street, Fort Pierce, FL 34950 | PK-5 | 2.2 mi |
Dan Mccarty School 1201 Mississippi Avenue, Fort Pierce, FL 34950 | 6-8 | 2.2 mi |
Forest Grove Middle School 3201 South 25th Street, Fort Pierce, FL 34981 | 6-8 | 2.3 mi |
Fort Pierce Westwood High School 1801 Panther Lane, Fort Pierce, FL 34947 | 9-12 | 1.6 mi |
Weatherbee Elementary School 800 East Weatherbee Road, Fort Pierce, FL 34982 | PK-5 | 5 mi |
White City Elementary School 905 West 2nd Street, Fort Pierce, FL 34982 | PK-5 | 5 mi |
Lakewood Park Elementary School 7800 Indrio Road, Fort Pierce, FL 34951 | PK-5 | 6.3 mi |
Disclaimer:
School attendance boundaries provided by ATTOM Data Solutions and are for reference only. Contact the school directly to verify enrollment eligibility.
Price & Sales History for 4206 Birkdale Dr
Date
Details
Price
Change
Source
7/17/2026
Listed
$380,000
65.94%
MLS
7/19/2019
Sold
$229,000
—
Public Record
Disclaimer: Historical sales information is derived from public records provided by the county offices. Information is not guaranteed and should be independently verified.
Tax History
Tax History for 4206 Birkdale Dr
Year
Property Taxes
Change
Tax Assessment
Change
2025
$7,716
25%
$314,500
7%
2024
$6,164
2%
$294,264
-3%
2023
$6,014
-10%
$303,300
13%
2022
$6,670
97%
$267,300
54%
2021
$3,394
—
$173,394
1%
2021
$3,394
615%
$171,000
1195%
2019
$475
38%
$13,200
10%
2018
$344
50%
$12,000
62%
2017
$230
-1%
$7,400
—
2016
$232
-1%
$7,400
—
2015
$235
2%
$7,400
—
2014
$230
—
$7,400
—
2013
$230
—
$7,400
—
Disclaimer: Historical tax information is derived from public records provided by the county offices. Information is not guaranteed and should be independently verified.
Estimate the Cost
Estimate the Cost for 4206 Birkdale Dr
4206 Birkdale Drive, Fort Pierce, FL 34947 (MLS# B26053123) is a Single Family property with 4 bedrooms and 3 full bathrooms. 4206 Birkdale Drive is currently listed for $380,000 and was received on July 17, 2026. Want to learn more about 4206 Birkdale Drive? Do you have questions about finding other Single Family real estate for sale in Fort Pierce? You can browse all Fort Pierce real estate or contact a Coldwell Banker agent to request more information.