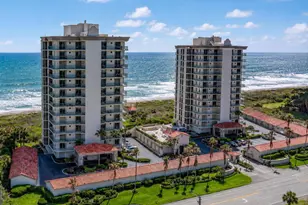
This is a carousel with tiles that activate property listing cards. Use the previous and next buttons to navigate.
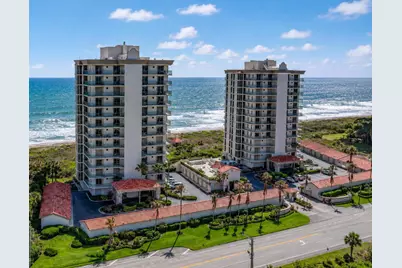
$1,250,000 Just Listed
This is a carousel with tiles that activate property listing cards. Use the previous and next buttons to navigate.
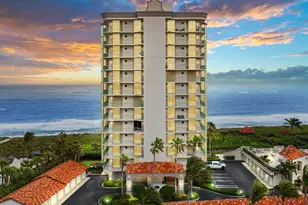
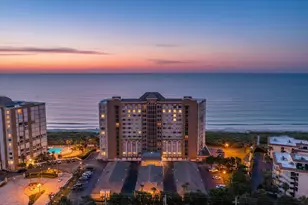
Full Property Details for 4310 N Hwy A1A #PH1S
General
- Price: $1,250,000
- HOA FEE: $2,054/month
- HOA FEE FREQ.: Quarterly
- Taxes: $17,960 (2025)
- Status: Active
- Type: Condo
- Source: Regional
- MLS ID: B26072258
- Updated: 9/4/2026
- Added to Site: 1 day(s) ago
Interior
- Number of Rooms: 7
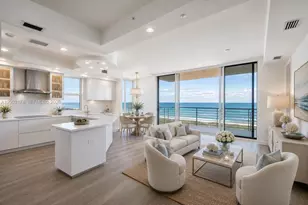
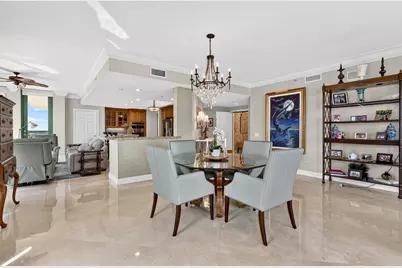
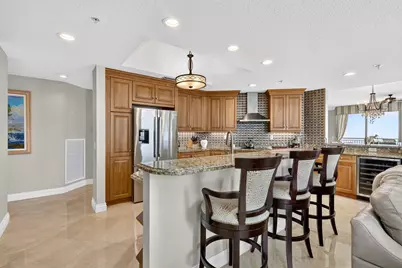
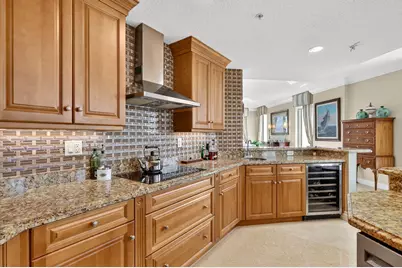
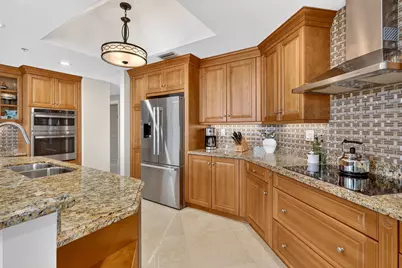
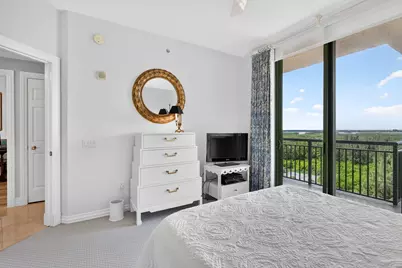
- Interior Features: Wet Bar, Breakfast Bar, Built-in Features, Bathtub, Closet Cabinetry, Dining Area, Separate/Formal Dining Room, Entrance Foyer, Eat-in Kitchen, High Ceilings, Kitchen Island, Sitting Area in Primary, Soaking Tub, Separate Shower, Bar
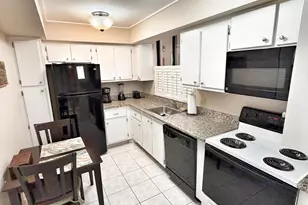
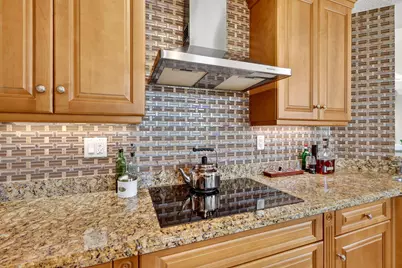
- Appliances: Cooktop, Dryer, Dishwasher, Electric Cooktop, Electric Water Heater, Disposal, Ice Maker, Microwave, Oven, Refrigerator, Water Heater, Wine Refrigerator, Washer
- Furnishings: Unfurnished
- Flooring: Carpet, Marble, Tile, Wood
Rooms
Bathrooms
- Total Bathrooms: 3
- Full Bathrooms: 2
- Half Bathrooms: 1
- Main Floor Baths: 3
Bedrooms
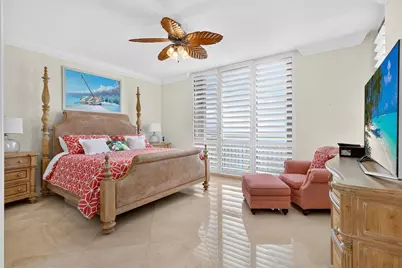
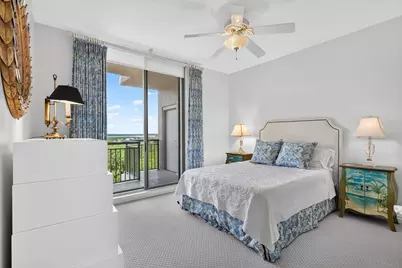
- Total Bedrooms: 3
- Bedrooms Main: 3
Other Rooms
- Laundry: Laundry Room, Laundry Tub, Sink, Washer Dryer Install Allowed
Additional Information
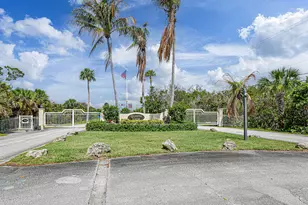
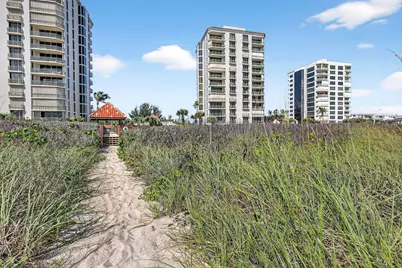
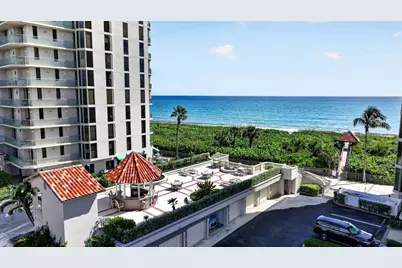
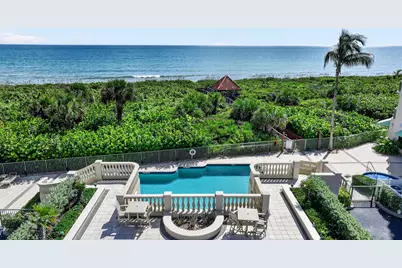
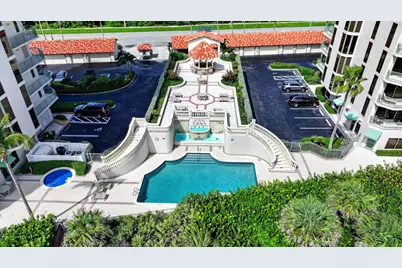
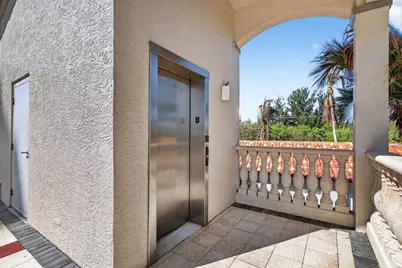
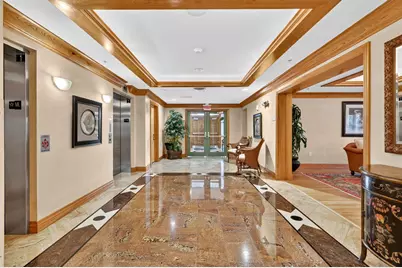
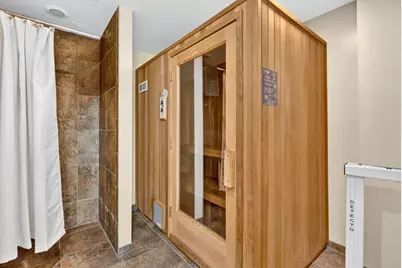
- Shared Amenities: Beach Rights, Beach Access, Clubhouse, Fitness Center, Gated, Library, Pool, Sauna, Spa/Hot Tub, Security, Storage, Trash, Elevator(s)
- Pool: Yes
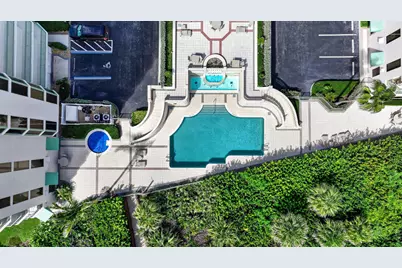
- Pool Description: Association, Heated
- Security/Safety: Security System Owned, Building Security, Elevator Secured, Fire Alarm, Fire Sprinkler System, Security Gate, Gated Community, Smoke Detector(s), Security Lights
Exterior
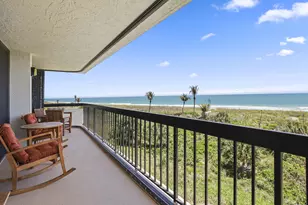
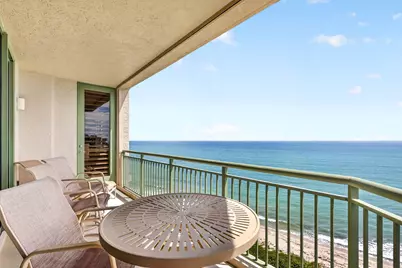
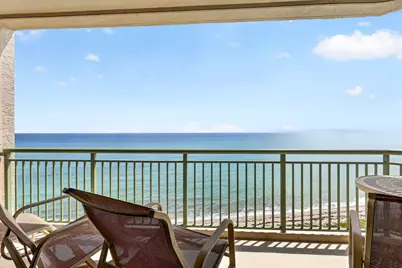
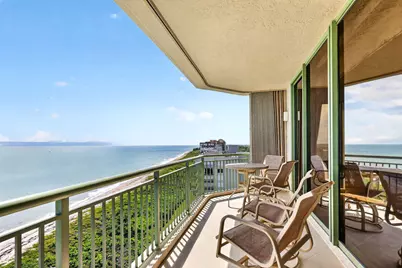
- Exterior Features: Balcony, Outdoor Living Area
- Porch/Patio/Deck: Covered, Open, Balcony
Parking
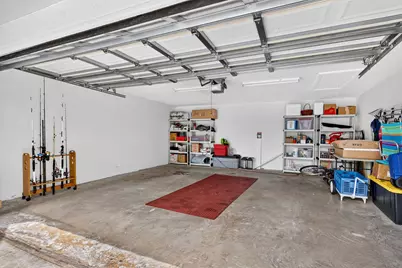
- Garage: Yes
- Garage Spaces: 2
- Covered Spaces: 2
- Total Spaces: 2
- Parking Features: Asphalt, Driveway, Detached, Garage, Garage Door Opener, Guest
Location
- County: St Lucie
- Subdivision: ALTAMIRA AT N HUTCHINSON ISLAND, A CONDOMINIUM
- Driving Directions: From U.S. 1, take SR A1A/North Causeway east over the new North Causeway Bridge to North Hutchinson Island. At the end of the causeway, turn left and continue north on A1A for approximately 4 miles. Altamira will be on the right, ocean side
- Direction Faces: West
Community
- Community Name: 7020
- Association: Yes
- Assoc. Name: ALTAMIRA
- Assoc. Fees Include: Common Areas, Recreation Facilities, Reserve Fund, Sewer, Security, Trash, Water
- Pets Allowed: Yes
Heating & Cooling
- Central air: Yes
- Air Conditioning: Yes
- Cooling Type: Central Air, Ceiling Fan(s)
- Heating Type: Central, Electric, Heat Pump
Utilities
- Sewer: Public Sewer
- Water: Public
- Utility Description: Cable Connected, Electricity Connected, Sewer Connected, Water Connected
Structural Information
- Architectural Style: Traditional
- Structure Type: Multi Family
- Construction: Block, Stucco
- Roof: Other
- Windows: Blinds, Plantation Shutters, Storm Window(s), Tinted Windows
- Entry Floor Number: 13
- Stories/Levels: 1
- Building Size: 3103
- Square Feet: 2,635
- Sq. Ft. Source: Public Records
- Living Area: 2,635 Sq. Ft.
- Year Built: 2004
- Property Condition: Resale
Lot Features
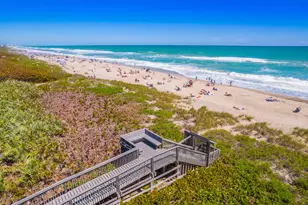
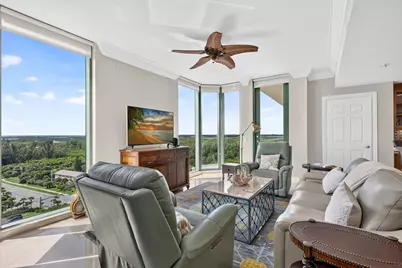
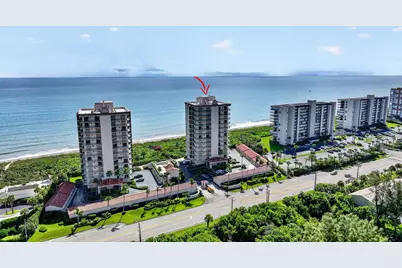
- Property View: Beach, Intercoastal, Ocean, River, Water
- Road Maintenance: Public Maintained Road
- Lot Features: Sprinkler System, Zero Lot Line
- Zoning: Planned Un
- Fencing (Description): Back Yard, Fenced, Gate
Water Features
- Water Front: Yes
- Water View: Yes
- Water Front Desc.: Beach Access, Deeded Access, Ocean Access, Ocean Front, Shoreline - Sand
- Water Front View: Beach Access, Deeded Access, Ocean Access, Ocean Front, Shoreline - Sand
Financial Considerations
- Association Fee: $6,162
- Assoc Fee Freq.: Quarterly
- Assessment Amount: $938,000
- Tax Amount: $17,960.91
- Tax Year: 2025
- Terms: Cash, Conventional
Disclosures and Reports
- Special Conditions: Standard, Listed As-Is
- Legal Description: ALTAMIRA AT NORTH HUTCHINSON ISLAND (OR 1877-769) UNIT PH1 SOUTH (OR 3302-781)
- Property ID: 142356500470009
Listed by Dale Sorensen Real Estate Inc.
Schools serving 4310 N Hwy A1A #PH1S
| Name | Grades | Distance |
|---|---|---|
Chester A. Moore Elementary School 827 North 29th Street, Fort Pierce, FL 34947 | PK-5 | 4.8 mi |
Lakewood Park Elementary School 7800 Indrio Road, Fort Pierce, FL 34951 | PK-5 | 6 mi |
St. Lucie Elementary School 2020 South 13th Street, Fort Pierce, FL 34950 | PK-5 | 6.1 mi |
Dan Mccarty School 1201 Mississippi Avenue, Fort Pierce, FL 34950 | 6-8 | 5.8 mi |
Forest Grove Middle School 3201 South 25th Street, Fort Pierce, FL 34981 | 6-8 | 7.8 mi |
Fort Pierce Westwood High School 1801 Panther Lane, Fort Pierce, FL 34947 | 9-12 | 5.6 mi |
Lawnwood Elementary School 1900 South 23rd Street, Fort Pierce, FL 34950 | PK-5 | 6.3 mi |
Weatherbee Elementary School 800 East Weatherbee Road, Fort Pierce, FL 34982 | PK-5 | 9 mi |
White City Elementary School 905 West 2nd Street, Fort Pierce, FL 34982 | PK-5 | 9.9 mi |
Price & Sales History for 4310 N Hwy A1A #PH1S
Tax History for 4310 N Hwy A1A #PH1S
Estimate the Cost for 4310 N Hwy A1A #PH1S
4310 N Hwy A1A #PH1S, Fort Pierce, FL 34949 (MLS# B26072258) is a Condo property with 3 bedrooms, 2 full bathrooms and 1 partial bathroom. 4310 N Hwy A1A #PH1S is currently listed for $1,250,000 and was received on September 04, 2026. Want to learn more about 4310 N Hwy A1A #PH1S? Do you have questions about finding other Condo real estate for sale in Fort Pierce? You can browse all Fort Pierce real estate or contact a Coldwell Banker agent to request more information.