This is a carousel with tiles that activate property listing cards. Use the previous and next buttons to navigate.
1/35
$329,900
This is a carousel with tiles that activate property listing cards. Use the previous and next buttons to navigate.
1/35
Property Description
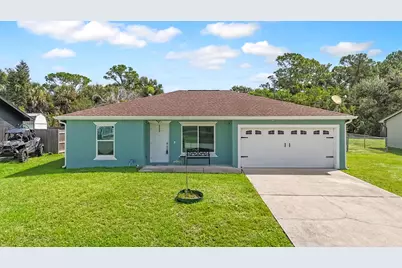
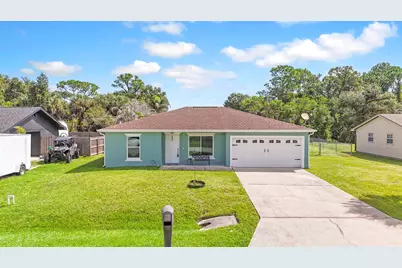
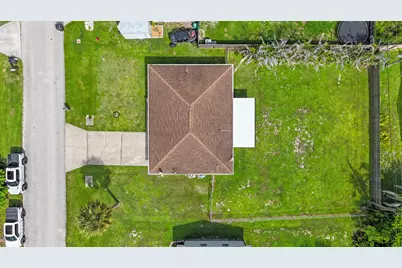
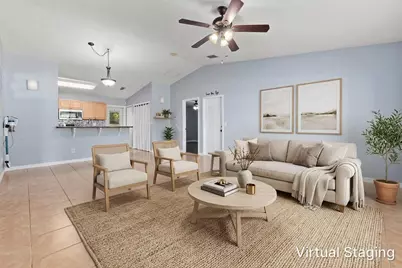
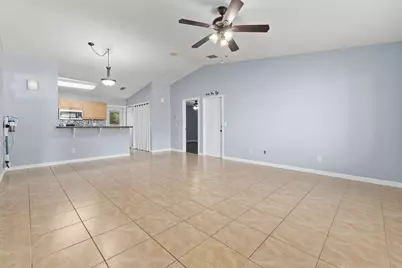
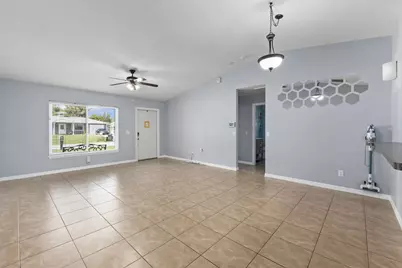
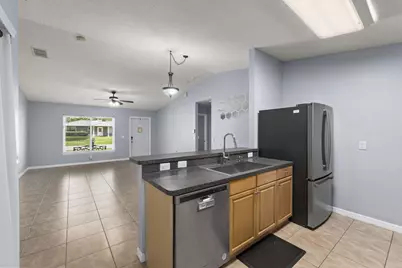
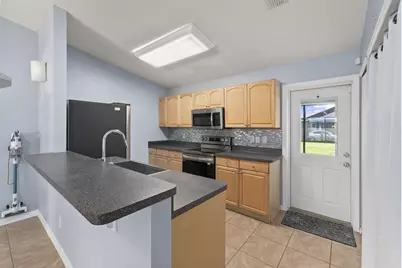
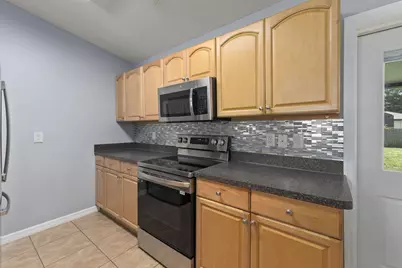
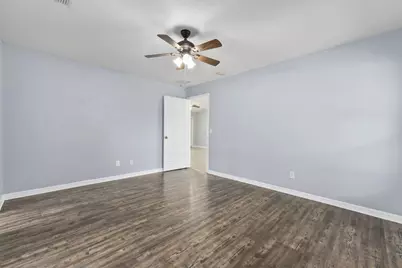
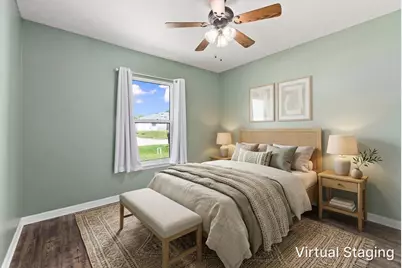
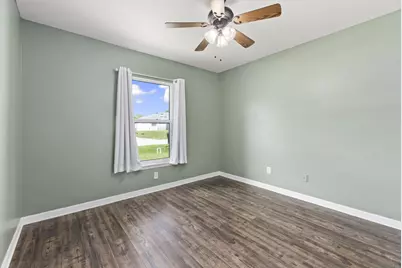
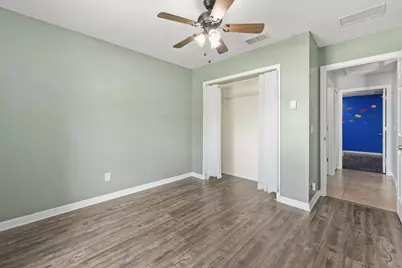
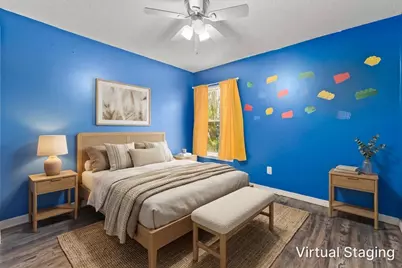
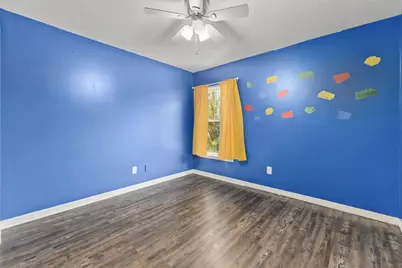
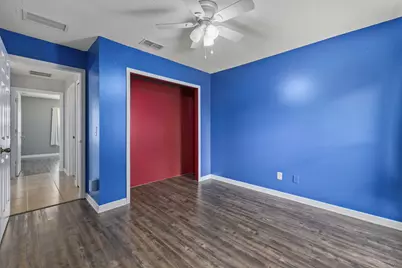
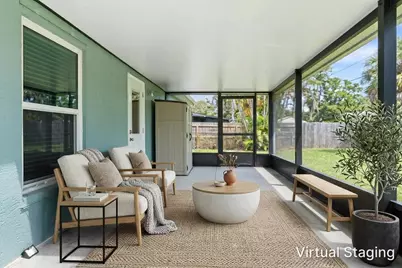
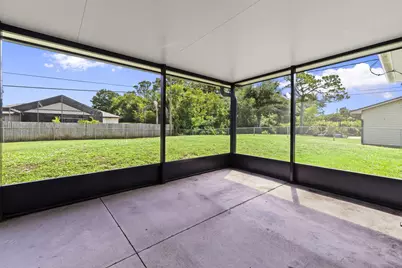
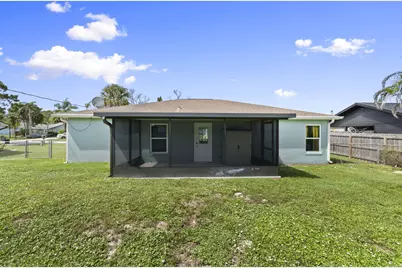
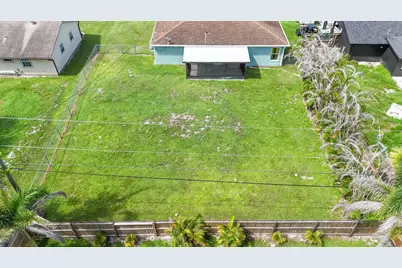
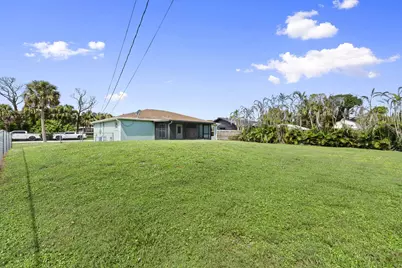
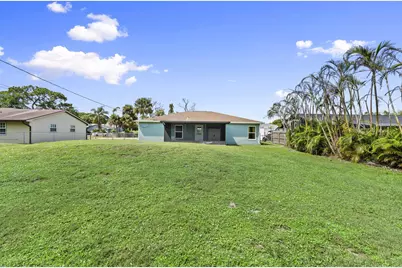
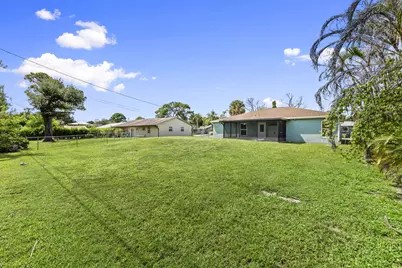
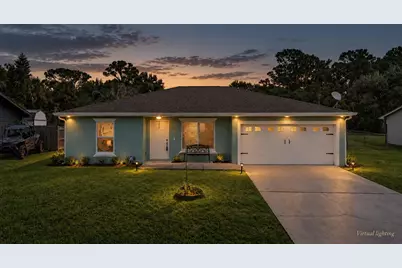
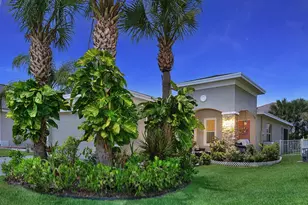
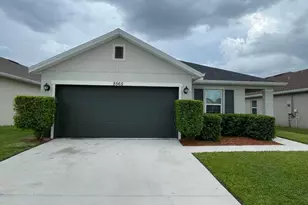
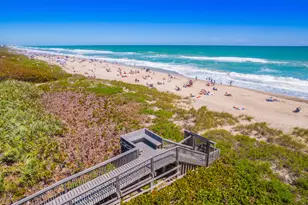
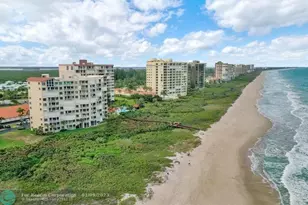
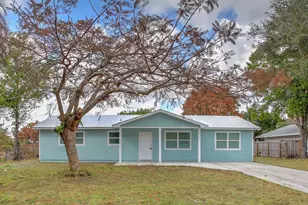
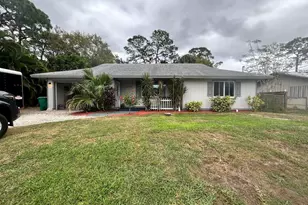
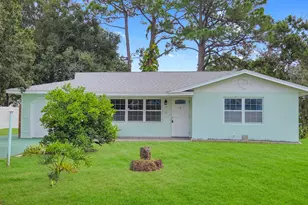
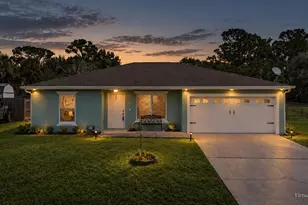
If you are trying to find a home that keeps the monthly costs reasonable without sacrificing the features that matter, 5010 Hickory Drive deserves a closer look. Located in Indian River Estates, this concrete block home offers a desired location, large fenced backyard, county only property taxes, no HOA, hurricane impact windows & a BRAND NEW ROOF to be installed at closing. Inside, the split floor-plan provides added privacy and a functional layout for everyday living. The home also includes a 2 car garage and durable concrete block construction, two features buyers continue to value for long term ownership. Conveniently located near shopping, dining, major roadways, and the beaches of the Treasure Coast, this home offers a strong combination of affordability, durability, and location.
Full Property Details
Full Property Details for 5010 Hickory Dr
General
- Price: $329,900
- Taxes: $4,170 (2025)
- Status: Active
- Type: Single Family
- Source: Regional
- MLS ID: B26072720
- Updated: 10/14/2026
- Added to Site: 45 day(s) ago
Interior
- Number of Rooms: 5
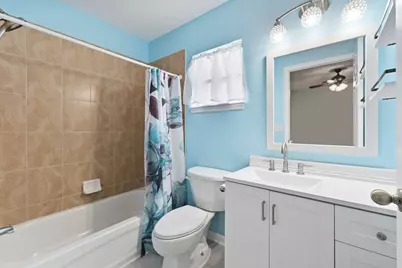
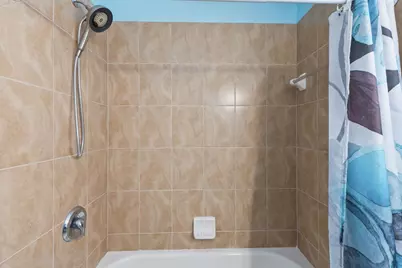
- Interior Features: Main Level Primary, Split Bedrooms, Tub Shower, Vaulted Ceiling(s)
- Appliances: Dishwasher, Electric Range, Electric Water Heater, Microwave, Refrigerator, Water Heater
- Flooring: Laminate, Tile
Rooms
Bathrooms
- Total Bathrooms: 2
- Full Bathrooms: 2
- Main Floor Baths: 3
Bedrooms
- Total Bedrooms: 3
- Bedrooms Main: 3
Other Rooms
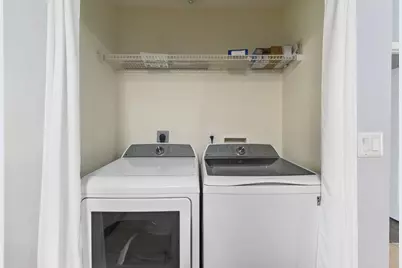
- Laundry: Laundry Closet
Parking
- Garage: Yes
- Attached garage: Yes
- Garage Spaces: 2
- Covered Spaces: 2
- Total Spaces: 4
- Parking Features: Attached, Garage
Location
- County: St Lucie
- Subdivision: INDIAN RIVER ESTATES UNIT 7
- Direction Faces: West
Community
- Community Name: 7150
- Pets Allowed: Yes
Heating & Cooling
- Central air: Yes
- Air Conditioning: Yes
- Cooling Type: Central Air
- Heating Type: Central
Utilities
- Sewer: Septic Tank
- Water: Public
- Utility Description: Electricity Connected, Water Connected
Structural Information
- Architectural Style: Ranch
- Structure Type: House
- Construction: Concrete, Stucco
- Roof: Shingle
- Windows: Storm Window(s)
- Stories/Levels: 1
- Building Size: 1928
- Square Feet: 1,271
- Sq. Ft. Source: Public Records
- Living Area: 1,271 Sq. Ft.
- Year Built: 2006
- Property Condition: Resale
Lot Features
- Lot Size (Acres): 0.23
- Lot Features: None, 1/4 Acre
- Zoning: RS-4 Count
Financial Considerations
- Tax Amount: $4,170.28
- Tax Year: 2025
- Terms: Cash, Conventional, FHA, VA Loan
Disclosures and Reports
- Special Conditions: Standard
- Legal Description: INDIAN RIVER ESTATES-UNIT 07- BLK 46 LOT 13 (MAP 34/02S)
- Property ID: 340260802080007
Listed by One Sotheby's International Realty
Get Pre-Approved Today
Schools
Schools serving 5010 Hickory Dr
School District:St. Lucie County School District
| Name | Grades | Distance |
|---|---|---|
Savanna Ridge Elementary School 6801 Se Lennard Rd, Port St. Lucie, FL 34952 | PK-5 | 2.3 mi |
Rivers Edge Elementary School 5600 Ne Saint James Dr, Port St. Lucie, FL 34983 | K-5 | 2.9 mi |
Parkway Elementary School, Port St. Lucie, FL 7000 Nw Selvitz Rd, Port St. Lucie, FL 34983 | PK-5 | 4.4 mi |
Southern Oaks Middle School 5500 Ne Saint James Dr, Port St. Lucie, FL 34983 | 6-8 | 3.2 mi |
Southport Middle School 2420 Se Morningside Blvd, Port St. Lucie, FL 34952 | 6-8 | 7.2 mi |
Port St. Lucie High School 1201 Se Jaguar Ln, Port St. Lucie, FL 34952 | 9-12 | 4.9 mi |
Northport K-8 School 250 Nw Floresta Dr, Port St. Lucie, FL 34983 | PK-8 | 4.4 mi |
Floresta Elementary School 1501 Se Floresta Dr, Port St. Lucie, FL 34983 | PK-5 | 5.5 mi |
Village Green Environmental Studies School 1700 Se Lennard Rd, Port St. Lucie, FL 34952 | PK-5 | 5.9 mi |
Disclaimer:
School attendance boundaries provided by ATTOM Data Solutions and are for reference only. Contact the school directly to verify enrollment eligibility.
Price & Sales History for 5010 Hickory Dr
Date
Details
Price
Change
Source
10/03/2026
Price Reduced
$329,900
-2.97%
MLS
9/15/2026
Price Reduced
$340,000
-2.86%
MLS
9/04/2026
Listed
$350,000
19.86%
MLS
3/17/2022
Sold
$292,000
—
Public Record
Disclaimer: Historical sales information is derived from public records provided by the county offices. Information is not guaranteed and should be independently verified.
Tax History
Tax History for 5010 Hickory Dr
Year
Property Taxes
Change
Tax Assessment
Change
2025
$4,170
5%
$235,405
3%
2024
$3,964
2%
$228,771
-11%
2023
$3,880
-17%
$257,700
38%
2022
$4,663
10%
$186,340
6%
2021
$4,232
—
$176,300
14%
2021
$4,232
11%
$154,000
4%
2019
$3,820
182%
$147,600
110%
2018
$1,356
—
$70,119
2%
2017
$1,358
1%
$68,677
2%
2016
$1,350
-1%
$67,265
1%
2015
$1,368
1%
$66,798
1%
2014
$1,355
1%
$66,268
3%
2013
$1,344
—
$64,500
—
Disclaimer: Historical tax information is derived from public records provided by the county offices. Information is not guaranteed and should be independently verified.
Estimate the Cost
Estimate the Cost for 5010 Hickory Dr
5010 Hickory Drive, Fort Pierce, FL 34982 (MLS# B26072720) is a Single Family property with 3 bedrooms and 2 full bathrooms. 5010 Hickory Drive is currently listed for $329,900 and was received on September 05, 2026. Want to learn more about 5010 Hickory Drive? Do you have questions about finding other Single Family real estate for sale in Fort Pierce? You can browse all Fort Pierce real estate or contact a Coldwell Banker agent to request more information.