This is a carousel with tiles that activate property listing cards. Use the previous and next buttons to navigate.
1/22
$49,900
This is a carousel with tiles that activate property listing cards. Use the previous and next buttons to navigate.
1/22
Property Description
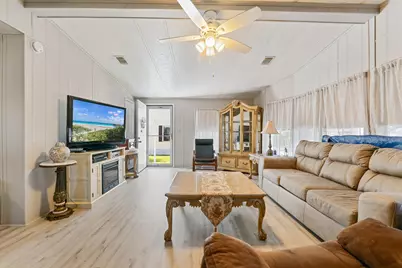
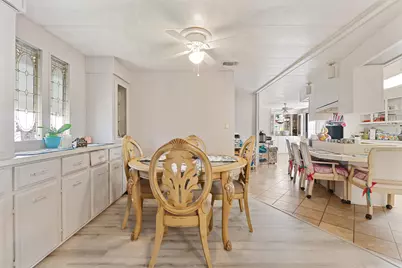
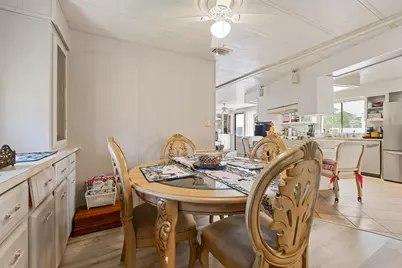
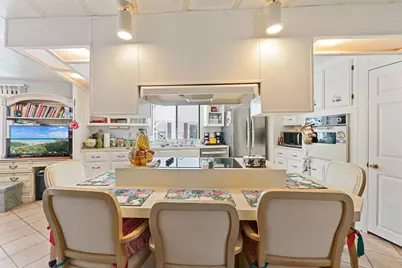
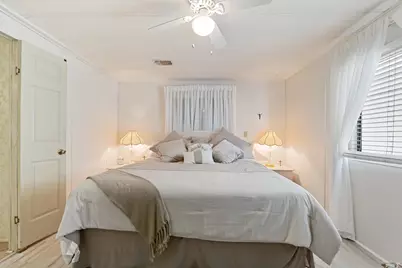
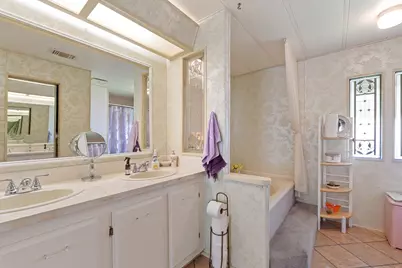
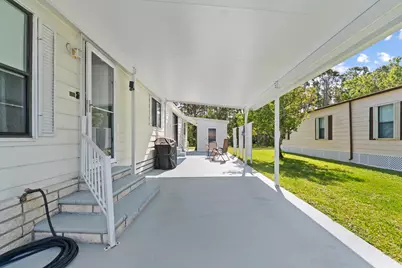
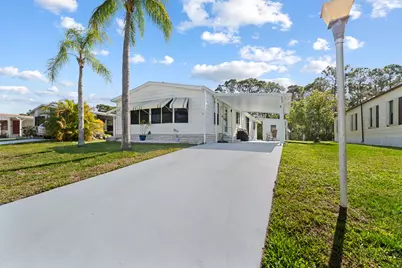
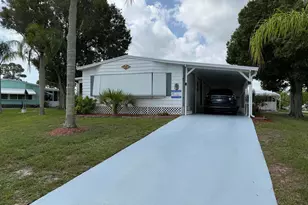
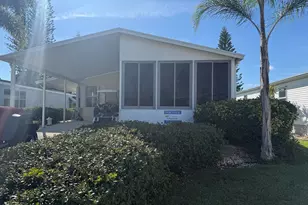
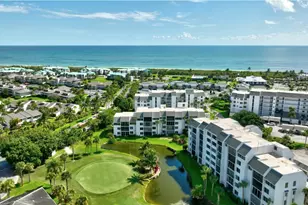
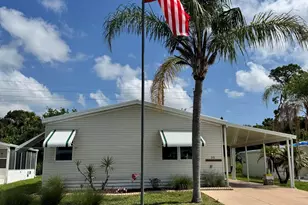
Owner says bring on all offer. All will be considered. Needs to sell ASAP. This could be your opportunity. One of the Biggest homes in Neighborhood. Nice quiet street. Community with all the amenities you you could want. Elegant and large 2 bed 2 bath home. Tastefully updated to meet the needs of any buyer. Expansive living space. All the expensive things are done, New Roof, New Barrier in crawl space, New AC and more. SS appliances. See attached list for all updates. Don't miss your chance at this great home. REPAIRS PERFORMED ON HOME " NEW ROOF IN 2020 " NEW 40 GALLON WATER HEATER 2019 " NEW 4 TON AIR CONDITIONER 2019 " TWO NEW TOILET BOWLS (HIGHER THAN NORMAL) 2024 " NEW KITCHEN DOUBLE STAINLESS SINK 2022 " NEW KITCHEN FACET 2022 " NEW STOVE TOP RANGE 2020 " NEW FLOORS IN L.R. & 2 BEDROOMS 2022 " NEW PAINTED KITCHEN CABINETS 2022 " PAINTED BATHROOM CABINET 2022 " TWO NEW FANS IN L.R. & DEN 2022 " RAILING IN FRONT OF HOUSE 2012 " ALL NEW WALLS AROUND WATER HEATER & DOOR 2022 " NEW REFRIGERATOR S.S. 2023 " NEW BARRIER UNDER HOUSE 2022 " NEW PAINT IN KITCHEN 2022 " TWO NEW FACETS IN BEDROOM BATHROOM 2022 " MOLD INSPECTION PERFORMED 2022 - NO M0LD " NEW WHIRLPOOL S.S. DISHWASER 2024 " NEW STORM DOOR 2024 " NEWER PIPING " PAINTED DRIVEWAY 2025 " NEW PAINTED WALLS (EXCEPT 2ND B.R.) 2024
Full Property Details
Full Property Details for 51 Grande Camino Way
General
- Price: $49,900
- Taxes: (2025)
- Status: Active
- Type: Single Family
- Source: Regional
- MLS ID: B26034263
- Updated: 6/20/2026
- Added to Site: 47 day(s) ago
Interior
- Number of Rooms: 3
- Interior Features: Built-in Features, Breakfast Area, Eat-in Kitchen, Kitchen Island, Kitchen/Dining Combo, Main Level Primary
- Appliances: Cooktop, Dishwasher, Electric Cooktop, Freezer, Microwave, Oven, Refrigerator
- Flooring: Tile, Wood
Rooms
Bathrooms
- Total Bathrooms: 2
- Full Bathrooms: 2
- Main Floor Baths: 2
Bedrooms
- Total Bedrooms: 2
- Bedrooms Main: 2
Other Rooms
- Laundry: Inside
Additional Information
- Shared Amenities: Bocce Court, Billiard Room, Clubhouse, Fitness Center, Golf Course, Pickleball, Pool, Restaurant, Shuffleboard Court, Tennis Court(s)
- Pool: Yes
- Pool Description: Association, Heated
- Security/Safety: Smoke Detector(s)
Exterior
- Exterior Features: Awning(s), Barbecue
Parking
- Carports: Yes
- Carport Spaces: 1
- Covered Spaces: 1
- Total Spaces: 4
- Parking Features: Attached Carport, Attached, Concrete, Carport, Driveway
Location
- County: St Lucie
- Subdivision: Spanish Lakes Country Club
- Direction Faces: West
Community
- Community Name: 7040
- Association: Yes
- Assoc. Name: Spanish Lakes
- Assoc. Fees Include: Common Areas, Cable TV, HVAC, Maintenance Grounds, Pool(s), Trash
- Pets Allowed: Yes
- Adult Community: Yes
Heating & Cooling
- Central air: Yes
- Air Conditioning: Yes
- Cooling Type: Central Air, Ceiling Fan(s)
- Heating Type: Central
Utilities
- Sewer: Public Sewer
- Water: Public
- Cable Available: Yes
- Utility Description: Cable Available, Electricity Available, Sewer Connected, Water Connected
Structural Information
- Construction: Modular/Prefab
- Skirting: Brick
- Roof: Shingle
- Windows: Casement Window(s)
- Entry Floor Number: 1
- Stories/Levels: 1
- Building Size: 2148
- Square Feet: 1,458
- Sq. Ft. Source: Owner
- Living Area: 1,458 Sq. Ft.
- Year Built: 1985
- Property Condition: Resale
Manufactured Home
- Mobile Home Type: Double Wide
- Home to Remain: Yes
Park Information
- Park Information: Spanish Lakes Country Club
Lot Features
- Land Lease Avail: Yes
- Zoning: Res
Financial Considerations
- Land Lease Fee: $844
- Land Lease Fee Freq: Monthly
- Assoc Fee Freq.: Monthly
- Tax Year: 2025
- Terms: Cash, Conventional
Disclosures and Reports
- Special Conditions: Standard
- Legal Description: Land Lease
- Property ID: 999999999
Listed by Exit TwoAndAHalfMen Real Estate, LLC

Get Pre-Approved Today
Schools
Schools serving 51 Grande Camino Way
School District:St. Lucie County School District
| Name | Grades | Distance |
|---|---|---|
Lakewood Park Elementary School 7800 Indrio Road, Fort Pierce, FL 34951 | PK-5 | 2.5 mi |
Chester A. Moore Elementary School 827 North 29th Street, Fort Pierce, FL 34947 | PK-5 | 6.8 mi |
Lawnwood Elementary School 1900 South 23rd Street, Fort Pierce, FL 34950 | PK-5 | 8.8 mi |
Dan Mccarty School 1201 Mississippi Avenue, Fort Pierce, FL 34950 | 6-8 | 8.8 mi |
Forest Grove Middle School 3201 South 25th Street, Fort Pierce, FL 34981 | 6-8 | 10.3 mi |
Fort Pierce Westwood High School 1801 Panther Lane, Fort Pierce, FL 34947 | 9-12 | 6.5 mi |
St. Lucie Elementary School 2020 South 13th Street, Fort Pierce, FL 34950 | PK-5 | 9.1 mi |
Weatherbee Elementary School 800 East Weatherbee Road, Fort Pierce, FL 34982 | PK-5 | 12.4 mi |
White City Elementary School 905 West 2nd Street, Fort Pierce, FL 34982 | PK-5 | 12.9 mi |
Disclaimer:
School attendance boundaries provided by ATTOM Data Solutions and are for reference only. Contact the school directly to verify enrollment eligibility.
Price & Sales History for 51 Grande Camino Way
Date
Details
Price
Change
Source
6/18/2026
Price Reduced
$49,900
-4.95%
MLS
5/29/2026
Listed
$52,500
—
MLS
Disclaimer: Historical sales information is derived from public records provided by the county offices. Information is not guaranteed and should be independently verified.
Estimate the Cost
Estimate the Cost for 51 Grande Camino Way
51 Grande Camino Way, Fort Pierce, FL 34951 (MLS# B26034263) is a Single Family property with 2 bedrooms and 2 full bathrooms. 51 Grande Camino Way is currently listed for $49,900 and was received on May 29, 2026. Want to learn more about 51 Grande Camino Way? Do you have questions about finding other Single Family real estate for sale in Fort Pierce? You can browse all Fort Pierce real estate or contact a Coldwell Banker agent to request more information.