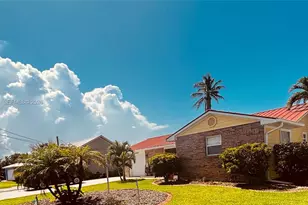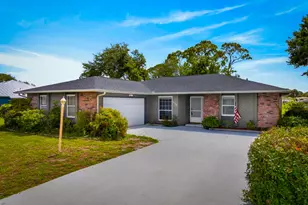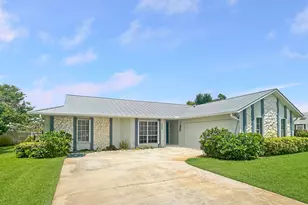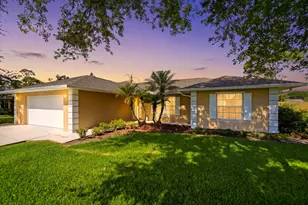
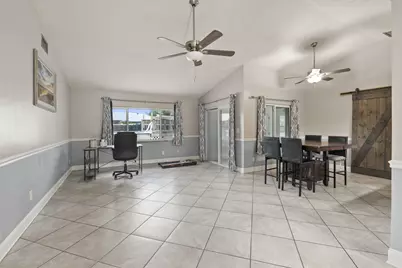
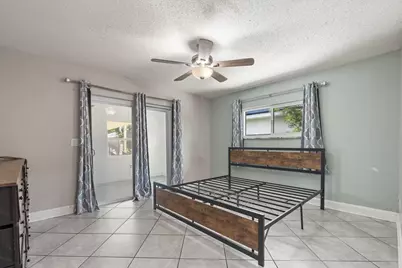
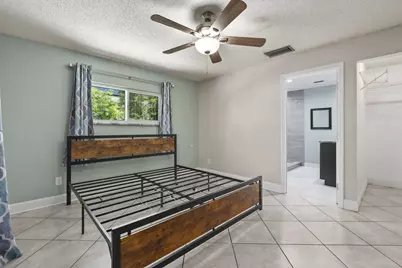
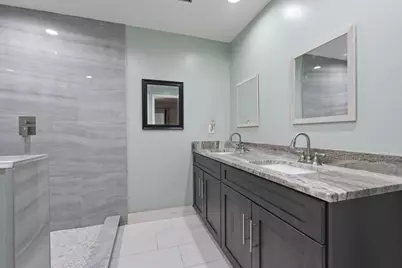


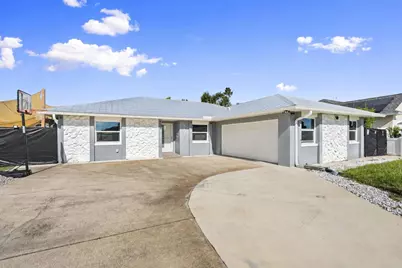
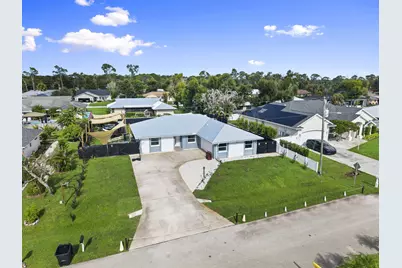
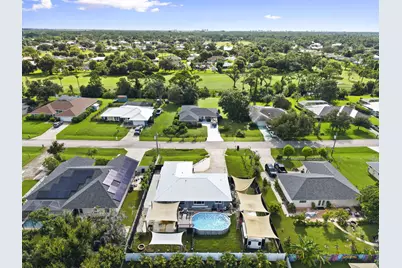
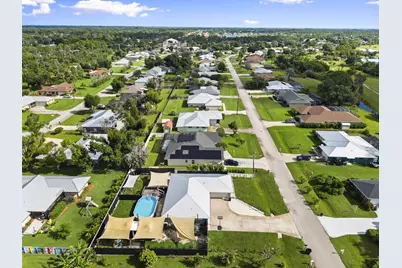
This is a carousel with tiles that activate property listing cards. Use the previous and next buttons to navigate.
$395,000 -$29,900 (-7.04%) Price Reduced
This is a carousel with tiles that activate property listing cards. Use the previous and next buttons to navigate.
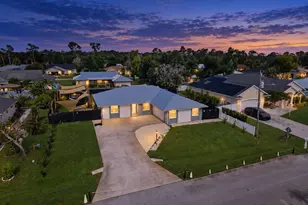
Full Property Details for 5111 Eagle Dr
General
- Price: $395,000
- Taxes: $1,453 (2025)
- Status: Active
- Type: Single Family
- Source: Regional
- MLS ID: B26074161
- Updated: 10/1/2026
- Added to Site: 22 day(s) ago
Interior
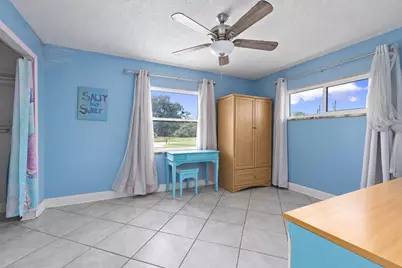
- Number of Rooms: 3
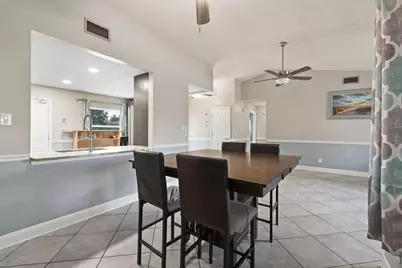
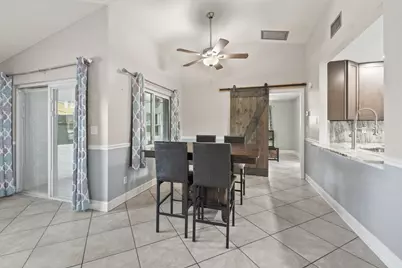
- Interior Features: High Ceilings, Main Level Primary, Separate Shower, Vaulted Ceiling(s), Walk-In Closet(s)
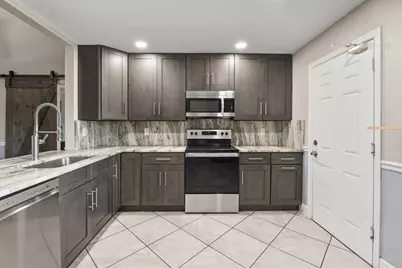
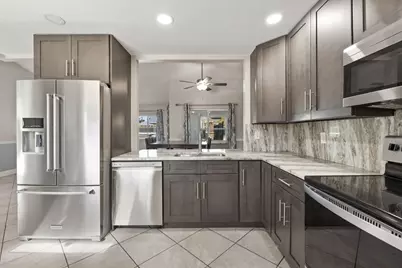
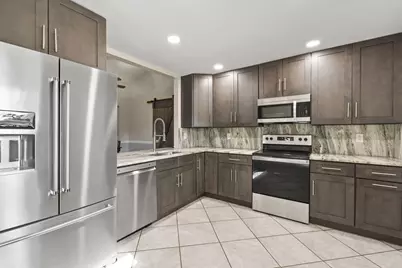
- Appliances: Dryer, Dishwasher, Electric Range, Disposal, Ice Maker, Microwave, Range, Refrigerator, Washer
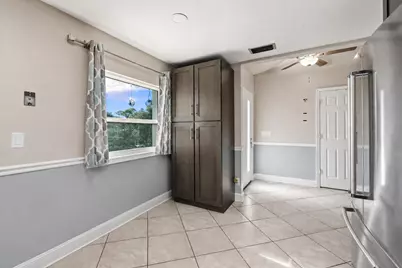
- Flooring: Tile
Rooms
Bathrooms
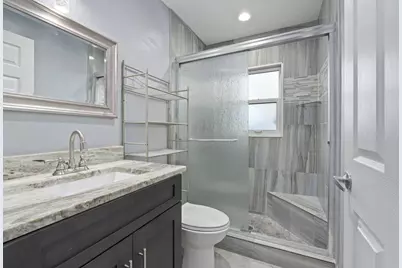
- Total Bathrooms: 2
- Full Bathrooms: 2
- Main Floor Baths: 2
Bedrooms
- Total Bedrooms: 3
- Bedrooms Main: 3
Other Rooms
- Laundry: In Garage
Additional Information
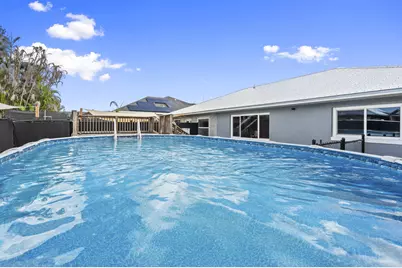
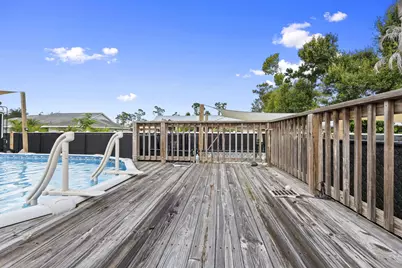
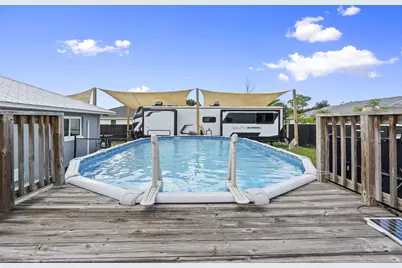
- Pool: Yes
- Private Pool: Yes
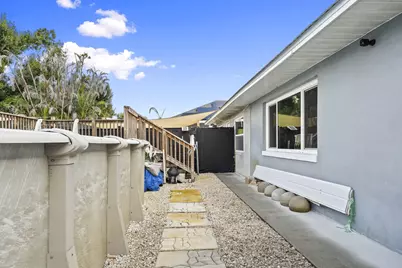
- Pool Description: Above Ground, Fenced, Private
- Security/Safety: Smoke Detector(s)
Exterior
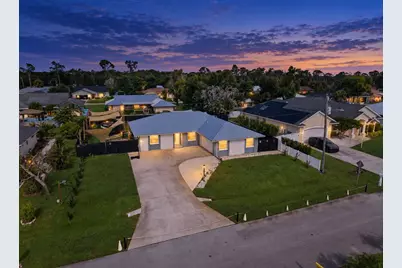
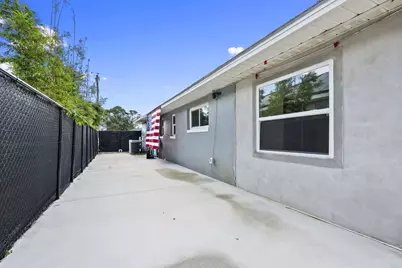
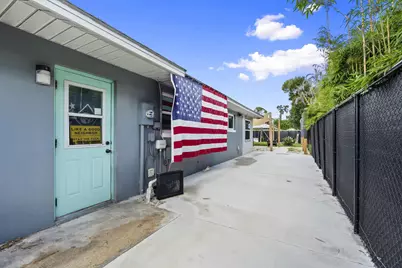
- Exterior Features: Outdoor Shower, RV Hookup
Parking
- Garage: Yes
- Attached garage: Yes
- Garage Spaces: 2
- Covered Spaces: 2
- Total Spaces: 4
- Parking Features: Attached, Boat, Covered, Driveway, Garage, RV Access/Parking
Location
- County: St Lucie
- Subdivision: HOLIDAY PINES SUBDIVISION PHASE IIB
- Direction Faces: East
Community
- Community Name: 7040
- Pets Allowed: Yes
Heating & Cooling
- Central air: Yes
- Air Conditioning: Yes
- Cooling Type: Central Air, Ceiling Fan(s)
- Heating Type: Central, Electric
Utilities
- Sewer: Public Sewer
- Water: Public
- Utility Description: Electricity Available, Sewer Connected, Water Available
Structural Information
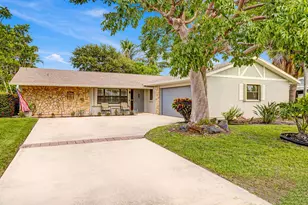
- Architectural Style: Ranch
- Structure Type: House
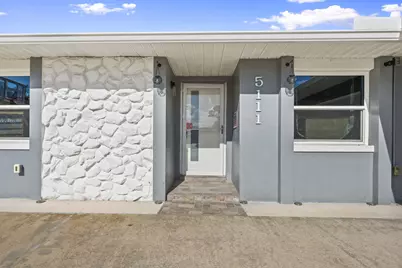
- Construction: CBSConcreteBlockStructure, Block, Concrete, Stone, Stucco
- Roof: Metal
- Windows: Storm Window(s)
- Stories/Levels: 1
- Building Size: 2619
- Square Feet: 1,450
- Sq. Ft. Source: Public Records
- Living Area: 1,450 Sq. Ft.
- Year Built: 1987
- Property Condition: Resale
Additional Structures
- Other Structures: RV/Boat Storage
Lot Features
- Lot Size (Acres): 0.25
- Lot Features: 1/4 to 1/2 Acre Lot
- Zoning: RS-4 Count
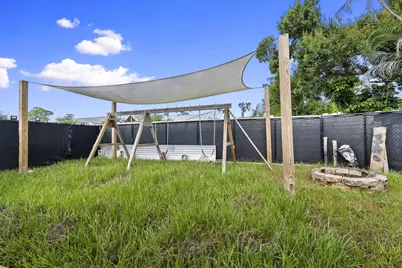
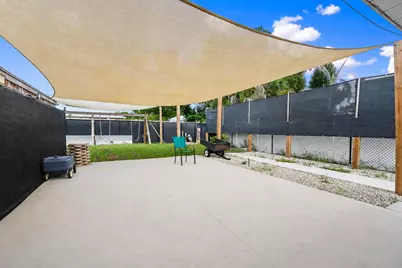
- Fencing (Description): Back Yard, Chain Link, Fenced, Gate, Vinyl
Financial Considerations
- Tax Amount: $1,453.02
- Tax Year: 2025
- Terms: Cash, Conventional, FHA, VA Loan
Disclosures and Reports
- Special Conditions: Standard
- Legal Description: HOLIDAY PINES S/D-PHASE II-B- LOT 255 (MAP 13/13N)
- Property ID: 131280100580001
Listed by RE/MAX Gold
Schools serving 5111 Eagle Dr
| Name | Grades | Distance |
|---|---|---|
Lakewood Park Elementary School 7800 Indrio Road, Fort Pierce, FL 34951 | PK-5 | 1 mi |
Chester A. Moore Elementary School 827 North 29th Street, Fort Pierce, FL 34947 | PK-5 | 5.3 mi |
Lawnwood Elementary School 1900 South 23rd Street, Fort Pierce, FL 34950 | PK-5 | 7.3 mi |
Dan Mccarty School 1201 Mississippi Avenue, Fort Pierce, FL 34950 | 6-8 | 7.4 mi |
Forest Grove Middle School 3201 South 25th Street, Fort Pierce, FL 34981 | 6-8 | 8.6 mi |
Fort Pierce Westwood High School 1801 Panther Lane, Fort Pierce, FL 34947 | 9-12 | 4.8 mi |
St. Lucie Elementary School 2020 South 13th Street, Fort Pierce, FL 34950 | PK-5 | 7.6 mi |
Weatherbee Elementary School 800 East Weatherbee Road, Fort Pierce, FL 34982 | PK-5 | 11 mi |
White City Elementary School 905 West 2nd Street, Fort Pierce, FL 34982 | PK-5 | 11.3 mi |
Price & Sales History for 5111 Eagle Dr
Tax History for 5111 Eagle Dr
Estimate the Cost for 5111 Eagle Dr
5111 Eagle Drive, Fort Pierce, FL 34951 (MLS# B26074161) is a Single Family property with 3 bedrooms and 2 full bathrooms. 5111 Eagle Drive is currently listed for $395,000 and was received on September 09, 2026. Want to learn more about 5111 Eagle Drive? Do you have questions about finding other Single Family real estate for sale in Fort Pierce? You can browse all Fort Pierce real estate or contact a Coldwell Banker agent to request more information.