This is a carousel with tiles that activate property listing cards. Use the previous and next buttons to navigate.
1/1
$375,000
This is a carousel with tiles that activate property listing cards. Use the previous and next buttons to navigate.
1/1
Property Description
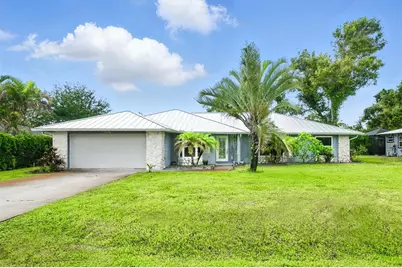
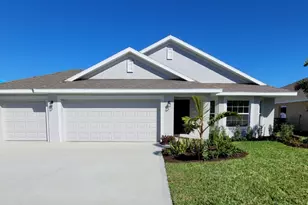

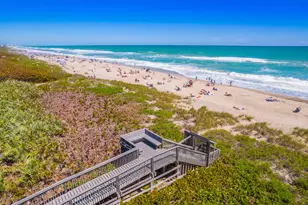
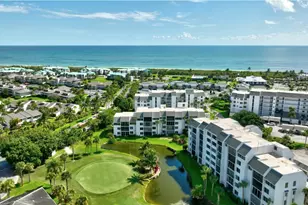
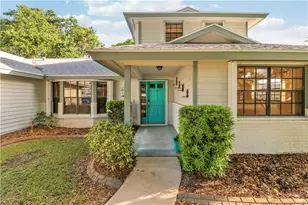
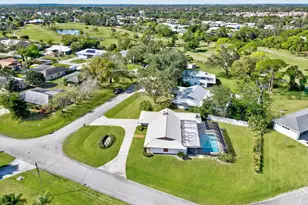
Beautifully updated CBS home in the desirable Holiday Pines community, offering 3 bedrooms, 2 bathrooms, a dedicated office, and 1,976 sq ft of living space (2,870 sq ft under roof). This well-designed split floor plan is enhanced by a newer 24-gauge standing seam metal roof for long-term durability and energy efficiency. Engineered wood flooring runs seamlessly throughout the main living areas with no thresholds, creating a clean, modern look and effortless flow. The home features Low-E impact windows throughout and a striking impact-rated front door with decorative glass. The kitchen is appointed with granite countertops and LG stainless steel IQ appliances, including a dual ice-maker refrigerator and easy-clean microwave. The primary bathroom also offers granite counters, while both bathrooms are finished with tile flooring. French doors open to a 336 sq ft screened porch-perfect for relaxing or entertaining-while the oversized 528 sq ft garage provides ample space for vehicles, storage, or a workshop. Additional highlights include a smart thermostat compatible with Alexa and Google, and an ADT-wired security system with glass break sensors. Ideally located near golf, parks, shopping, beaches, and major roadways including US-1 and I-95. Voluntary HOA under $10 per month. A move-in-ready home that combines quality construction, modern upgrades, and a peaceful setting. This home blends style, function, and durability, schedule your private showing today!
Full Property Details
Full Property Details for 5706 Paleo Pines Cir
General
- Sold For: $375,000
- Taxes: $2,209 (2024)
- Status: Closed
- Type: Single Family
- Source: MidFloridaRegionalMLS
- MLS ID: GC537145
- Added to Site: 165 day(s) ago
Interior
- Number of Rooms: 3
- Interior Features: Ceiling Fan(s)
- Appliances: Dryer, Range, Refrigerator
- Furnishings: Unfurnished
- Flooring: Tile
Rooms
Bathrooms
- Total Bathrooms: 2
- Full Bathrooms: 2
Bedrooms
- Total Bedrooms: 3
Other Rooms
- Laundry: Inside, Laundry Room
Additional Information
- Security/Safety: Security System
Exterior
- Exterior Features: Other
- Deck/Patio: Porch, Screened
- Porch/Patio/Deck: Porch, Screened
Parking
- Garage: Yes
- Attached garage: Yes
- Garage Spaces: 2
- Covered Spaces: 2
Location
- Area: 34951 - Fort Pierce
- County: St Lucie
- Development Name: 34951 - Fort Pierce
- Subdivision: HOLIDAY PINES SUB PH I
- Driving Directions: From I-95 (North or South): Take Exit?129 onto SR?70 East / Okeechobee Road, Turn left (north) onto Kings Highway (SR?713). Continue straight to the neighborhood entrance at Suson Lane (Holiday Pines subdivision). Turn left into Holiday Pines, then take the first left onto Paleo Pines Cir. appox 0.2mi home will be on left From US-1 (North or South): Head to the Turnpike Feeder Road / Indian Pines Blvd intersection. Left on Indian Pines Blvd heading west. Right on Paleo Pines Cir. Home on left.
- Direction Faces: Northwest
Community
- Community Name: 34951 - Fort Pierce
- Association: Yes
Heating & Cooling
- Cooling Type: Central Air
- Heating Type: Central
Utilities
- Sewer: Public Sewer
- Water: Public
- Utility Description: Electricity Connected
Structural Information
- Architectural Info: Traditional
- Architectural Style: Traditional
- Exterior Const.: Block, Stucco
- Roof: Metal
- Stories/Levels: One
- Square Feet: 1,976
- Sq. Ft. Source: Public Records
- Living Area: 1,976 Sq. Ft.
- Year Built: 1987
Lot Features
- Lot Size (Acres): 0.24
- Lot Size (Sq. Ft.): 10,350
- Lot Size: 10350
- Street/Road Desc.: Paved
- Fencing (Description): Board, Fenced, Wood
Financial Considerations
- Assoc Fee Freq.: Monthly
- Assoc Fee Desc.: Optional
- Tax Amount: $2,209
- Tax Year: 2024
Disclosures and Reports
- Ownership: Fee Simple
- Special Conditions: None
- Legal Description: HOLIDAY PINES S/D-PHASE I- LOT 30 (MAP 13/12N) (OR 3600-1821)
- Flood Zone Info: X
- APN: 131250000310002
- Property ID: 131250000310002
- Block/Lot/Section: na
Listed by Hometown Realty Of North Florida, Inc
Sold by Stellar Non-Member Office

Get Pre-Approved Today
Schools
Schools serving 5706 Paleo Pines Cir
School District:St. Lucie County School District
| Name | Grades | Distance |
|---|---|---|
Lakewood Park Elementary School 7800 Indrio Road, Fort Pierce, FL 34951 | PK-5 | 1.5 mi |
Chester A. Moore Elementary School 827 North 29th Street, Fort Pierce, FL 34947 | PK-5 | 5.7 mi |
Lawnwood Elementary School 1900 South 23rd Street, Fort Pierce, FL 34950 | PK-5 | 7.7 mi |
Dan Mccarty School 1201 Mississippi Avenue, Fort Pierce, FL 34950 | 6-8 | 7.7 mi |
Forest Grove Middle School 3201 South 25th Street, Fort Pierce, FL 34981 | 6-8 | 9.1 mi |
Fort Pierce Westwood High School 1801 Panther Lane, Fort Pierce, FL 34947 | 9-12 | 5.3 mi |
St. Lucie Elementary School 2020 South 13th Street, Fort Pierce, FL 34950 | PK-5 | 8 mi |
Weatherbee Elementary School 800 East Weatherbee Road, Fort Pierce, FL 34982 | PK-5 | 11.4 mi |
White City Elementary School 905 West 2nd Street, Fort Pierce, FL 34982 | PK-5 | 11.8 mi |
Disclaimer:
School attendance boundaries provided by ATTOM Data Solutions and are for reference only. Contact the school directly to verify enrollment eligibility.
Price & Sales History for 5706 Paleo Pines Cir
Date
Details
Price
Change
Source
6/12/2026
Sold
$375,000
-3.6%
MLS
2/02/2026
Listed
$389,000
—
MLS
Disclaimer: Historical sales information is derived from public records provided by the county offices. Information is not guaranteed and should be independently verified.
5706 Paleo Pines Circle, Fort Pierce, FL 34951 (MLS# GC537145) is a Single Family property that was sold at $375,000 on June 12, 2026. Want to learn more about 5706 Paleo Pines Circle? Do you have questions about finding other Single Family real estate for sale in Fort Pierce? You can browse all Fort Pierce real estate or contact a Coldwell Banker agent to request more information.