This is a carousel with tiles that activate property listing cards. Use the previous and next buttons to navigate.
1/54
$175,000 Just Listed
This is a carousel with tiles that activate property listing cards. Use the previous and next buttons to navigate.
1/54
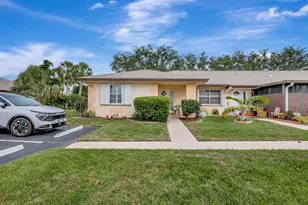
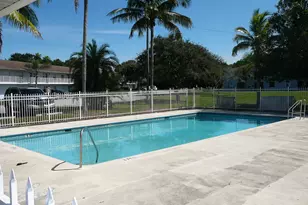
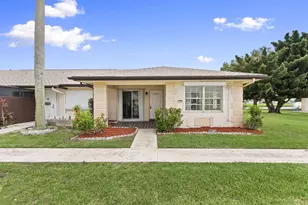
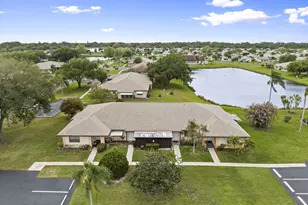
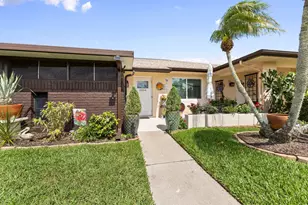
Property Description
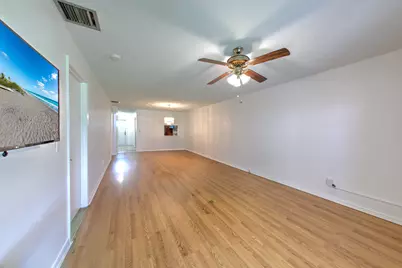
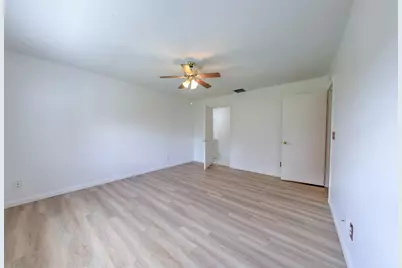
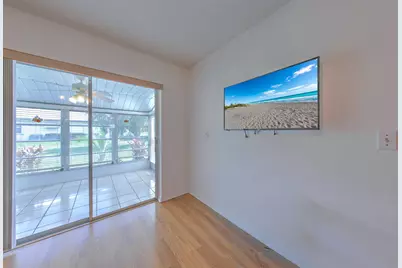
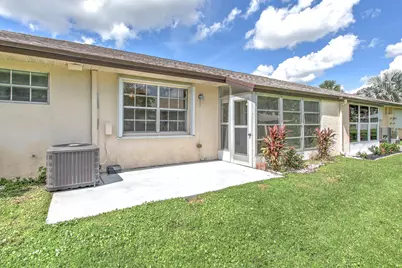
The Grove one story Condo villa, 55+ Community, freshly painted, remodeled about 3 years ago, roof 2023, wood cabinets, new micro, newer appliances, laminate floors (new in main bedroom), A/C August 2025, water heater 10/19. remodeled main bathroom, Impact front door. Florida room and main bedroom overlooking beautiful greenbelt and partial pond view. Extra room for office or storage by the kitchen. Laundry room, washer & dryer. Unincorporated county, lower taxes. Manned gate. Club house, heated pool, tennis, bocce, shuffle. Condo fees include: Water & Sewer, cable, internet, Easy to show. Estate Sale. No minimum credit requirement. No capital contributions required. remodeled about 3 years ago, roof 2023, wood cabinets, new micro, newer appliances, laminate floors (new in main bedroom), A/C August 2025, water heater 10/19. remodeled main bathroom, Impact front door. Florida room and main bedroom overlooking beautiful greenbelt and partial pond view. Extra room for office or storage by the kitchen. Laundry room, washer & dryer. Unincorporated county, lower taxes. Manned gate. Club house, heated pool, tennis, bocce, shuffle. Condo fees include: Water & Sewer, cable, internet, Easy to show. Estate Sale. No minimum credit requirement. No capital contributions required.
Full Property Details
Full Property Details for 5794 Moss Ct #7E
General
- Price: $175,000
- HOA FEE: $435/month
- Taxes: $242 (2025)
- Status: Active
- Type: Condo
- Source: Regional
- MLS ID: B26087242
- Updated: Today (10/12/2026)
- Added to Site: Today
Interior
- Number of Rooms: 3
- Interior Features: Attic, Breakfast Bar, Bedroom on Main Level, Breakfast Area, Entrance Foyer, Eat-in Kitchen, Living/Dining Room, Main Level Primary, Pull Down Attic Stairs, Storage, Separate Shower, Walk-In Closet(s)
- Appliances: Cooktop, Dryer, Dishwasher, Electric Cooktop, Electric Range, Electric Water Heater, Free-Standing Freezer, Disposal, Microwave, Oven, Refrigerator, Water Heater, Washer
- Furnishings: Unfurnished
- Flooring: Laminate, Tile
Rooms
Bathrooms
- Total Bathrooms: 2
- Full Bathrooms: 2
- Main Floor Baths: 2
Bedrooms
- Total Bedrooms: 2
- Bedrooms Main: 2
Other Rooms
- Laundry: In Hall, Main Level, Washer Dryer Install Allowed
Additional Information
- Shared Amenities: Bocce Court, Clubhouse, Maintenance Grounds, Gated, Management, Maintenance, Pickleball, Park, Pool, Parking, Shuffleboard Court
- Pool: Yes
- Pool Description: Association, Heated
- Security/Safety: Security Gate, Gated with Guard, Gated Community, Key Card Entry, Security Fence, Security Guard
Exterior
- Exterior Features: Garden, Outdoor Living Area, Porch
- Porch/Patio/Deck: Patio, Porch, Screened
Parking
- Total Spaces: 1
- Parking Features: Assigned, Asphalt, Concrete, Detached, Garage
Location
- County: St Lucie
- Subdivision: THE GROVE CONDOMINIUM SECTION 1
- Building Name: The Grove
- Driving Directions: US1 (Between Midway and Easy) To The Grove (Palm Grove) on the east side, almost in front of Arrigo car dealer. After the gate, make an immediate left, unit almost at the end towards the right. Drive buyer thru amenities to show community!
- Direction Faces: West
Community
- Community Name: 7150
- Association: Yes
- Assoc. Name: The Grove
- Assoc. Fees Include: Common Areas, Cable TV, Maintenance Grounds, Maintenance Structure, Pool(s), Recreation Facilities, Reserve Fund, Roof, Sewer, Security, Trash, Water, Internet
- Pets Allowed: Yes
- Adult Community: Yes
Heating & Cooling
- Central air: Yes
- Air Conditioning: Yes
- Cooling Type: Central Air, Ceiling Fan(s), Electric
- Heating Type: Central, Electric, Individual
Utilities
- Sewer: Public Sewer
- Water: Public
- Utility Description: Cable Connected, Electricity Connected, Phone Available, Sewer Connected, Water Connected
Structural Information
- Architectural Style: Patio Home
- Structure Type: Multi Family
- Construction: Concrete, Stucco
- Roof: Shingle
- Windows: Blinds, Metal, Single Hung, Shutters
- Entry Floor Number: 1
- Entry Location: First Floor
- Stories/Levels: 1
- Building Size: 1377
- Square Feet: 1,183
- Sq. Ft. Source: Public Records
- Living Area: 1,183 Sq. Ft.
- Year Built: 1985
- Property Condition: Resale
Lot Features
- Property View: Garden, Pond
- Frontage: Private Road, Asphalt
- Road Maintenance: Private Maintained Road
- Lot Features: Many Trees, Sprinkler System
- Zoning: Condo
- Fencing (Description): None
Water Features
- Water Front View: None
Financial Considerations
- Association Fee: $435
- Assoc Fee Freq.: Monthly
- Assessment Amount: $135,300
- Tax Amount: $242.45
- Tax Year: 2025
- Terms: Cash, Conventional, FHA, VA Loan
Disclosures and Reports
- Special Conditions: Probate Listing, Listed As-Is
- Legal Description: THE GROVE CONDOMINIUM-SECTION ONE- UNIT 7E
- Property ID: 341050700270009
Listed by Charles Rutenberg Realty Orlan

Get Pre-Approved Today
Schools
Schools serving 5794 Moss Ct #7E
School District:St. Lucie County School District
| Name | Grades | Distance |
|---|---|---|
Savanna Ridge Elementary School 6801 Se Lennard Rd, Port St. Lucie, FL 34952 | PK-5 | 1.3 mi |
Rivers Edge Elementary School 5600 Ne Saint James Dr, Port St. Lucie, FL 34983 | K-5 | 1.7 mi |
Parkway Elementary School, Port St. Lucie, FL 7000 Nw Selvitz Rd, Port St. Lucie, FL 34983 | PK-5 | 3 mi |
Southern Oaks Middle School 5500 Ne Saint James Dr, Port St. Lucie, FL 34983 | 6-8 | 2 mi |
Southport Middle School 2420 Se Morningside Blvd, Port St. Lucie, FL 34952 | 6-8 | 6.4 mi |
Port St. Lucie High School 1201 Se Jaguar Ln, Port St. Lucie, FL 34952 | 9-12 | 4.5 mi |
Northport K-8 School 250 Nw Floresta Dr, Port St. Lucie, FL 34983 | PK-8 | 3 mi |
Floresta Elementary School 1501 Se Floresta Dr, Port St. Lucie, FL 34983 | PK-5 | 4.5 mi |
Village Green Environmental Studies School 1700 Se Lennard Rd, Port St. Lucie, FL 34952 | PK-5 | 5.4 mi |
Disclaimer:
School attendance boundaries provided by ATTOM Data Solutions and are for reference only. Contact the school directly to verify enrollment eligibility.
Price & Sales History for 5794 Moss Ct #7E
Date
Details
Price
Change
Source
10/12/2026
Listed
$175,000
9.38%
MLS
8/22/2025
Sold
$160,000
—
Public Record
Disclaimer: Historical sales information is derived from public records provided by the county offices. Information is not guaranteed and should be independently verified.
Tax History
Tax History for 5794 Moss Ct #7E
Year
Property Taxes
Change
Tax Assessment
Change
2025
$242
9%
$34,845
3%
2024
$222
12%
$33,863
-71%
2023
$199
9%
$117,100
267%
2022
$182
8%
$31,920
3%
2021
$168
—
$30,991
1%
2021
$168
14%
$30,564
2%
2019
$148
11%
$29,877
2%
2018
$133
9%
$29,320
2%
2017
$122
11%
$28,717
2%
2016
$110
2%
$28,127
1%
2015
$108
6%
$27,932
1%
2014
$102
11%
$27,710
2%
2013
$92
—
$27,300
—
Disclaimer: Historical tax information is derived from public records provided by the county offices. Information is not guaranteed and should be independently verified.
Estimate the Cost
Estimate the Cost for 5794 Moss Ct #7E
5794 Moss Court #7E, Fort Pierce, FL 34982 (MLS# B26087242) is a Condo property with 2 bedrooms and 2 full bathrooms. 5794 Moss Court #7E is currently listed for $175,000 and was received on October 12, 2026. Want to learn more about 5794 Moss Court #7E? Do you have questions about finding other Condo real estate for sale in Fort Pierce? You can browse all Fort Pierce real estate or contact a Coldwell Banker agent to request more information.