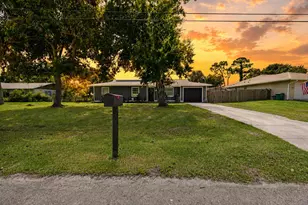
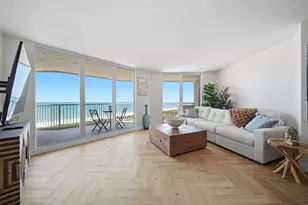
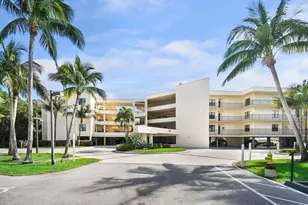
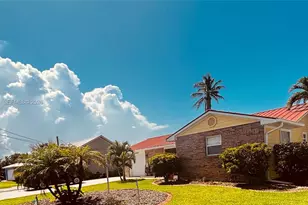
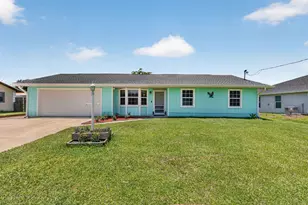
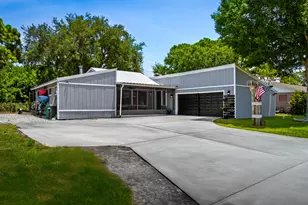
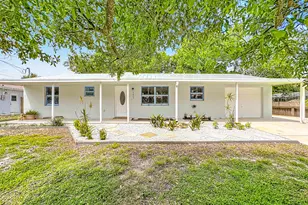
Full Property Details for 5909 Cassia Dr
General
- Sold For: $305,000
- Taxes: $3,151 (2025)
- Status: Closed
- Type: Single Family
- Source: Martin_County
- MLS ID: M20056382
- Added to Site: 70 day(s) ago
Interior
- Number of Rooms: 6
- Interior Features: Cathedral Ceiling(s), Family/Dining Room, French Door(s)/Atrium Door(s), Kitchen/Dining Combo, Living/Dining Room, Separate Shower, Stacked Bedrooms, Walk-In Closet(s)
- Appliances: Some Electric Appliances, Dryer, Dishwasher, Electric Range, Disposal, Microwave, Refrigerator, Water Heater, Washer
- Furnishings: Unfurnished
- Flooring: Ceramic Tile
Rooms
- Total Bathrooms: 2
- Full Bathrooms: 2
Additional Information
- Security/Safety: None, Smoke Detector(s)
Exterior
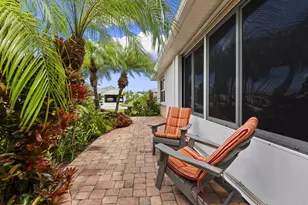
- Exterior Features: Fence, Patio, Room For Pool, Shed
- Porch/Patio/Deck: Open, Patio
Parking
- Carports: Yes
- Covered Spaces: 1
- Total Spaces: 1
- Parking Features: Attached Carport, Garage Door Opener
Location
- Area: 7150 - Indian River Estates
- County: St Lucie
- Subdivision: Indian River Estates
- Direction Faces: East
School Information
- Elementary School: Savanna Ridge
- Middle School: Southern Oaks
- High School: Port St Lucie
Community
- Community Name: 7150 - Indian River Estates
- Assoc. Fees Include: None
- Pets Allowed: Yes
Heating & Cooling
- Central air: Yes
- Air Conditioning: Yes
- Cooling Type: Central Air, Electric
- Heating Type: Central, Electric
Utilities
- Sewer: Septic Tank
- Water: Public
- Utility Description: Water Available, Water Connected
Structural Information
- Property Detached: Yes
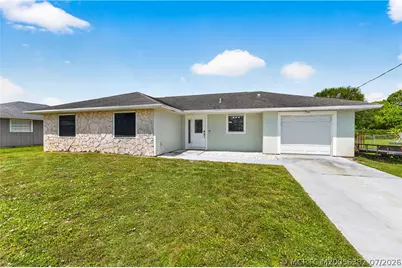
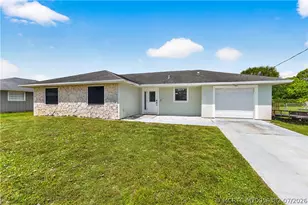
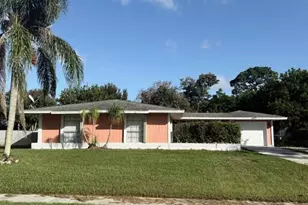
- Architectural Style: Ranch
- Construction: Frame, Stucco
- Roof: Composition, Shingle
- Windows: Blinds
- Stories/Levels: 1
- Square Feet: 1,275
- Living Area: 1,275 Sq. Ft.
- Year Built: 1984
- Year Built Source: Public Records
Additional Structures
- Other Structures: Shed(s)
Lot Features
- Property View: Other
- Lot Size (Acres): 0.2296
- Lot Size: .2296
- Frontage: Public Road, Paved
- Fencing (Description): Yard Fenced
Financial Considerations
- Tax Amount: $3,151
- Tax Year: 2025
- Terms: Cash, Conventional, FHA, VA Loan
Disclosures and Reports
- Ownership: Fee Simple
- Special Conditions: Listed As-Is
- Legal Description: INDIAN RIVER ESTATES-UNIT 09- BLK 85 LOT 21 (MAP 34/12S)
- Property ID: 340261004450007
Listed by Water Pointe Realty Group
Sold by Beach Front Mann Realty