This is a carousel with tiles that activate property listing cards. Use the previous and next buttons to navigate.
1/40
$350,000
This is a carousel with tiles that activate property listing cards. Use the previous and next buttons to navigate.
1/40
Property Description
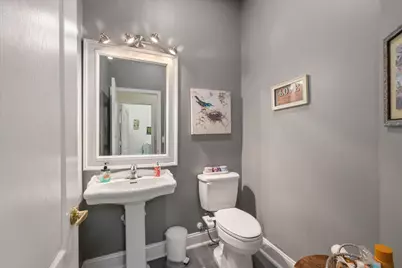
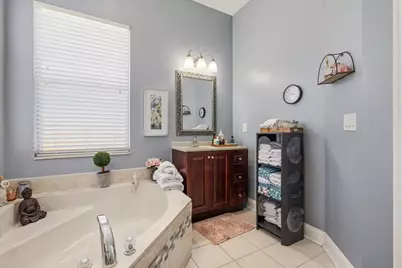
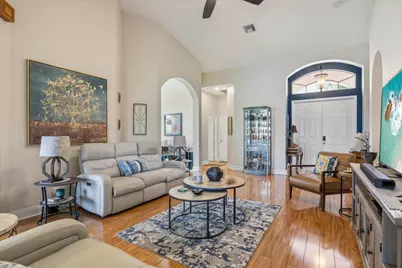
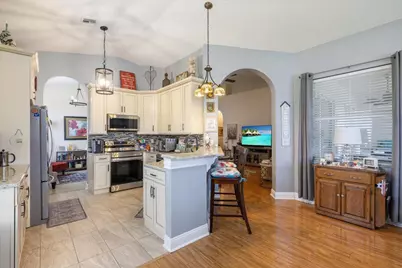
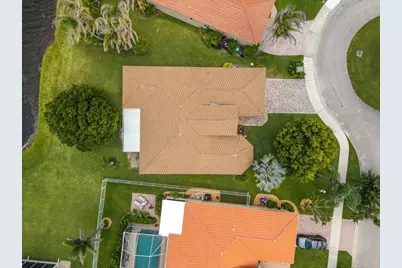
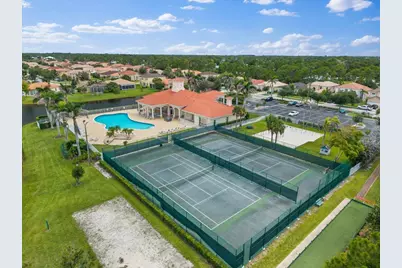
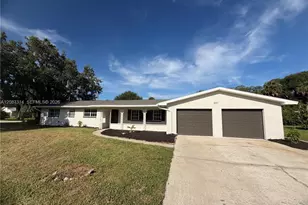
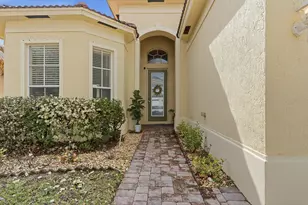
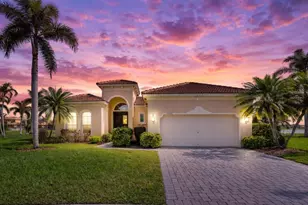
Welcome to easy, low-maintenance Florida living in the sought-after gated community of Portofino Shores, where resort-style amenities, scenic surroundings, and everyday convenience come together to create the lifestyle so many buyers are searching for. Perfect for year-round residents, seasonal homeowners, or anyone looking to enjoy the Treasure Coast, this beautifully maintained lakefront home offers comfort, privacy, and peace of mind with numerous recent updates already completed. Inside, the thoughtfully designed floor plan features an updated kitchen with modern cabinetry and finishes, granite-wrapped countertops, complemented by new stainless steel range, dishwasher, and microwave installed in 2025. The guest bathroom has also been tastefully renovated, while wood flooring in the primary bedroom and wood-look laminate throughout the main living areas create a warm, cohesive feel. Fresh interior paint, updated lighting, and ceiling fans add to the home's bright, move-in-ready appeal. One of the home's standout features is the spacious 20' x 15' enclosed patio overlooking a peaceful lake, providing the perfect setting for morning coffee, evening sunsets, or entertaining friends while enjoying Florida's year-round climate. Major improvements-including a 2021 roof, 2018 HVAC system, and 2020 water heater-offer added confidence and reduce future maintenance concerns. Beyond your front door, Portofino Shores provides a true resort-style lifestyle with a manned gated entrance, elegant clubhouse, fitness center, sparkling community pool, tennis courts, and volleyball courts. When adventure calls, you're just minutes from Fort Pierce Inlet State Park, Pepper Park Beach, the Savannas Recreation Area, and the vibrant waterfront district of Downtown Fort Pierce, where you'll enjoy local restaurants, marinas, boutique shopping, live entertainment, and the historic Sunrise Theatre. Whether you're spending the day at the beach, kayaking through natural preserves, or enjoying dinner overlooking the water, this location places the very best of Florida's Treasure Coast within easy reach.
Full Property Details
Full Property Details for 5910 Nicole Ln
General
- Price: $350,000
- HOA FEE: $200/month
- Taxes: $3,232 (2025)
- Status: Active
- Type: Single Family
- Source: Regional
- MLS ID: B26053597
- Updated: 10/10/2026
- Added to Site: 88 day(s) ago
Interior
- Number of Rooms: 9
- Interior Features: Bathtub, Dual Sinks, Entrance Foyer, Eat-in Kitchen, Garden Tub/Roman Tub, High Ceilings, Kitchen/Dining Combo, Soaking Tub, Separate Shower, Vaulted Ceiling(s)
- Appliances: Dryer, Dishwasher, Electric Range, Electric Water Heater, Ice Maker, Microwave, Range, Refrigerator, Water Heater, Washer
- Furnishings: Negotiable
- Flooring: Carpet, Laminate, Tile, Wood
Rooms
Bathrooms
- Total Bathrooms: 3
- Full Bathrooms: 2
- Half Bathrooms: 1
- Main Floor Baths: 3
Bedrooms
- Total Bedrooms: 3
- Bedrooms Main: 3
Other Rooms
- Laundry: Inside, Laundry Room, Laundry Tub, Sink
Additional Information
- Shared Amenities: Bocce Court, Clubhouse, Fitness Center, Management, Playground, Pickleball, Pool, Recreation Facilities, Security, Sidewalks, Tennis Court(s)
- Pool: Yes
- Pool Description: Association
- Security/Safety: Security Gate, Gated with Guard, Gated Community, Smoke Detector(s)
Exterior
- Exterior Features: Barbecue
Parking
- Garage: Yes
- Attached garage: Yes
- Garage Spaces: 2
- Covered Spaces: 2
- Total Spaces: 4
- Parking Features: Attached, Driveway, Garage, Paver Block
Location
- County: St Lucie
- Subdivision: PORTOFINO SHORES
- Driving Directions: I-95 Exit 138 (Indrio Rd), east to Emerson Ave. Left into Portofino Shores, right on Santa Margarito Dr, left on Spanish River Rd, left on Nicole Ln. Home on left.
- Direction Faces: West
Community
- Community Name: 7040
- Association: Yes
- Assoc. Name: Portofino Shores POA
- Assoc. Fees Include: Common Areas, Pool(s), Recreation Facilities, Security
- Pets Allowed: Yes
Heating & Cooling
- Central air: Yes
- Air Conditioning: Yes
- Cooling Type: Central Air, Ceiling Fan(s), Electric
- Heating Type: Central, Electric
Utilities
- Sewer: Public Sewer
- Water: Public
- Utility Description: Cable Connected, Electricity Connected, Sewer Connected, Water Connected
Structural Information
- Architectural Style: Ranch
- Structure Type: House
- Construction: CBSConcreteBlockStructure, Block, Concrete, Stucco
- Roof: Barrel, Spanish Tile, Tile
- Doors: French Doors
- Stories/Levels: 1
- Building Size: 2847
- Square Feet: 1,950
- Sq. Ft. Source: Appraiser
- Living Area: 1,950 Sq. Ft.
- Year Built: 2004
- Property Condition: Resale
Lot Features
- Property View: Lake, Water
- Lot Size (Acres): 0.2
- Lot Features: 1/4 Acre
- Zoning: Planned Un
Water Features
- Water Front: Yes
- Water View: Yes
- Water Front Desc.: Lake Front
- Water Front View: Lake Front
- Lake Front: Yes
Financial Considerations
- Association Fee: $200
- Assoc Fee Freq.: Monthly
- Assessment Amount: $127,606
- Tax Amount: $3,232.21
- Tax Year: 2025
- Terms: Cash, Conventional, FHA, VA Loan
Disclosures and Reports
- Special Conditions: Standard, Listed As-Is
- Legal Description: PORTOFINO SHORES-PHASE TWO- (PB 43-33) LOT 30 (OR 3304-2293: 3455-2440; 3635-1832)
- Property ID: 131250200370000
Listed by LPT Realty, LLC

Get Pre-Approved Today
Schools
Schools serving 5910 Nicole Ln
School District:St. Lucie County School District
| Name | Grades | Distance |
|---|---|---|
Lakewood Park Elementary School 7800 Indrio Road, Fort Pierce, FL 34951 | PK-5 | 1.6 mi |
Chester A. Moore Elementary School 827 North 29th Street, Fort Pierce, FL 34947 | PK-5 | 6.1 mi |
Lawnwood Elementary School 1900 South 23rd Street, Fort Pierce, FL 34950 | PK-5 | 8.1 mi |
Dan Mccarty School 1201 Mississippi Avenue, Fort Pierce, FL 34950 | 6-8 | 8.1 mi |
Forest Grove Middle School 3201 South 25th Street, Fort Pierce, FL 34981 | 6-8 | 9.5 mi |
Fort Pierce Westwood High School 1801 Panther Lane, Fort Pierce, FL 34947 | 9-12 | 5.7 mi |
St. Lucie Elementary School 2020 South 13th Street, Fort Pierce, FL 34950 | PK-5 | 8.4 mi |
Weatherbee Elementary School 800 East Weatherbee Road, Fort Pierce, FL 34982 | PK-5 | 11.8 mi |
White City Elementary School 905 West 2nd Street, Fort Pierce, FL 34982 | PK-5 | 12.2 mi |
Disclaimer:
School attendance boundaries provided by ATTOM Data Solutions and are for reference only. Contact the school directly to verify enrollment eligibility.
Price & Sales History for 5910 Nicole Ln
Date
Details
Price
Change
Source
9/25/2026
Price Reduced
$350,000
-4.11%
MLS
7/17/2026
Listed
$365,000
268.69%
MLS
6/24/2011
Sold
$99,000
—
Public Record
Disclaimer: Historical sales information is derived from public records provided by the county offices. Information is not guaranteed and should be independently verified.
Tax History
Tax History for 5910 Nicole Ln
Year
Property Taxes
Change
Tax Assessment
Change
2025
$3,232
17%
$127,606
3%
2024
$2,770
7%
$124,010
-63%
2023
$2,585
3%
$335,900
187%
2022
$2,510
-6%
$116,893
3%
2021
$2,676
—
$113,489
1%
2021
$2,676
—
$111,923
2%
2019
$2,667
5%
$109,407
2%
2018
$2,537
1%
$107,368
2%
2017
$2,513
2%
$105,160
2%
2016
$2,467
-1%
$102,998
1%
2015
$2,487
1%
$102,283
1%
2014
$2,451
1%
$101,471
2%
2013
$2,424
—
$99,971
—
Disclaimer: Historical tax information is derived from public records provided by the county offices. Information is not guaranteed and should be independently verified.
Estimate the Cost
Estimate the Cost for 5910 Nicole Ln
5910 Nicole Lane, Fort Pierce, FL 34951 (MLS# B26053597) is a Single Family property with 3 bedrooms, 2 full bathrooms and 1 partial bathroom. 5910 Nicole Lane is currently listed for $350,000 and was received on July 17, 2026. Want to learn more about 5910 Nicole Lane? Do you have questions about finding other Single Family real estate for sale in Fort Pierce? You can browse all Fort Pierce real estate or contact a Coldwell Banker agent to request more information.