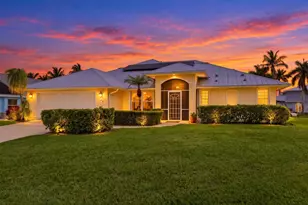
This is a carousel with tiles that activate property listing cards. Use the previous and next buttons to navigate.
1/1
$429,900 Just Listed
This is a carousel with tiles that activate property listing cards. Use the previous and next buttons to navigate.
1/1
Property Description
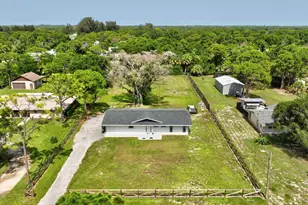
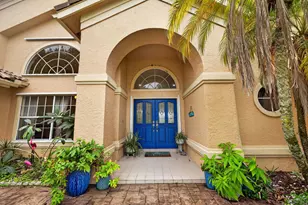
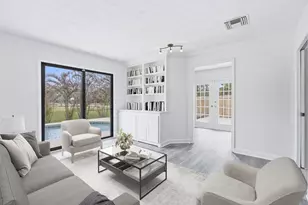
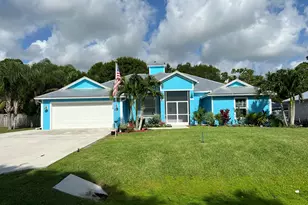
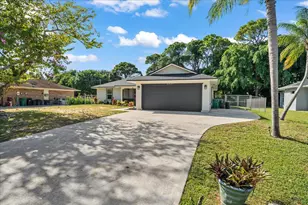
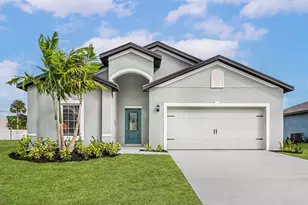
Escape the hustle and bustle and discover the space, privacy, and relaxed Florida lifestyle offered by this beautifully updated home in Indian River Estates. Situated on a sprawling lot with plenty of room to enjoy the outdoors, entertain, garden, or create your own backyard oasis, this 4-bedroom, 3-bath home was extensively remodeled inside and out in 2022 and features a NEW ROOF in 2022 and NEW SEPTIC SYSTEM in 2025! The spacious interior offers an inviting living area, a desirable split-bedroom floor plan, and an open kitchen beautifully appointed with marble countertops. The generous primary suite provides a private retreat, while the flexible layout offers plenty of room for family, guests, or a home office. Outside, the expansive property creates the perfect backdrop for gatherings, recreation, and peaceful evenings surrounded by open space. Enjoy convenient access to the Indian River and beautiful Treasure Coast beaches, along with the waterfront shopping, dining, entertainment, and local charm of downtown Fort Pierce and the Jensen Beach waterfront. Offering the breathing room of country-style living while keeping you close to some of the area's most popular destinations, this move-in-ready home is ready to welcome its next owner!
Full Property Details
Full Property Details for 5912 Pinetree Dr
General
- Price: $429,900
- Taxes: $7,545 (2025)
- Status: Active
- Type: Single Family
- Source: Regional
- MLS ID: B26048408
- Updated: Today (7/10/2026)
- Added to Site: Today
Interior
- Number of Rooms: 4
- Interior Features: Dual Sinks, Kitchen Island, Living/Dining Room, Main Level Primary, Multiple En Suite Bathrooms, Split Bedrooms, Walk-In Closet(s)
- Appliances: Dryer, Dishwasher, Electric Range, Microwave, Refrigerator, Washer
- Furnishings: Unfurnished
- Flooring: Tile
Rooms
Bathrooms
- Total Bathrooms: 3
- Full Bathrooms: 3
- Main Floor Baths: 3
Bedrooms
- Total Bedrooms: 4
- Bedrooms Main: 4
Other Rooms
- Laundry: Inside, Laundry Closet
Exterior
- Exterior Features: Outdoor Living Area, Room For Pool
- Porch/Patio/Deck: Patio
Parking
- Total Spaces: 4
- Parking Features: Driveway
Location
- County: St Lucie
- Subdivision: Indian River Estates
- Direction Faces: West
Community
- Community Name: 7150
- Pets Allowed: Yes
Heating & Cooling
- Central air: Yes
- Air Conditioning: Yes
- Cooling Type: Central Air, Electric
- Heating Type: Central, Electric
Utilities
- Sewer: Septic Tank
- Water: Public
- Utility Description: Cable Connected, Electricity Connected, Water Available
Structural Information
- Structure Type: House
- Construction: Frame, Wood Siding
- Roof: Composition, Shingle
- Entry Location: Entry Level Living Area Y
- Stories/Levels: 1
- Building Size: 1740
- Square Feet: 1,740
- Sq. Ft. Source: Public Records
- Living Area: 1,740 Sq. Ft.
- Year Built: 1979
- Property Condition: Resale
Lot Features
- Zoning: RS-3 - Cou
- Fencing (Description): Fenced
Water Features
- Water Front View: None
Financial Considerations
- Tax Amount: $7,545
- Tax Year: 2025
- Terms: Cash, Conventional, FHA, VA Loan
Disclosures and Reports
- Special Conditions: Standard
- Legal Description: INDIAN RIVER ESTATES-UNIT 02- BLK 12 S 27 FT LOT 4, ALL LOT 5 AND N 19.5 FT LOT 6 (MAP 34/11S)
- Property ID: 340260301730007
Listed by EXP Realty LLC
Get Pre-Approved Today
Schools
Schools serving 5912 Pinetree Dr
School District:St. Lucie County School District
| Name | Grades | Distance |
|---|---|---|
Savanna Ridge Elementary School 6801 Se Lennard Rd, Port St. Lucie, FL 34952 | PK-5 | 1.1 mi |
Rivers Edge Elementary School 5600 Ne Saint James Dr, Port St. Lucie, FL 34983 | K-5 | 2.2 mi |
Northport K-8 School 250 Nw Floresta Dr, Port St. Lucie, FL 34983 | PK-8 | 3.2 mi |
Southern Oaks Middle School 5500 Ne Saint James Dr, Port St. Lucie, FL 34983 | 6-8 | 2.5 mi |
Southport Middle School 2420 Se Morningside Blvd, Port St. Lucie, FL 34952 | 6-8 | 6.1 mi |
Port St. Lucie High School 1201 Se Jaguar Ln, Port St. Lucie, FL 34952 | 9-12 | 4 mi |
Parkway Elementary School, Port St. Lucie, FL 7000 Nw Selvitz Rd, Port St. Lucie, FL 34983 | PK-5 | 3.5 mi |
Floresta Elementary School 1501 Se Floresta Dr, Port St. Lucie, FL 34983 | PK-5 | 4.3 mi |
Village Green Environmental Studies School 1700 Se Lennard Rd, Port St. Lucie, FL 34952 | PK-5 | 4.9 mi |
Disclaimer:
School attendance boundaries provided by ATTOM Data Solutions and are for reference only. Contact the school directly to verify enrollment eligibility.
Price & Sales History for 5912 Pinetree Dr
Date
Details
Price
Change
Source
7/10/2026
Listed
$429,900
3.59%
MLS
5/08/2024
Sold
$415,000
—
Public Record
Disclaimer: Historical sales information is derived from public records provided by the county offices. Information is not guaranteed and should be independently verified.
Tax History
Tax History for 5912 Pinetree Dr
Year
Property Taxes
Change
Tax Assessment
Change
2024
$6,189
—
$369,400
27%
2024
$6,189
12%
$291,940
10%
2023
$5,525
25%
$265,400
54%
2022
$4,420
10%
$171,941
2%
2021
$4,004
—
$168,600
19%
2021
$4,004
10%
$142,100
2%
2019
$3,648
182%
$139,300
132%
2018
$1,292
—
$59,928
2%
2017
$1,292
1%
$58,696
2%
2016
$1,282
-1%
$57,489
1%
2015
$1,297
1%
$57,090
1%
2014
$1,285
—
$56,637
2%
2013
$1,280
—
$55,800
—
Disclaimer: Historical tax information is derived from public records provided by the county offices. Information is not guaranteed and should be independently verified.
Estimate the Cost
Estimate the Cost for 5912 Pinetree Dr
5912 Pinetree Drive, Fort Pierce, FL 34982 (MLS# B26048408) is a Single Family property with 4 bedrooms and 3 full bathrooms. 5912 Pinetree Drive is currently listed for $429,900 and was received on July 10, 2026. Want to learn more about 5912 Pinetree Drive? Do you have questions about finding other Single Family real estate for sale in Fort Pierce? You can browse all Fort Pierce real estate or contact a Coldwell Banker agent to request more information.