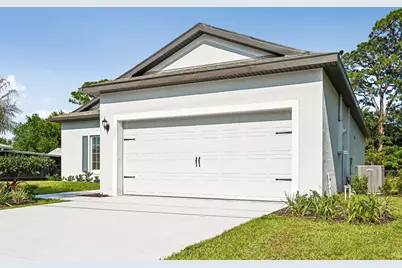
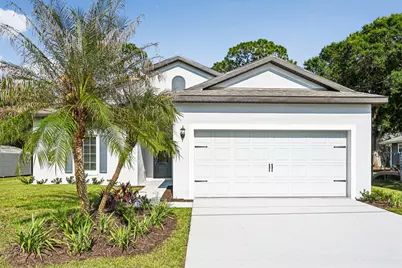
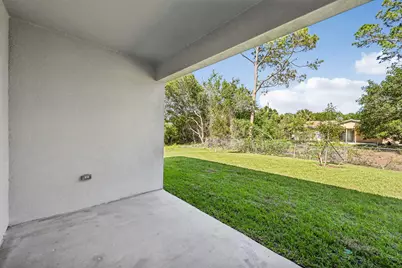
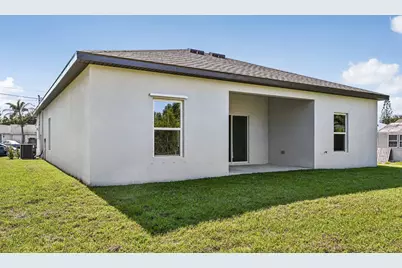
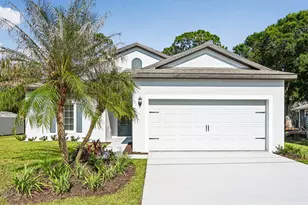
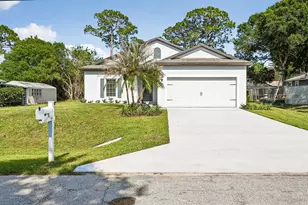
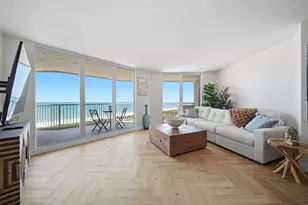
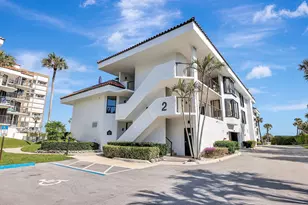
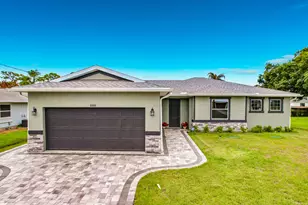
Full Property Details for 6010 Hickory Dr
General
- Price: $408,900
- Taxes: $1,123 (2025)
- Status: Active
- Type: Single Family
- Source: Regional
- MLS ID: B26045036
- Updated: 10/1/2026
- Added to Site: 104 day(s) ago
Interior
- Number of Rooms: 8
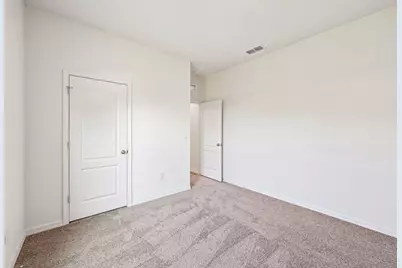
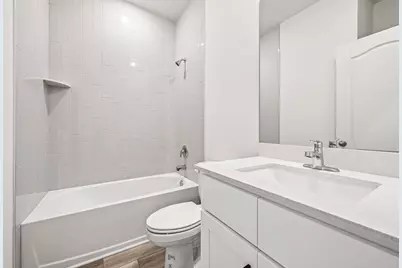
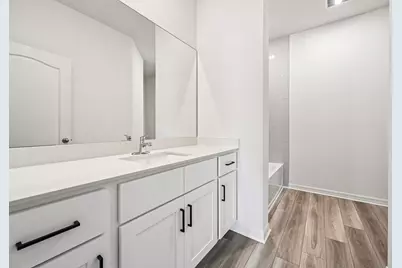
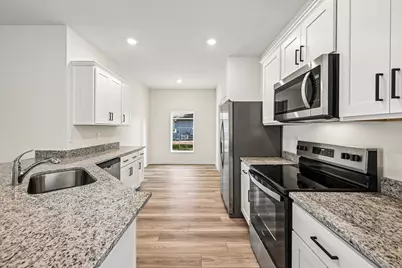
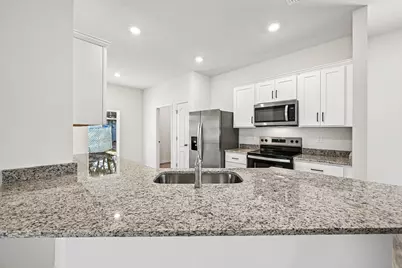
- Interior Features: Pantry, Split Bedrooms, Tub Shower, Walk-In Closet(s)
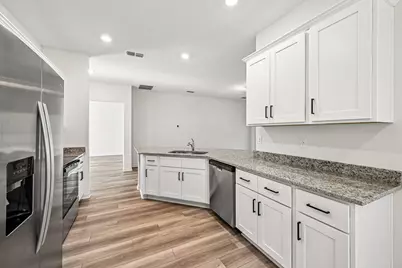
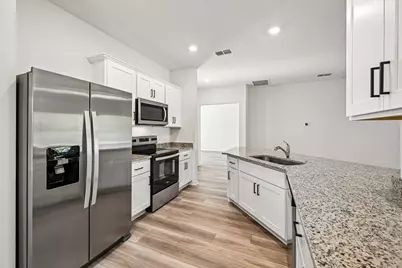
- Appliances: Dishwasher, Electric Range, Electric Water Heater, Disposal, Microwave, Refrigerator, Water Heater
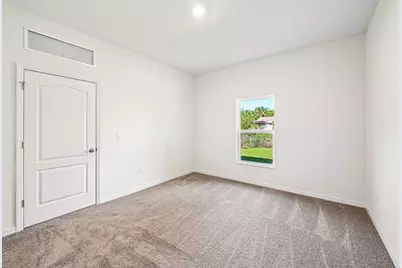
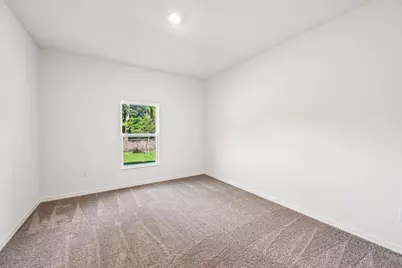
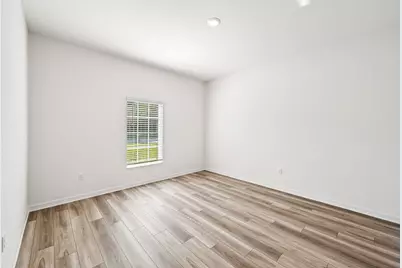
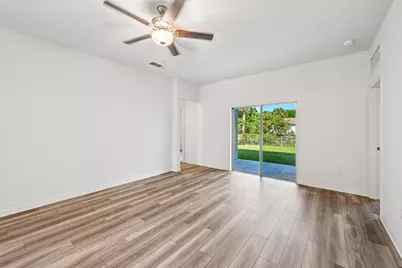
- Flooring: Carpet, Vinyl
Rooms
- Total Bathrooms: 2
- Full Bathrooms: 2
- Main Floor Baths: 2
- Total Bedrooms: 3
- Bedrooms Main: 3
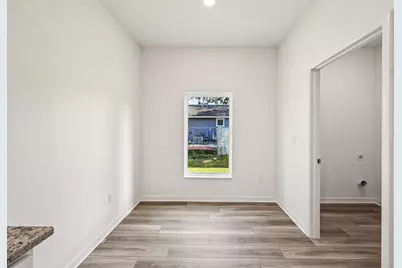
- Laundry: Washer Hookup, Electric Dryer Hookup, Laundry Room
Additional Information
- Security/Safety: Carbon Monoxide Detector(s), Smoke Detector(s)
Parking
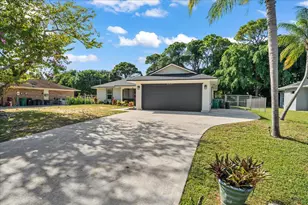
- Garage: Yes
- Attached garage: Yes
- Garage Spaces: 2
- Covered Spaces: 2
- Total Spaces: 4
- Parking Features: Attached, Covered, Driveway, Garage, Garage Door Opener
Location
- County: St Lucie
- Subdivision: INDIAN RIVER ESTATES UNIT 8
- Driving Directions: From Florida Turnpike, exit 142 turn right on to SW Port St Lucie Blvd. Continue for 2.5 miles. Turn left onto SE Midport Rd into the shopping plaza.
- Direction Faces: West
Community
- Community Name: 7150
- Pets Allowed: Yes
Heating & Cooling
- Central air: Yes
- Air Conditioning: Yes
- Cooling Type: Central Air
- Heating Type: Central
Utilities
- Sewer: Septic Tank
- Water: Public
- Cable Available: Yes
- Utility Description: Cable Available, Electricity Available, Water Available
Structural Information
- Architectural Style: Traditional
- Structure Type: House
- Construction: CBSConcreteBlockStructure, Block
- Roof: Composition, Shingle
- Windows: Blinds, Double Pane Windows
- Stories/Levels: 1
- Building Size: 1540
- Square Feet: 1,540
- Sq. Ft. Source: Plans
- Living Area: 1,540 Sq. Ft.
- Year Built: 2026
- Property Condition: New Construction
Lot Features
- Lot Size (Acres): 0.23
- Lot Features: Sprinklers Automatic, 1/4 Acre
- Zoning: RS-4 Count
Financial Considerations
- Assessment Amount: $57,750
- Tax Amount: $1,123.98
- Tax Year: 2025
- Terms: Cash, Conventional, FHA, VA Loan
Disclosures and Reports
- Special Conditions: Standard
- Legal Description: INDIAN RIVER ESTATES-UNIT-08- BLK 70 LOT 11 (MAP 34/11S)
- Disclosures/Rstr.: Owner Is Listing Agent
- Property ID: 340260906530004
Listed by LGI Realty- Florida, LLC