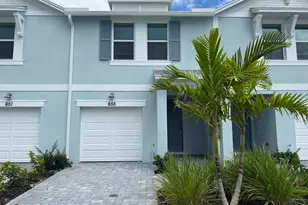
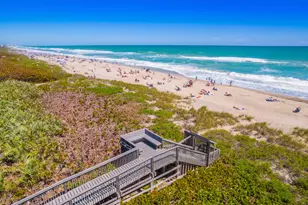
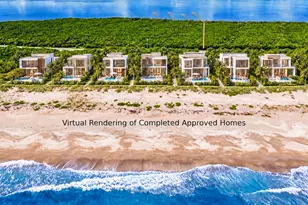
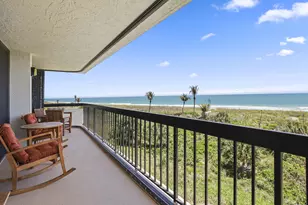
Full Property Details for 655 Salisbury Cir
General
- Rent: $2,400
- Status: Closed
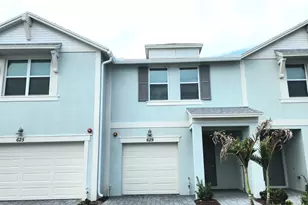
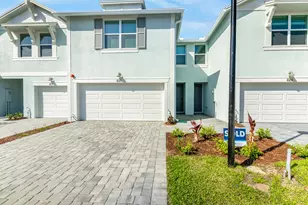
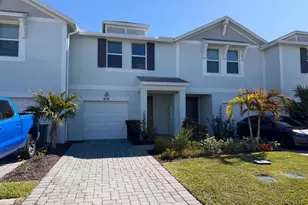
- Type: Townhouse
- Source: Regional
- MLS ID: B26071381
- Added to Site: 49 day(s) ago
Rental Information
- Lease Terms: Monthly
- Date Available: 9/2/2026
Interior
- Number of Rooms: 3
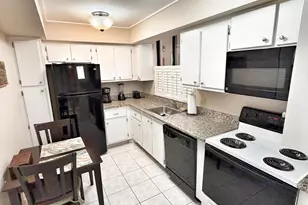
- Interior Features: Dual Sinks, Kitchen Island, Pantry, Upper Level Primary, Walk-In Closet(s)
- Appliances: Dryer, Dishwasher, ENERGY STAR Qualified Dishwasher, ENERGY STAR Qualified Dryer, ENERGY STAR Qualified Freezer, ENERGY STAR Qualified Refrigerator, ENERGY STAR Qualified Washer, Electric Range, Freezer, Disposal, Ice Maker, Microwave, Range, Refrigerator, Washer
- Furnishings: Unfurnished
- Flooring: Carpet, Tile, Vinyl
Rooms
- Total Bathrooms: 3
- Full Bathrooms: 2
- Half Bathrooms: 1
- Main Floor Baths: 1
- Laundry: Washer Hookup, Electric Dryer Hookup, Inside, Laundry Room
Additional Information
- Shared Amenities: Cabana, Pool
- Pool: Yes
- Pool Description: Association
- Security/Safety: Fire Sprinkler System, Gated Community, Smoke Detector(s)
Exterior
Parking
- Garage: Yes
- Attached garage: Yes
- Garage Spaces: 1
- Total Spaces: 3
- Parking Features: Attached, Driveway, Garage
Location
- County: St Lucie
- Subdivision: Tidewater
- Direction Faces: North
Community
Heating & Cooling
- Central air: Yes
- Air Conditioning: Yes
- Cooling Type: Central Air, Electric
- Heating Type: Central, Electric
Utilities
- Sewer: Public Sewer
- Utility Description: Cable Connected, Electricity Connected, Sewer Connected, Underground Utilities, Water Connected
Structural Information
- Construction: Block, Concrete, Stucco
- Roof: Composition, Shingle
- Entry Floor Number: 1
- Stories/Levels: 2
- Building Size: 1778
- Square Feet: 1,485
- Sq. Ft. Source: Appraiser
- Living Area: 1,485 Sq. Ft.
- Year Built: 2026
Lot Features
- Property View: Lake, Pool, Water
Water Features
- Water Front: Yes
- Water View: Yes
- Water Front Desc.: Other
- Water Front View: Other
Green Features
- Energy Efficient: Appliances
- Indoor Air Quality: Integrated Pest Management
Financial Considerations
- Security Deposit: $2,400
- Owner Pays: Association Fees
- Tenant Pays: Cable TV, Electricity, Insurance, Pest Control, Water
Disclosures and Reports
- Legal Description: TIDEWATER (PB 115-1) LOT 120
- Property ID: 34107031390009
Listed by EXP Realty LLC
Sold by EXP Realty LLC