This is a carousel with tiles that activate property listing cards. Use the previous and next buttons to navigate.
1/42
$359,000 Just Listed
This is a carousel with tiles that activate property listing cards. Use the previous and next buttons to navigate.
1/42
Property Description
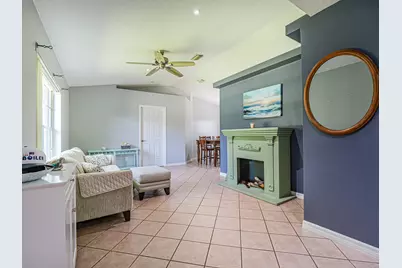
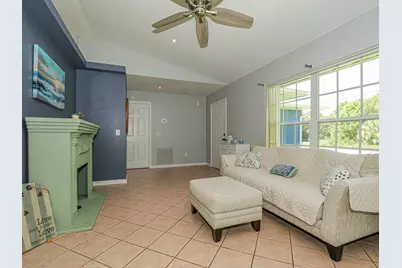
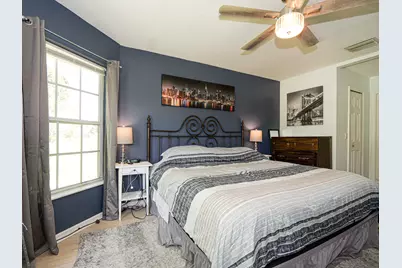
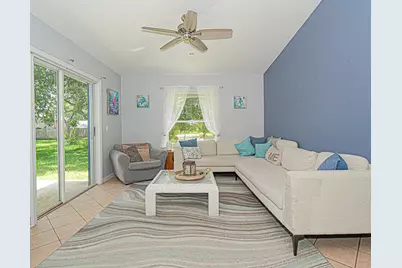
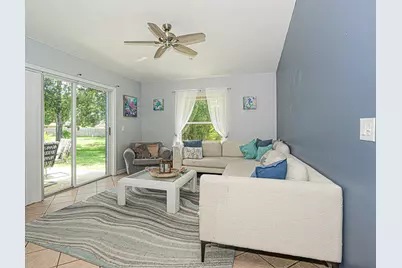
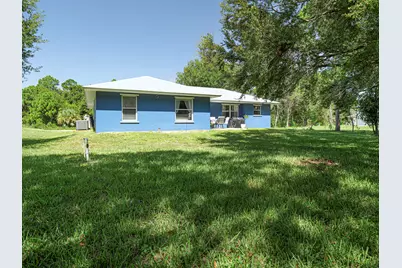
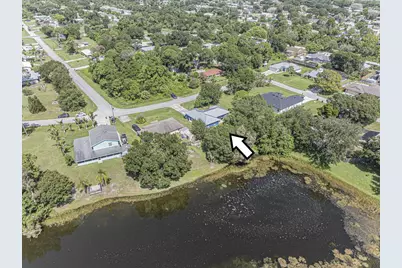
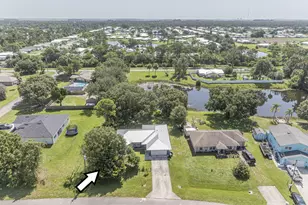
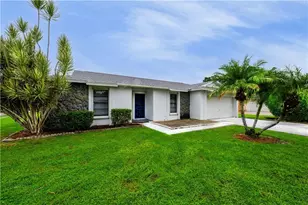
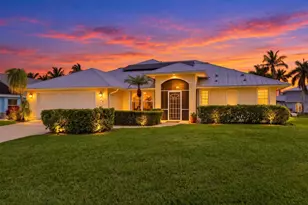
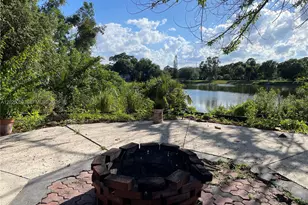
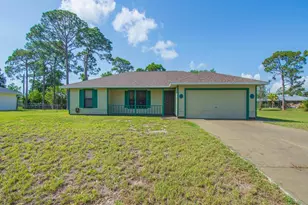
Enjoy serene lake views from multiple rooms in this beautifully updated split-plan home. Start your mornings with coffee while watching local wildlife from your private oasis. Major upgrades offer total peace of mind, featuring a 2023 metal roof, 2023 AC, a new well from 2025, and a brand-new 2026 water heater and water softener. Inside, cathedral ceilings with recessed lighting create an airy feel. The kitchen boasts stainless-steel appliances and sleek Corian counters. All sitting on a larger lot with plenty of room to add your dream pool!
Full Property Details
Full Property Details for 6704 Hulda Dr
General
- Price: $359,000
- Taxes: $4,425 (2026)
- Status: Active
- Type: Single Family
- Source: Regional
- MLS ID: B26065972
- Updated: 8/19/2026
- Added to Site: 3 day(s) ago
Interior
- Number of Rooms: 7
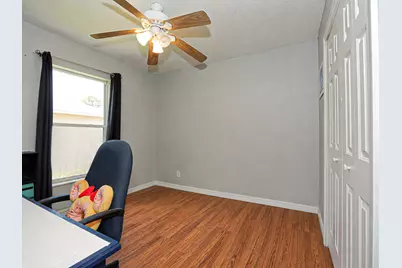
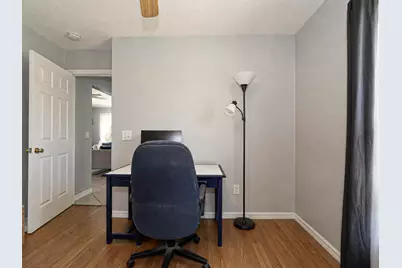
- Interior Features: Cathedral Ceiling(s), Main Level Primary, Split Bedrooms, Tub Shower, Walk-In Closet(s)
- Appliances: Dishwasher, Microwave, Range, Refrigerator
- Furnishings: Unfurnished
- Flooring: Laminate, Tile
Rooms
Bathrooms
- Total Bathrooms: 2
- Full Bathrooms: 2
- Main Floor Baths: 2
Bedrooms
- Total Bedrooms: 3
- Bedrooms Main: 3
Other Rooms
- Laundry: Inside
Parking
- Garage: Yes
- Garage Spaces: 2
- Covered Spaces: 2
- Total Spaces: 6
- Parking Features: Driveway, Detached, Garage, Open
Location
- County: St Lucie
- Subdivision: LAKEWOOD PARK UNIT 9
- Driving Directions: 27TH AVE SOUTH, LEFT ON NORTH BLVD, RIGHT ON DELEON AVE. LEFT ON COQUINA AVE, THEN LEFT ON HULDA DR.
- Direction Faces: West
Community
- Community Name: 7040
- Pets Allowed: Yes
Heating & Cooling
- Central air: Yes
- Air Conditioning: Yes
- Cooling Type: Central Air, Ceiling Fan(s), Electric
- Heating Type: Electric
Utilities
- Sewer: Septic Tank
- Water: Well
- Well: Yes
- Cable Available: Yes
- Utility Description: Cable Available, Electricity Connected, Phone Available, Sewer Connected, Water Connected
Structural Information
- Structure Type: House
- Construction: Block, Concrete, Stucco
- Roof: Metal
- Windows: Metal, Single Hung
- Entry Floor Number: 1
- Stories/Levels: 1
- Building Size: 2062
- Square Feet: 1,482
- Sq. Ft. Source: Public Records
- Living Area: 1,482 Sq. Ft.
- Year Built: 2002
- Property Condition: Resale
Lot Features
- Property View: Lake, Pond, Water
- Lot Size (Acres): 0.28
- Road Maintenance: Public Maintained Road
- Lot Features: 1/4 to 1/2 Acre Lot
- Zoning: RS-4 Count
Water Features
- Water Front: Yes
- Water View: Yes
Financial Considerations
- Assessment Amount: $283,349
- Tax Amount: $4,425
- Tax Year: 2026
- Terms: Cash, Conventional, FHA, VA Loan
Disclosures and Reports
- Special Conditions: Standard
- Legal Description: LAKEWOOD PARK UNIT 9 BLK 114 LOT 15 (MAP 13/01N)
- Property ID: 130161102890002
Listed by Billero & Billero Properties

Get Pre-Approved Today
Schools
Schools serving 6704 Hulda Dr
School District:St. Lucie County School District
| Name | Grades | Distance |
|---|---|---|
Lakewood Park Elementary School 7800 Indrio Road, Fort Pierce, FL 34951 | PK-5 | 2.4 mi |
Chester A. Moore Elementary School 827 North 29th Street, Fort Pierce, FL 34947 | PK-5 | 7.1 mi |
Lawnwood Elementary School 1900 South 23rd Street, Fort Pierce, FL 34950 | PK-5 | 9.2 mi |
Dan Mccarty School 1201 Mississippi Avenue, Fort Pierce, FL 34950 | 6-8 | 9.2 mi |
Forest Grove Middle School 3201 South 25th Street, Fort Pierce, FL 34981 | 6-8 | 10.6 mi |
Fort Pierce Westwood High School 1801 Panther Lane, Fort Pierce, FL 34947 | 9-12 | 6.8 mi |
St. Lucie Elementary School 2020 South 13th Street, Fort Pierce, FL 34950 | PK-5 | 9.5 mi |
Weatherbee Elementary School 800 East Weatherbee Road, Fort Pierce, FL 34982 | PK-5 | 12.8 mi |
White City Elementary School 905 West 2nd Street, Fort Pierce, FL 34982 | PK-5 | 13.2 mi |
Disclaimer:
School attendance boundaries provided by ATTOM Data Solutions and are for reference only. Contact the school directly to verify enrollment eligibility.
Price & Sales History for 6704 Hulda Dr
Date
Details
Price
Change
Source
8/19/2026
Listed
$359,000
59.56%
MLS
9/05/2023
Sold
$225,000
—
Public Record
Disclaimer: Historical sales information is derived from public records provided by the county offices. Information is not guaranteed and should be independently verified.
Tax History
Tax History for 6704 Hulda Dr
Year
Property Taxes
Change
Tax Assessment
Change
2025
$4,969
1%
$275,900
-1%
2024
$4,919
245%
$277,700
1%
2023
$1,424
12%
$276,200
202%
2022
$1,274
1%
$91,437
3%
2021
$1,256
—
$88,774
1%
2021
$1,256
15%
$87,549
4%
2018
$1,090
2%
$83,986
2%
2017
$1,070
3%
$82,259
2%
2016
$1,039
-14%
$80,568
-6%
2019
$1,215
16%
$85,581
7%
2015
$1,051
2%
$80,008
1%
2014
$1,026
2%
$79,373
2%
2013
$1,005
—
$78,200
—
Disclaimer: Historical tax information is derived from public records provided by the county offices. Information is not guaranteed and should be independently verified.
Estimate the Cost
Estimate the Cost for 6704 Hulda Dr
6704 Hulda Drive, Fort Pierce, FL 34951 (MLS# B26065972) is a Single Family property with 3 bedrooms and 2 full bathrooms. 6704 Hulda Drive is currently listed for $359,000 and was received on August 19, 2026. Want to learn more about 6704 Hulda Drive? Do you have questions about finding other Single Family real estate for sale in Fort Pierce? You can browse all Fort Pierce real estate or contact a Coldwell Banker agent to request more information.