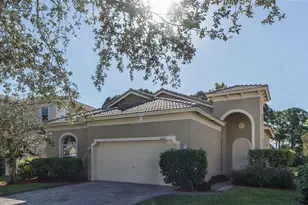
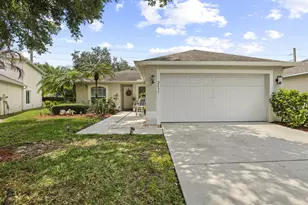
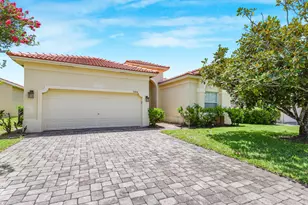
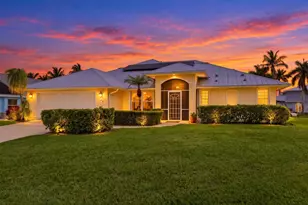
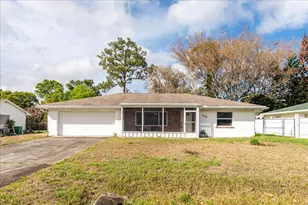
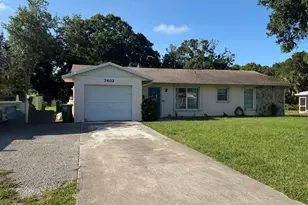
Full Property Details for 7405 Brookline Ave
General
- Price: $295,000
- Taxes: $1,190 (2025)
- Status: Active
- Type: Single Family
- Source: Regional
- MLS ID: B26061117
- Updated: 9/20/2026
- Added to Site: 61 day(s) ago
Interior
- Interior Features: Bedroom on Main Level, Living/Dining Room, None
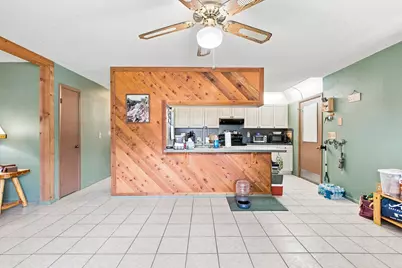
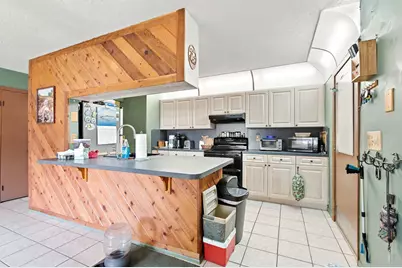
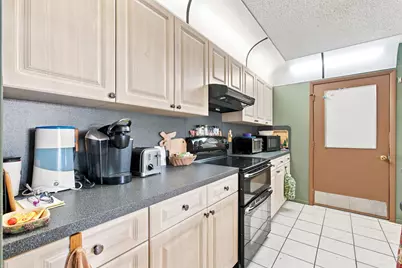
- Appliances: Cooktop, Dryer, Electric Cooktop, Electric Range, Free-Standing Freezer, Freezer, Gas Water Heater, Microwave, Oven, Range, Refrigerator, Water Heater, Washer
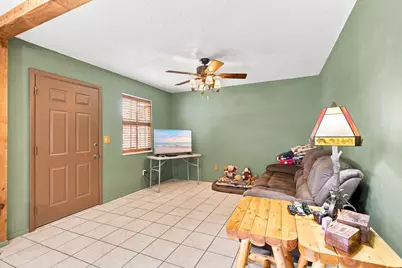
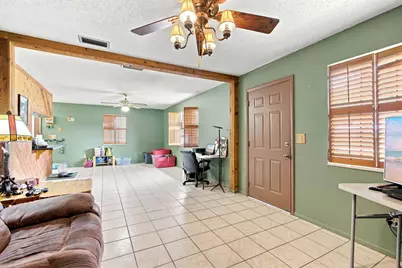
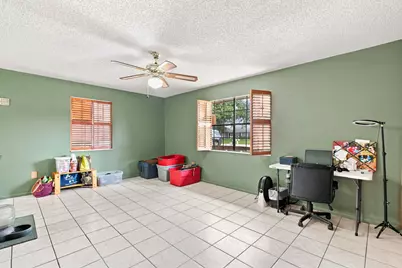
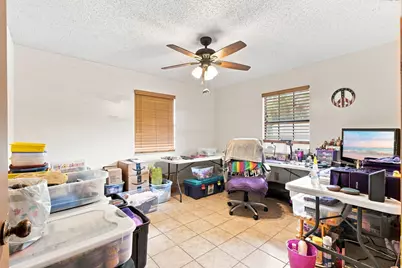
- Flooring: Ceramic Tile, Tile
Rooms
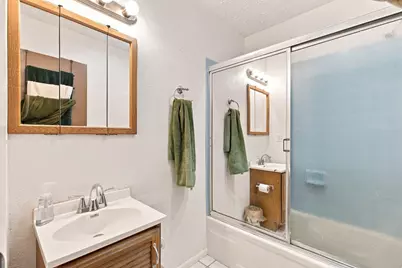
- Total Bathrooms: 2
- Full Bathrooms: 2
- Main Floor Baths: 2
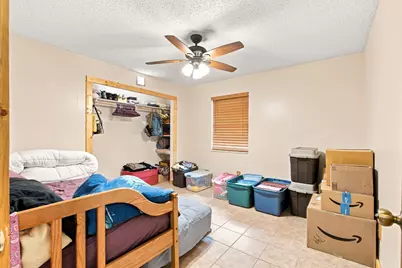
- Total Bedrooms: 3
- Bedrooms Main: 3
- Laundry: Inside, In Garage
Additional Information
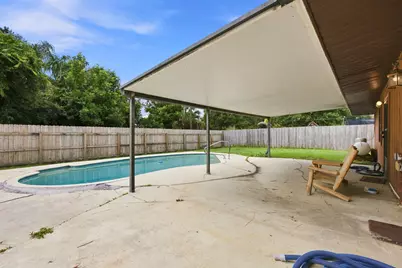
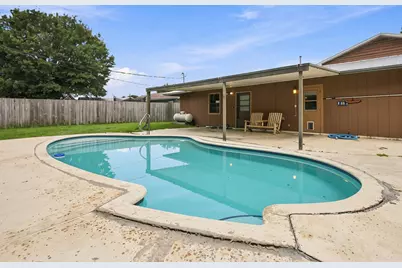
- Pool: Yes
- Private Pool: Yes
- Pool Description: Concrete, Fenced, In Ground, Private
Exterior
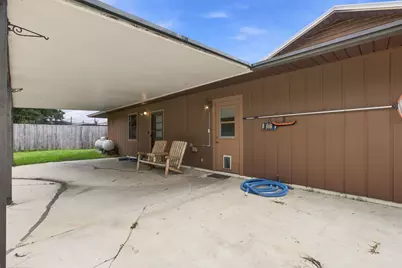
- Exterior Features: Outdoor Living Area, Storage
- Porch/Patio/Deck: Covered, Patio, Porch
Parking
- Garage: Yes
- Attached garage: Yes
- Garage Spaces: 2
- Covered Spaces: 2
- Total Spaces: 4
- Parking Features: Attached, Driveway, Garage
Location
- County: St Lucie
- Subdivision: LAKEWOOD PARK UNIT 7
- Direction Faces: North
Community
- Community Name: 7040
- Pets Allowed: Yes
Heating & Cooling
- Central air: Yes
- Air Conditioning: Yes
- Cooling Type: Central Air, Ceiling Fan(s)
- Heating Type: Central
Utilities
- Sewer: Septic Tank
- Water: Well
- Well: Yes
- Utility Description: Cable Connected, Electricity Connected, Propane
Structural Information
- Architectural Style: Ranch, Traditional
- Structure Type: House
- Construction: Frame
- Roof: Metal
- Windows: Blinds
- Entry Floor Number: 1
- Stories/Levels: 1
- Building Size: 2396
- Square Feet: 1,200
- Sq. Ft. Source: Appraiser
- Living Area: 1,200 Sq. Ft.
- Year Built: 1981
- Property Condition: Resale
Additional Structures
- Other Structures: Outbuilding, Shed(s), Storage
Lot Features
- Lot Size (Acres): 0.24
- Road Maintenance: Public Maintained Road
- Lot Features: Interior Lot, None, 1/4 Acre
- Zoning: RS-4 Count
- Fencing (Description): Back Yard, Fenced
Water Features
Financial Considerations
- Tax Amount: $1,190.1
- Tax Year: 2025
- Terms: Cash, Conventional, FHA, VA Loan
Disclosures and Reports
- Special Conditions: Standard, Listed As-Is
- Legal Description: LAKEWOOD PARK-UNIT 7- BLK 79 LOT20 (MAP 13/02N) (OR 3016-2809)
- Property ID: 130160702410001
Listed by Branca Realty Professionals, L