This is a carousel with tiles that activate property listing cards. Use the previous and next buttons to navigate.
1/1
$1,200,000
This is a carousel with tiles that activate property listing cards. Use the previous and next buttons to navigate.
1/1
Property Description
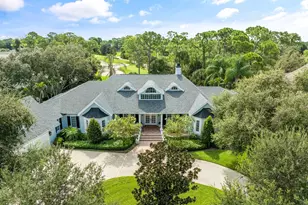
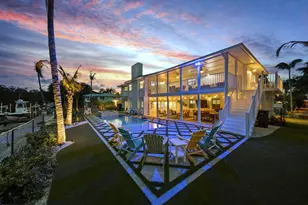
Welcome to this breathtaking custom estate, a 6,500+ sq ft masterpiece designed for an expanding family. Situated on nearly 10 private acres complete with its own serene pond, this property offers unparalleled luxury and privacy. An entertainer's dream, the outdoor oasis features a recently renovated pool and expansive paver deck perfect for summer parties. The covered cabana elevates outdoor living with a bar area, outdoor shower, and two half baths. Inside, natural light floods through massive windows, highlighting 5 oversized bedrooms, 4 full baths, and a half bath. Unwind in your private library, or host guests in the game room overlooking the pool. Multi-level balconies offer stunning front-row seats to both sunrises and sunsets. Functional needs are met with a massive 25x27 main-floor workshop or storage room, plus a huge circular driveway for guest parking. Upgrades include a brand-new roof (2024) and 4 new A/C units within the last 3 years. This estate truly has it all!
Full Property Details
Full Property Details for 8311 Indrio Rd
General
- Sold For: $1,200,000
- Taxes: $28,196 (2025)
- Status: Closed
- Type: Single Family
- Source: Regional
- MLS ID: B26049943
- Added to Site: 97 day(s) ago
Interior
- Number of Rooms: 14
- Interior Features: Wet Bar, Built-in Features, Cathedral Ceiling(s), Dining Area, Separate/Formal Dining Room, Entrance Foyer, Eat-in Kitchen, High Ceilings, Kitchen Island, Kitchen/Dining Combo, Split Bedrooms, Upper Level Primary, Vaulted Ceiling(s), Walk-In Closet(s)
- Fireplace: Yes
- Fireplace(s): Wood Burning
- Appliances: Cooktop, Dryer, Dishwasher, Electric Cooktop, Electric Range, Electric Water Heater, Microwave, Oven, Refrigerator, Water Heater, Washer
- Furnishings: Unfurnished
- Flooring: Carpet, Tile, Vinyl, Wood
Rooms
Bathrooms
- Total Bathrooms: 7
- Full Bathrooms: 4
- Half Bathrooms: 3
- Main Floor Baths: 6
Bedrooms
- Total Bedrooms: 5
- Bedrooms Main: 4
Other Rooms
- Laundry: Inside, Laundry Room
Additional Information
- Pool: Yes
- Private Pool: Yes
- Pool Description: Free Form, Gunite, In Ground, Other, Pool Equipment, Private, Outside Bath Access
Exterior
- Exterior Features: Balcony, Outdoor Living Area
- Porch/Patio/Deck: Deck, Open, Patio, Terrace, Balcony
Parking
- Garage: Yes
- Attached garage: Yes
- Garage Spaces: 2
- Covered Spaces: 2
- Total Spaces: 6
- Parking Features: Attached, Boat, Concrete, Covered, Driveway, Garage, Garage Door Opener
Location
- County: St Lucie
- Subdivision: METES AND BOUNDS
- Direction Faces: West
Community
- Community Name: 7050
- Pets Allowed: Yes
Heating & Cooling
- Central air: Yes
- Air Conditioning: Yes
- Cooling Type: Central Air, Ceiling Fan(s)
- Heating Type: Central
Utilities
- Sewer: Septic Tank
- Water: Public
- Utility Description: Cable Connected, Electricity Connected, Phone Connected, Sewer Connected, Water Connected
Structural Information
- Architectural Style: Tudor
- Structure Type: House
- Construction: Stone, Stucco
- Roof: Metal
- Doors: French Doors
- Entry Floor Number: 2
- Stories/Levels: 2
- Building Size: 11100
- Square Feet: 6,507
- Sq. Ft. Source: Public Records
- Living Area: 6,507 Sq. Ft.
- Year Built: 1987
- Property Condition: Resale
Additional Structures
- Other Structures: Shed(s), Storage
Lot Features
- Property View: Garden, Pond
- Lot Size (Acres): 9.52
- Frontage: County Road, Asphalt
- Road Maintenance: Private Maintained Road
- Lot Features: 5-10 Acres, Oversized Lot, Many Trees
- Zoning: AG-1 Count
Financial Considerations
- Assessment Amount: $1,435,700
- Tax Amount: $28,196.93
- Tax Year: 2025
- Terms: Cash, Conventional
Disclosures and Reports
- Special Conditions: Standard
- Legal Description: 14 34 39 FROM NE COR OF N 1/2 OF NE 1/4 OF SW 1/4 RUN W ALG 1/4 SEC LI 80 FT, TH S 20 FT, TH W 331.31 FT TO POB, TH CONT W 714.79 FT, TH S 6
- Property ID: 131431100100005
Listed by Keller Williams Realty of Vero
Sold by Watson Realty Corporation

Get Pre-Approved Today
Schools
Schools serving 8311 Indrio Rd
School District:St. Lucie County School District
| Name | Grades | Distance |
|---|---|---|
Lakewood Park Elementary School 7800 Indrio Road, Fort Pierce, FL 34951 | PK-5 | 0.4 mi |
Chester A. Moore Elementary School 827 North 29th Street, Fort Pierce, FL 34947 | PK-5 | 5.5 mi |
Lawnwood Elementary School 1900 South 23rd Street, Fort Pierce, FL 34950 | PK-5 | 7.4 mi |
Dan Mccarty School 1201 Mississippi Avenue, Fort Pierce, FL 34950 | 6-8 | 7.6 mi |
Forest Grove Middle School 3201 South 25th Street, Fort Pierce, FL 34981 | 6-8 | 8.6 mi |
Fort Pierce Westwood High School 1801 Panther Lane, Fort Pierce, FL 34947 | 9-12 | 4.7 mi |
St. Lucie Elementary School 2020 South 13th Street, Fort Pierce, FL 34950 | PK-5 | 7.8 mi |
Weatherbee Elementary School 800 East Weatherbee Road, Fort Pierce, FL 34982 | PK-5 | 11.1 mi |
White City Elementary School 905 West 2nd Street, Fort Pierce, FL 34982 | PK-5 | 11.3 mi |
Disclaimer:
School attendance boundaries provided by ATTOM Data Solutions and are for reference only. Contact the school directly to verify enrollment eligibility.
Price & Sales History for 8311 Indrio Rd
Date
Details
Price
Change
Source
9/25/2026
Sold
$1,200,000
-14.22%
MLS
7/08/2026
Listed
$1,399,000
—
MLS
Disclaimer: Historical sales information is derived from public records provided by the county offices. Information is not guaranteed and should be independently verified.
8311 Indrio Road, Fort Pierce, FL 34951 (MLS# B26049943) is a Single Family property that was sold at $1,200,000 on September 25, 2026. Want to learn more about 8311 Indrio Road? Do you have questions about finding other Single Family real estate for sale in Fort Pierce? You can browse all Fort Pierce real estate or contact a Coldwell Banker agent to request more information.