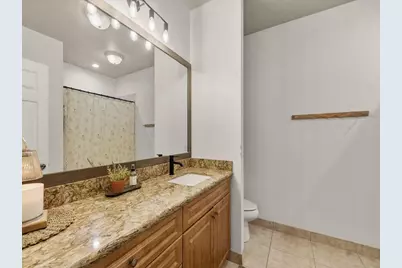
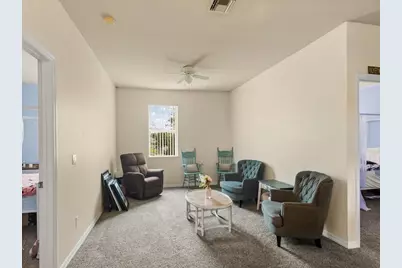
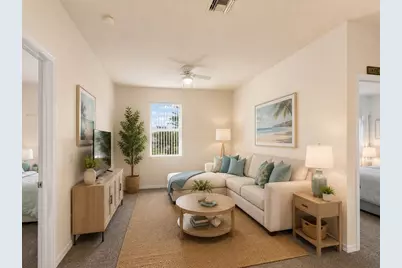
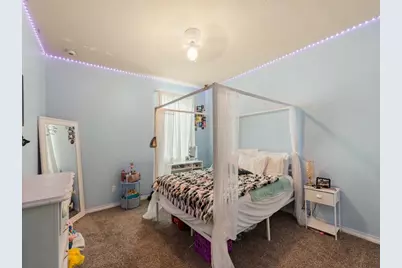
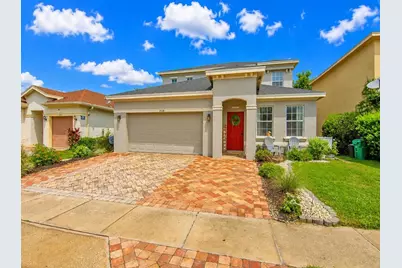
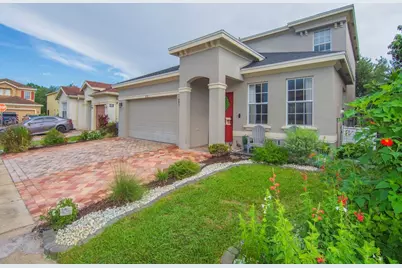
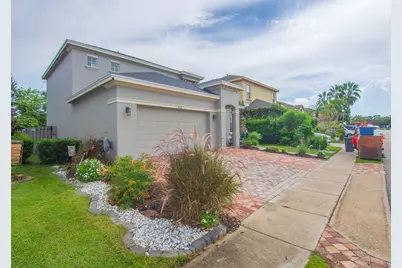
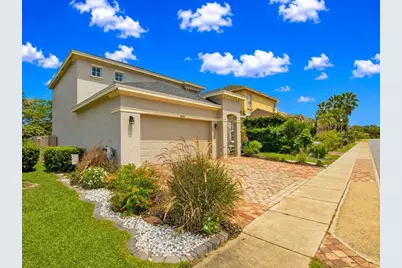
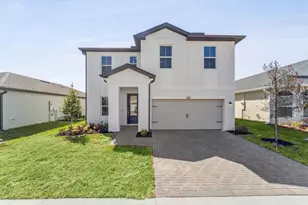
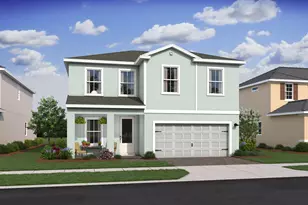
Full Property Details for 9520 Portside Dr
General
- Price: $415,000
- HOA FEE: $150/month
- Taxes: $3,541 (2025)
- Status: Active
- Type: Single Family
- Source: Regional
- MLS ID: B26061922
- Updated: 9/16/2026
- Added to Site: 47 day(s) ago
Interior
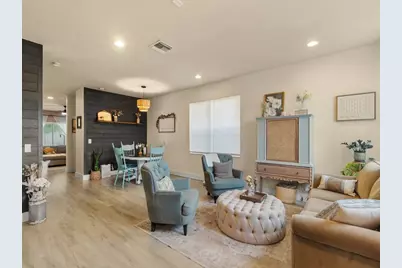
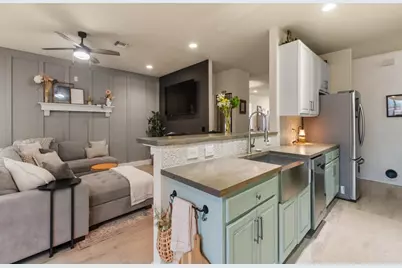
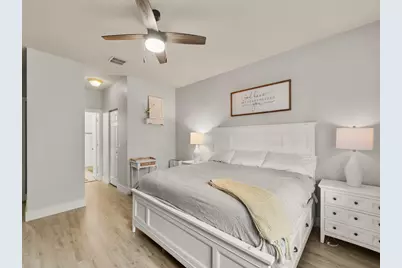
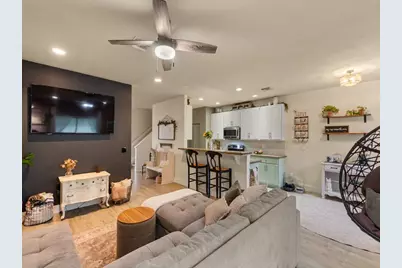
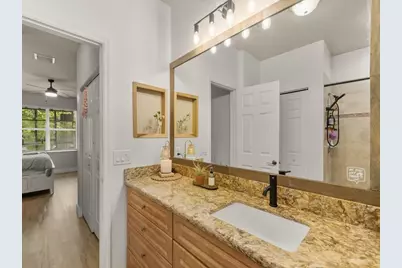
- Interior Features: Main Level Primary, Separate Shower
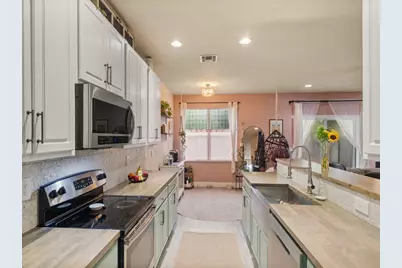
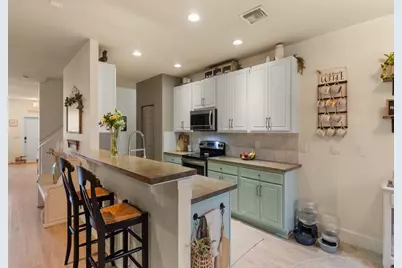
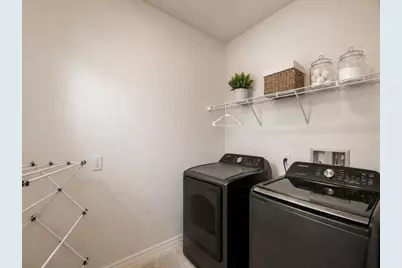
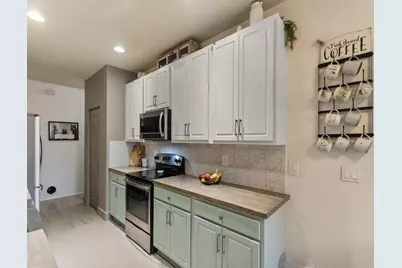
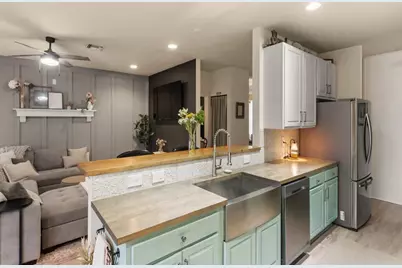
- Appliances: Dryer, Dishwasher, Electric Range, Electric Water Heater, Microwave, Range, Refrigerator, Water Heater, Washer
- Furnishings: Unfurnished
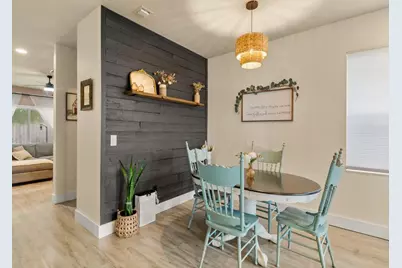
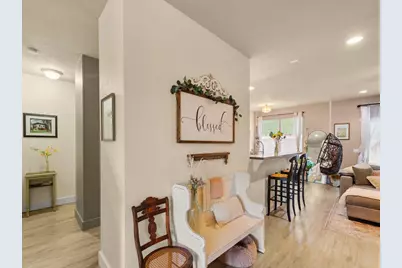
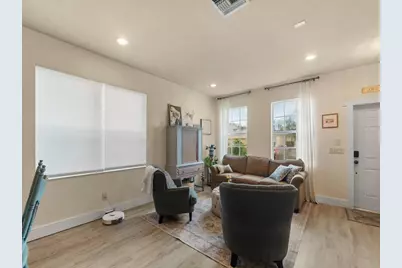
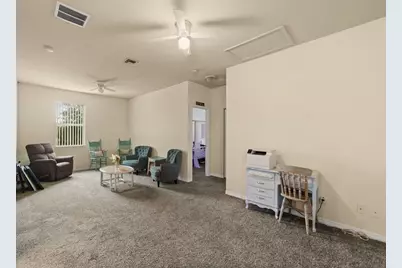
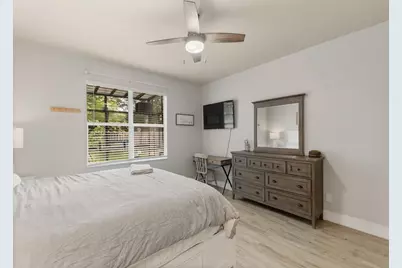
- Flooring: Carpet, Laminate, Tile, Wood
Rooms
- Total Bathrooms: 3
- Full Bathrooms: 2
- Half Bathrooms: 1
- Main Floor Baths: 2
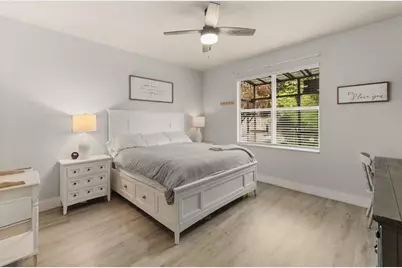
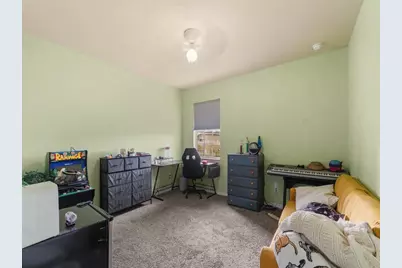
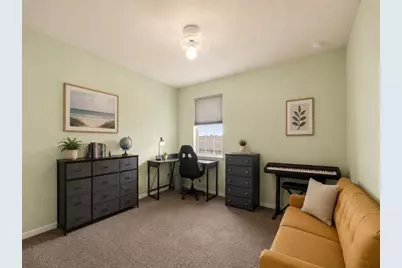
- Total Bedrooms: 4
- Bedrooms Main: 1
- Laundry: Washer Hookup, Inside, Laundry Room
Additional Information
- Shared Amenities: Basketball Court, Clubhouse, Fitness Center, Pool, Sidewalks
- Pool: Yes
- Pool Description: Association
- Security/Safety: Gated Community, Smoke Detector(s)
- Equipment: Satellite Dish
Exterior
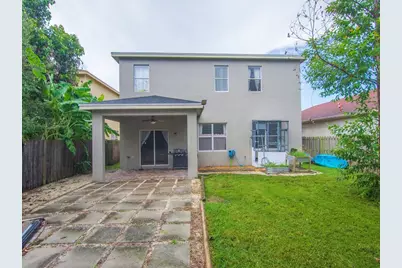
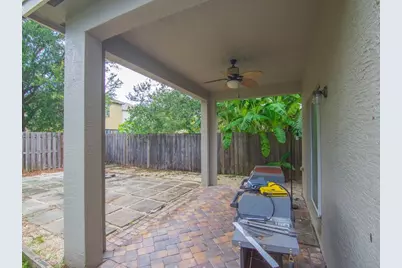
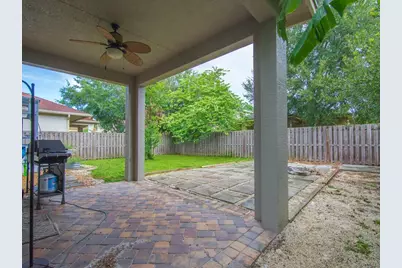
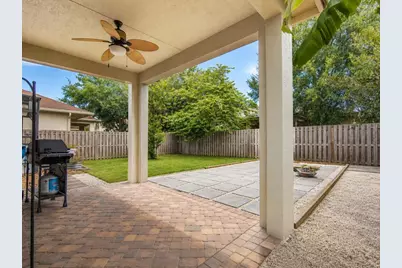
- Exterior Features: Barbecue
Parking
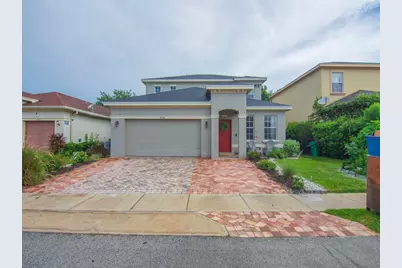
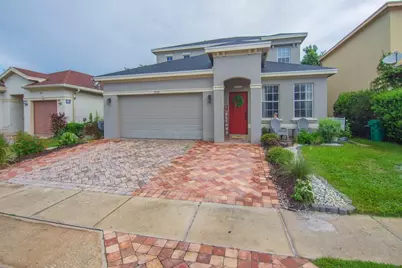
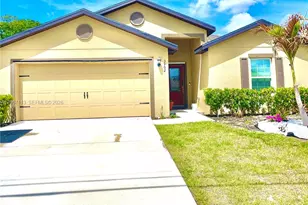
- Garage: Yes
- Attached garage: Yes
- Garage Spaces: 2
- Covered Spaces: 2
- Total Spaces: 2
- Parking Features: Attached, Driveway, Garage, Garage Door Opener
Location
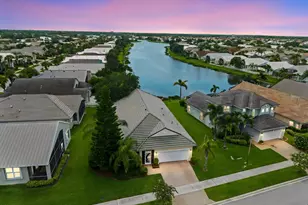
- County: St Lucie
- Subdivision: PALM BREEZES CLUB
- Direction Faces: South
Community
- Community Name: 7300
- Association: Yes
- Assoc. Name: Palm Breezes
- Assoc. Fees Include: Common Areas
- Pets Allowed: Yes
Heating & Cooling
- Central air: Yes
- Air Conditioning: Yes
- Cooling Type: Central Air, Ceiling Fan(s)
- Heating Type: Central, Natural Gas
Utilities
- Sewer: Public Sewer
- Water: Public
- Utility Description: Sewer Available, Water Available
Structural Information
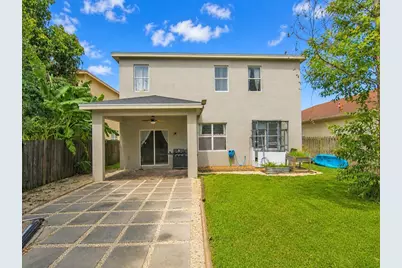
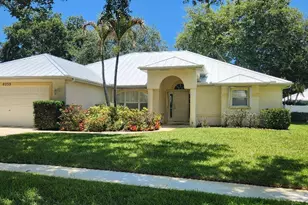
- Structure Type: House
- Construction: Block, Stucco
- Roof: Shingle
- Stories/Levels: 2
- Building Size: 3279
- Square Feet: 2,652
- Sq. Ft. Source: Appraiser
- Living Area: 2,652 Sq. Ft.
- Year Built: 2007
- Property Condition: Resale
Lot Features
- Lot Size (Acres): 0.13
- Street Lights: Yes
- Lot Features: 1/4 Acre
- Zoning: RS-2
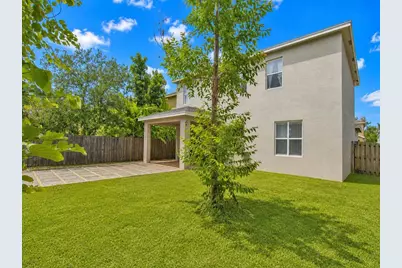
- Fencing (Description): Back Yard, Fenced
Water Features
Financial Considerations
- Association Fee: $150
- Assoc Fee Freq.: Monthly
- Tax Amount: $3,541.61
- Tax Year: 2025
- Terms: Cash, Conventional, FHA, VA Loan
Disclosures and Reports
- Special Conditions: Standard
- Legal Description: PALM BREEZES CLUB (PB 49-32) BLK 3 LOT 12 (OR 3484-553)
- Property ID: 231050000800007
Listed by LYNQ Real Estate