This is a carousel with tiles that activate property listing cards. Use the previous and next buttons to navigate.
1/1
$395,000
This is a carousel with tiles that activate property listing cards. Use the previous and next buttons to navigate.
1/1
Property Description
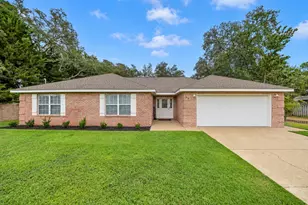
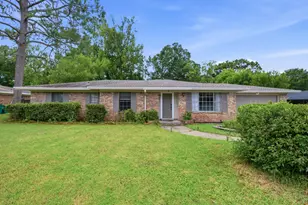
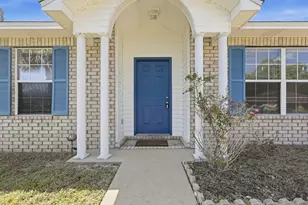
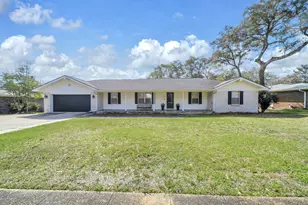
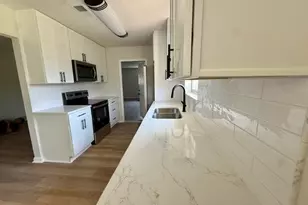
ACCEPTING BACK UP OFFERS. Don't miss this solid four sides brick mid-century home, Ample parking, garage and cul-de-sac location on a large lot are premium features. The craftsman entry bracket detail, shutters, and meticulous lawn elevate the curb appeal of this ranch style home. Inside, pride of ownership is obvious and the interior shows beautifully. The separate dining area off of the entry foyer is sunlit by the picture window. Enter into the large kitchen with cabinets galore, a pantry and breakfast bar. Open to the main living area, this is easily the heart of the home. Many gatherings and shared meals surely were had in this space, with more to come as this home's story continues. The mudroom and laundry area with exterior door are located off of the living area. The insulated space was added by the current owner and not only increases the square footage of the property, but also functionality. The two-car garage had flooring installed to match the flooring in the addition, and there is fixed shelving for storage and to hold the holiday decor this subdivision is famous for. Back inside the main living area and through the kitchen is a flex space which makes a perfect office or den. Neutral paint, crown molding, recessed lighting, and easy maintenance flooring in the main living areas creates a classic aesthetic. The hallway leads to the secondary bedrooms and bathroom with tub/shower combo and elegant Key West inspired stand-alone vanity. Last but not least on the interior tour, is the large master bedroom with ensuite bath which includes a shower with a glass panel door. Perfect for the Florida lifestyle, there is a screened patio with tile flooring and plenty of space for dining and casual seating. There is also an exterior covered patio for grilling. Multiple plant beds bordered by hardscaping contain flowering shrubs which bloom seasonally, and include azaleas, camellias, roses. gardenias, lilies and liriopes. Mature trees offer shade and relief from the summer heat. Home Warranty provided. Termite and HVAC warranties may be transferable. Information is believed to be accurate, but buyers should verify items of importance. Age of systems: HVAC and ductwork 2021, Hot Water Heater 2012, Roof 2010 Honey, I think this may be the one!!!
Full Property Details
Full Property Details for 4 Forest Grove Pl
General
- Sold For: $395,000
- Taxes: $1,959 (2025)
- Status: Closed
- Type: Single Family
- Source: Emerald_Coast
- MLS ID: 1003112
- Added to Site: 57 day(s) ago
Interior
- Number of Rooms: 11
- Interior Features: Breakfast Bar, Ceiling Crwn Molding, Lighting Recessed, Pantry, Washer/Dryer Hookup
- Appliances: Dishwasher, Dryer, Microwave, Refrigerator, Stove/Oven Electric, Warranty Provided, Washer
- Flooring: Floor Laminate, Floor Tile, Floor Vinyl, Floor WW Carpet
Rooms
Bathrooms
- Total Bathrooms: 2
- Full Bathrooms: 2
Bedrooms
- Total Bedrooms: 3
Exterior
- Exterior Features: Sprinkler System
- Porch/Patio/Deck: Patio Covered, Porch Screened
Parking
- Garage: Yes
- Attached garage: Yes
- Garage Spaces: 2
Location
- Area: 12 - Fort Walton Beach
- County: Okaloosa
- Subdivision: Northgate Estates/Homewood
- Driving Directions: FROM HWY 98 TURN NORTH ON MARY ESTHER CUTOFF, TURN LEFT ON JONQUIL AVE, TURN RIGHT ON WOODBINE, TURN RIGHT ON KNOLWOOD AND RIGHT ON FOREST GROVE PLACE TO DESTINATION ON THE RIGHT IN THE CUL-DE-SAC
School Information
- Elementary School: Mary Esther
- Middle School: Bruner
- High School: Fort Walton Beach
Heating & Cooling
- Central air: Yes
- Air Conditioning: Yes
- Cooling Type: Ceiling Fans, Central Air
- Heating Type: Central
- Heating/Cooling: Central, Ceiling Fans, Central Air
Utilities
- Sewer: Public Sewer
- Utility Description: Electric, Public Water, TV Cable
Structural Information
- Architectural Style: Ranch
- Construction: Brick
- Exterior Const.: Brick
- Stories/Levels: 1
- Square Feet: 1,644
- Sq. Ft. Source: County PA Records
- Year Built: 1972
Lot Features
- Lot Size (Acres): 0.27
- Lot Size (Sq. Ft.): 11,761.2
- Lot Dimensions: 159 x 122 x 75 x 137
- Frontage: City Street
- Lot Features: Cul-De-Sac
- Zoning: Resid Single Family
- Fencing (Description): Fenced Privacy
Financial Considerations
- Tax Amount: $1,959.16
- Tax Year: 2025
Disclosures and Reports
- Special Conditions: Accept Backup Offers
- Legal Description: HOMEWOOD S/D LOT 10 BLK A
- APN: 10-2S-24-3020-000A-0100
- Property ID: 10-2S-24-3020-000A-0100
Listed by The Premier Property Group
Sold by Sailors Realty LLC

Get Pre-Approved Today
Schools
Schools serving 4 Forest Grove Pl
School District:Okaloosa County School District
| Name | Grades | Distance |
|---|---|---|
Mary Esther Elementary School 320 East Miracle Strip Parkway, Mary Esther, FL 32569 | PK-5 | 1.4 mi |
Max Bruner Junior Middle School 322 Holmes Boulevard Northwest, Fort Walton Beach, FL 32548 | 6-8 | 1 mi |
Fort Walton Beach High School 400 Hollywood Boulevard Southwest, Fort Walton Beach, FL 32548 | 9-12 | 1.1 mi |
Disclaimer:
School attendance boundaries provided by ATTOM Data Solutions and are for reference only. Contact the school directly to verify enrollment eligibility.
Price & Sales History for 4 Forest Grove Pl
Date
Details
Price
Change
Source
6/23/2026
Sold
$395,000
—
MLS
5/15/2026
Listed
$395,000
—
MLS
Disclaimer: Historical sales information is derived from public records provided by the county offices. Information is not guaranteed and should be independently verified.
4 Forest Grove Place, Fort Walton Beach, FL 32548 (MLS# 1003112) is a Single Family property that was sold at $395,000 on June 23, 2026. Want to learn more about 4 Forest Grove Place? Do you have questions about finding other Single Family real estate for sale in Fort Walton Beach? You can browse all Fort Walton Beach real estate or contact a Coldwell Banker agent to request more information.