This is a carousel with tiles that activate property listing cards. Use the previous and next buttons to navigate.
1/1
$465,000
This is a carousel with tiles that activate property listing cards. Use the previous and next buttons to navigate.
1/1
Property Description
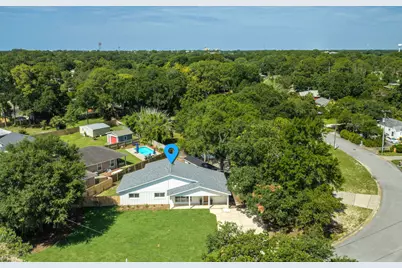
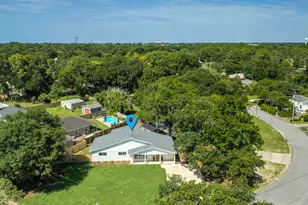
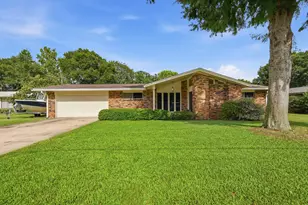
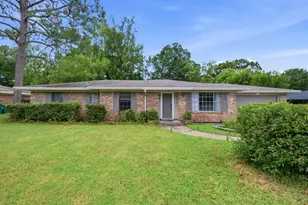
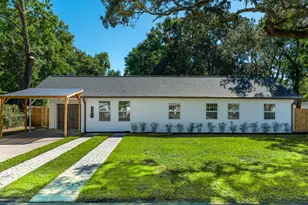
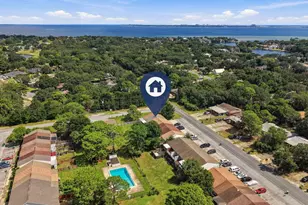
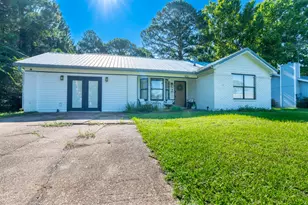
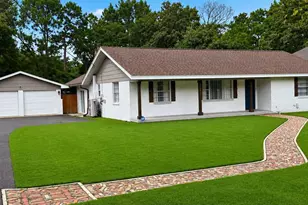
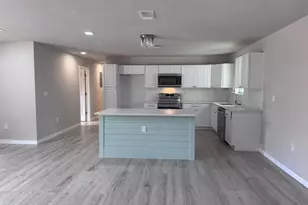
Renovated home in the desirable Elliot Point neighborhood with 1887 sq ft, 4 bedrooms and 2 full baths! This home has a new 30 year dimensional shingle roof, new wiring, plumbing, HVAC, and piping for gas. Elliot Point is 5 minutes to the beach, a few blocks to Pickleball, Tennis courts, a great school and a short golf cart ride to all that Downtown Fort Walton Beach has to offer. Enjoy cozy and modern coffee shops, Parlor Donuts, listening to live music at Jake and Henry's, and shopping. This block and frame home was built in 1957 and renovated in 2026. This would make a perfect home or short term rental investment! Homes in this area can exceed $70,000 per year in rental income. In addition to being only minutes to the Yacht Club the property is located across the street from Lake Earl which opens into the Choctawhatchee Bay. The home has an open concept design, vaulted ceilings in the primary bedroom, bathroom, and kitchen area, and blends charming and elegant interior finishes. The kitchen is prefect for entertaining with a center island that seats 4, an eat in kitchen area for large dining room sets. The custom Kraftmaid cabinetry boasts glass doors, soft close drawers, crown and light rail. The natural stained wood adds warmth to the space and creates a classic and organic look. The full height, custom tiled backsplash has texture and a white matte finish. The tile and the chimney-style range hood provide a beautiful focal point in the kitchen. The countertops are white quartz and the pulls on the cabinetry are black matte. The French Door, counter depth refrigerator also has a custom surround and creates a seamless, built in appearance. The island features a 950 watt microwave drawer! There is a stainless and black gas stove, a stainless dishwasher, and undermount sink. If you want an electric stove the home has the outlet for this also! The kitchen is finished off with a beautiful glass and black matte chandelier, recessed lighting on dimmers, and flush mount lighting. The kitchen opens to the first living room or what could be another area for formal dining. There are antique, large picturesque windows that showcase the newly landscaped front yard and flower beds. There is a larger family room perfect for oversized sofas and watching movies with surround sound. A new laundry room has been added to feature space for stackable washer and dryer or side by side units. On the front side of the home there are three bedrooms and a full bathroom. These rooms have closets with either bifold or a recessed panel door. All rooms have custom black matte ceiling fans. The guest bathroom features a beautiful white vanity with a quartz top. There is a black matte sink and tub/shower faucets and a newly restored cast iron tub. The tiled surround has special order large tiles in matte white. The mirror and light fixture work together to compliment the space! The primary bedroom and bathroom are show stoppers! There are vaulted ceilings in both the primary bedroom and bathroom. The primary bathroom has a large tiled surround with beautiful white matte tile, a double vanity, a large mirror over the vanity with custom lighting. The primary bedroom has recessed lighting and a black matte ceiling fan that was a custom order. There is a large walk in primary closet with a ceiling height that will provide extra storage area. The home features wide luxury vinyl plank with warm tones to perfectly match the kitchen. There is custom modern wood casing around the doors and windows. The home has been rewired and has all new light fixtures and smoke detectors. The plumbing has been updated to pex, and there is a new HVAC unit. In addition, the home has been piped for a gas, tankless hot water heater, stove, and heating system. Windows were replaced from single pane to double pane years ago. They have been checked for correct operation by Glass Doctor. There are new exterior doors to include two sliding glass doors, a backdoor and a wood stain like
Full Property Details
Full Property Details for 69 NE Laurie Dr
General
- Sold For: $465,000
- Status: Closed
- Type: Single Family
- Source: Emerald_Coast
- MLS ID: 1007975
- Added to Site: 72 day(s) ago
Interior
- Number of Rooms: 11
- Interior Features: Ceiling Vaulted, Kitchen Island, Lighting Recessed
- Appliances: Dishwasher, Disposal, Range Hood, Refrigerator, Refrigerator W/IceMk, Smoke Detector, Stove/Oven Gas, Water Heater - Gas, Water Heater - Tnkls
- Flooring: Floor Vinyl
Rooms
Bathrooms
- Total Bathrooms: 2
- Full Bathrooms: 2
Bedrooms
- Total Bedrooms: 4
Exterior
- Exterior Features: Fenced Back Yard, Lawn Pump, Sprinkler System
- Porch/Patio/Deck: Deck Open, Patio Covered
Location
- Area: 12 - Fort Walton Beach
- County: Okaloosa
- Subdivision: ELLIOTTS POINT 8TH ADDN
- Driving Directions: North on Eglin Parkway from Hwy 98. Right on Hollywood, Left on Ferry, Right on Smith, Left on Laurie Drive. House is down on the right.
School Information
- Elementary School: Elliott Point
- Middle School: Meigs
- High School: Choctawhatchee
Heating & Cooling
- Air Conditioning: Yes
- Cooling Type: Ceiling Fans, Gas
- Heating Type: Natural Gas
- Heating/Cooling: Natural Gas, Ceiling Fans, Gas
Utilities
- Sewer: Public Sewer
- Utility Description: Electric, Gas - Natural, Public Water
Structural Information
- Architectural Style: Ranch
- Construction: Block, Frame, Siding CmntFbrHrdBrd, Siding Vinyl, Trim Vinyl
- Exterior Const.: Block, Frame, Siding CmntFbrHrdBrd, Siding Vinyl, Trim Vinyl
- Stories/Levels: 1
- Square Feet: 1,887
- Sq. Ft. Source: Appraiser
- Year Built: 1957
Additional Structures
- Other Structures: Workshop
Lot Features
- Lot Size (Acres): 0.23
- Lot Size (Sq. Ft.): 10,018.8
- Lot Dimensions: 131 x 145 x 131
- Frontage: City Street
- Lot Features: Interior
- Zoning: City, Resid Single Family
- Fencing (Description): Fenced Chain Link, Fenced Lot-All, Fenced Privacy
Disclosures and Reports
- Legal Description: 7TH ADD ELLIOTT PT LOT 10 BLK 14
- APN: 18-2S-23-080I-0014-0100
- Property ID: 18-2S-23-080I-0014-0100
Listed and Sold by Keller Williams Realty FWB

Get Pre-Approved Today
Schools
Schools serving 69 NE Laurie Dr
School District:Okaloosa County School District
| Name | Grades | Distance |
|---|---|---|
Elliott Point Elementary School 301 Hughes Street Northeast, Fort Walton Beach, FL 32548 | PK-5 | 0.4 mi |
Clifford Meigs Middle School 150 Richbourg Avenue, Shalimar, FL 32579 | 6-8 | 2.3 mi |
Choctawhatchee Senior High School 110 Racetrack Road Northwest, Fort Walton Beach, FL 32547 | 9-12 | 2.4 mi |
Disclaimer:
School attendance boundaries provided by ATTOM Data Solutions and are for reference only. Contact the school directly to verify enrollment eligibility.
Price & Sales History for 69 NE Laurie Dr
Date
Details
Price
Change
Source
9/16/2026
Sold
$465,000
-6.06%
MLS
7/18/2026
Listed
$495,000
—
MLS
Disclaimer: Historical sales information is derived from public records provided by the county offices. Information is not guaranteed and should be independently verified.
69 NE Laurie Drive, Fort Walton Beach, FL 32548 (MLS# 1007975) is a Single Family property that was sold at $465,000 on September 16, 2026. Want to learn more about 69 NE Laurie Drive? Do you have questions about finding other Single Family real estate for sale in Fort Walton Beach? You can browse all Fort Walton Beach real estate or contact a Coldwell Banker agent to request more information.