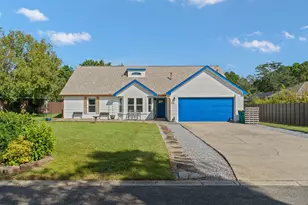
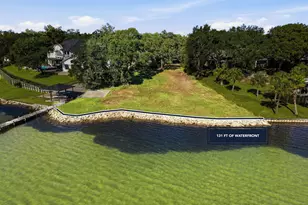
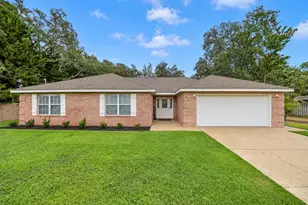
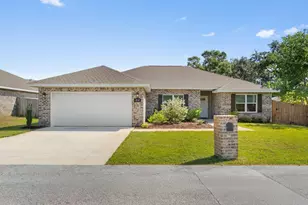
This is a carousel with tiles that activate property listing cards. Use the previous and next buttons to navigate.
1/1
$2,000,000
This is a carousel with tiles that activate property listing cards. Use the previous and next buttons to navigate.
1/1
Property Description
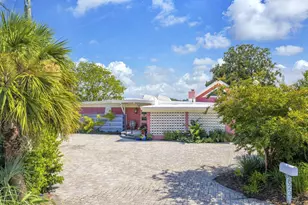
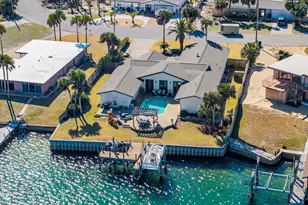
Welcome to this stunning waterfront oasis, fully remodeled down to the studs with exceptional attention to detail. The Property Appraiser has updated the Effective Year Built Date to 2020. This exquisite home features 4 bedrooms, 4 bathrooms and a dedicated office, offering both luxury and functionality. Thoughtfully curated interiors showcase breathtaking water views from nearly every room. The custom kitchen is a true showpiece, featuring a four-foot cooktop, quartz countertops, white oak cabinetry and premium finishes throughout. White oak flooring, honed marble accents and custom lighting elevate the home's sophisticated design. Major upgrades include a brand-new HVAC system, new roof, updated electrical and plumbing - providing peace of mind along with timeless style. The property sits on a fully irrigated, nearly one-acre lot featuring new sod, jasmine planted throughout and mature plants and trees covering most of the entire acreage. A private well supports the irrigation system, creating a lush, serene outdoor retreat that perfectly complements the home's waterfront setting. The driveway is done entirely in paver bricks, as well as the back courtyard and path down to the new dock where there is 150 feet of deep water protected bayou. This is a rare opportunity to own a beautifully reimagined property where luxury meets natural beauty and unparalleled views.
Full Property Details
Full Property Details for 912 Woodbriar Ct
General
- Sold For: $2,000,000
- Taxes: $14,164 (2025)
- Status: Closed
- Type: Single Family
- Source: Emerald_Coast
- MLS ID: 994660
- Added to Site: 154 day(s) ago
Interior
- Number of Rooms: 16
- Interior Features: Breakfast Bar, Ceiling Beamed, Ceiling Raised, Ceiling Vaulted, Fireplace 2+, Kitchen Island, Lighting Recessed, Newly Painted, Pantry, Washer/Dryer Hookup, Wet Bar
- Fireplace: Yes
- Fireplace(s): Fireplace
- Appliances: Auto Garage Door Opn, Cooktop, Dishwasher, Microwave, Oven Double, Range Hood, Refrigerator W/IceMk, Smoke Detector, Stove/Oven Gas, Water Heater - Elect
- Flooring: Floor Hardwood, Floor Marble, Floor Tile
Rooms
Bathrooms
- Total Bathrooms: 4
- Full Bathrooms: 4
Bedrooms
- Total Bedrooms: 4
Exterior
- Exterior Features: Boatlift, Dock, Hot Tub, Lawn Pump, Shower
- Porch/Patio/Deck: Patio Open
Parking
- Garage: Yes
- Attached garage: Yes
- Garage Spaces: 2
- Carport Spaces: 2
- Parking Features: Carport Attached
Location
- Area: 12 - Fort Walton Beach
- County: Okaloosa
- Subdivision: BRIARWOOD S/D
- Driving Directions: Heading east on Lewis Turner Blvd/FL-189, turn right onto Eldredge Rd and then turn right onto Woodbriar Ct. Continue to the end of the cul-de-sac.
School Information
- Elementary School: Kenwood
- Middle School: Pryor
- High School: Choctawhatchee
Heating & Cooling
- Air Conditioning: Yes
- Cooling Type: Ceiling Fans
- Heating/Cooling: Ceiling Fans
Utilities
- Sewer: Public Sewer
- Utility Description: Electric, Gas - Natural, Phone, Public Water, TV Cable
Structural Information
- Architectural Style: Split Level
- Construction: Brick
- Exterior Const.: Brick
- Stories/Levels: 3
- Square Feet: 4,292
- Sq. Ft. Source: County PA Records
- Year Built: 1966
Lot Features
- Property View: Bayou
- Lot Size (Acres): 0.94
- Lot Size (Sq. Ft.): 40,946.4
- Lot Dimensions: 98.35 x 420.78 x 150 x 565.62
- Street/Road Desc.: Paved
- Lot Features: Bulkhead/Seawall, Cul-De-Sac, Within 1/2 Mile to Water, Wooded
- Zoning: Resid Single Family
- Fencing (Description): Fenced Lot-Part
Water Features
- Water Front: Yes
- Water View: Yes
- Water Front Type: Bayou
Financial Considerations
- Tax Amount: $14,164.84
- Tax Year: 2025
Disclosures and Reports
- Legal Description: COM SW COR OF NW1/4 E 1725 FT S 766.3 FT TO NW COR BRIARWOOD S/D S 887.43 FT TO SW COR LOT 5 BLK B N 54 DEG E 92.73 FT TO R/W SE ALG CURVE 23.73 FT TO POB S 443 FT TO W/E SE ALG W/E 150 FT N 565.61 FT TO R/W SW ALG CURVE 98.35 FT TO POB
- APN: 25-1S-24-0000-0011-0000
- Property ID: 25-1S-24-0000-0011-0000
Listed and Sold by EXP Realty LLC

Get Pre-Approved Today
Schools
Schools serving 912 Woodbriar Ct
School District:Okaloosa County School District
| Name | Grades | Distance |
|---|---|---|
Kenwood Elementary School 15 Eagle Street Northeast, Fort Walton Beach, FL 32547 | PK-5 | 0.5 mi |
W. C. Pryor Middle School 201 Racetrack Road Northwest, Fort Walton Beach, FL 32547 | 6-8 | 1.6 mi |
Choctawhatchee Senior High School 110 Racetrack Road Northwest, Fort Walton Beach, FL 32547 | 9-12 | 1.3 mi |
Disclaimer:
School attendance boundaries provided by ATTOM Data Solutions and are for reference only. Contact the school directly to verify enrollment eligibility.
Price & Sales History for 912 Woodbriar Ct
Date
Details
Price
Change
Source
6/30/2026
Sold
$2,000,000
-9.09%
MLS
5/04/2026
Price Reduced
$2,200,000
-2.22%
MLS
4/27/2026
Price Reduced
$2,250,000
-2.17%
MLS
4/20/2026
Price Reduced
$2,300,000
-2.13%
MLS
4/13/2026
Price Reduced
$2,350,000
-6%
MLS
2/06/2026
Listed
$2,500,000
—
MLS
Disclaimer: Historical sales information is derived from public records provided by the county offices. Information is not guaranteed and should be independently verified.
912 Woodbriar Court, Fort Walton Beach, FL 32547 (MLS# 994660) is a Single Family property that was sold at $2,000,000 on June 30, 2026. Want to learn more about 912 Woodbriar Court? Do you have questions about finding other Single Family real estate for sale in Fort Walton Beach? You can browse all Fort Walton Beach real estate or contact a Coldwell Banker agent to request more information.