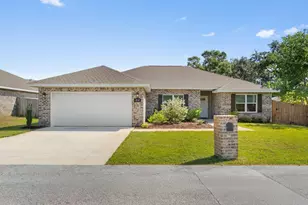
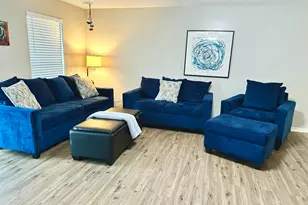
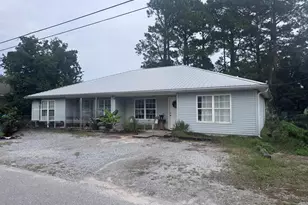
This is a carousel with tiles that activate property listing cards. Use the previous and next buttons to navigate.
1/1
$180,000
This is a carousel with tiles that activate property listing cards. Use the previous and next buttons to navigate.
1/1
Property Description
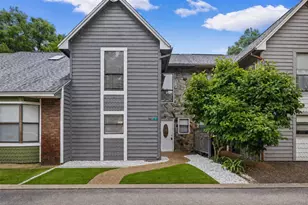
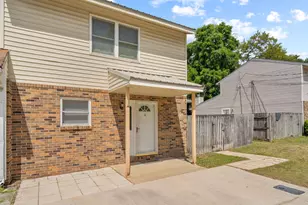
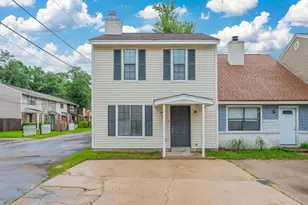
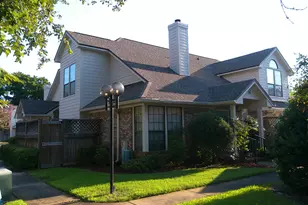
Welcome to this spacious 2 bedroom 1.5 bath townhome designed for comfortable living. Main level features: vinyl plank flooring, generous size kitchen with, pantry, dishwasher, smooth top stove, and refrigerator.Interior laundry, 1/2 bath, coat closet, and extra storage tucked under the stairs. Upstairs both bedrooms are connected with shared bathroom. Step outside to your private fenced backyard perfect setting for morning or evenings relaxation. Roof 2014,Hvac 2015, water heater 2018. Convenient to Eglin , Hurlburt Field, shopping, medical facilities, YMCA, and minutes to our beautiful beaches.
Full Property Details
Full Property Details for 941 Ashley Ln #D
General
- Sold For: $180,000
- Taxes: $2,071 (2025)
- Status: Closed
- Type: Townhouse
- Source: Emerald_Coast
- MLS ID: 1001641
- Added to Site: 118 day(s) ago
Interior
- Number of Rooms: 6
- Interior Features: Pantry, Woodwork Stained
- Appliances: Dishwasher, Microwave, Refrigerator, Stove/Oven Electric, Water Heater - Elect
- Flooring: Floor Laminate, Floor WW Carpet
Rooms
Bathrooms
- Total Bathrooms: 2
- Full Bathrooms: 1
- Half Bathrooms: 1
Bedrooms
- Total Bedrooms: 2
Exterior
- Exterior Features: Fenced Back Yard
- Porch/Patio/Deck: Patio Open
Location
- Area: 12 - Fort Walton Beach
- County: Okaloosa
- Subdivision: SHANGRA WOODS 1ST ADDN
- Driving Directions: Racetrack Rd to Denton (turn North), turn onto Verb, then onto Ashley Lane into Shangra Woods. It is the 4th unit on the right.
School Information
- Elementary School: Kenwood
- Middle School: Pryor
- High School: Choctawhatchee
Heating & Cooling
- Central air: Yes
- Air Conditioning: Yes
- Cooling Type: Ceiling Fans, Central Air
- Heating Type: Central
- Heating/Cooling: Central, Ceiling Fans, Central Air
Utilities
- Sewer: Public Sewer
- Utility Description: Electric, Public Water
Structural Information
- Architectural Style: Townhome
- Construction: Frame, Siding Wood, Stone, Trim Wood
- Exterior Const.: Frame, Siding Wood, Stone, Trim Wood
- Stories/Levels: 2
- Square Feet: 1,072
- Sq. Ft. Source: Appraiser
- Year Built: 1986
Lot Features
- Lot Size (Acres): 0.04
- Lot Size (Sq. Ft.): 1,742.4
- Lot Dimensions: 21 x 95
- Frontage: City Street
- Street/Road Desc.: Paved
- Lot Features: Level
- Zoning: Resid Single Family
Financial Considerations
- Tax Amount: $2,071.27
- Tax Year: 2025
Disclosures and Reports
- Legal Description: Shangra Woods 1st Add Unit 4
- APN: 35-1S-24-2250-0000-0040
- Property ID: 35-1S-24-2250-0000-0040
Listed by Keller Williams Realty Navarre
Sold by ERA American Real Estate

Get Pre-Approved Today
Schools
Schools serving 941 Ashley Ln #D
School District:Okaloosa County School District
| Name | Grades | Distance |
|---|---|---|
Longwood Elementary School, Shalimar, FL 50 Holly Avenue, Shalimar, FL 32579 | PK-5 | 2.6 mi |
W. C. Pryor Middle School 201 Racetrack Road Northwest, Fort Walton Beach, FL 32547 | 6-8 | 0.5 mi |
Choctawhatchee Senior High School 110 Racetrack Road Northwest, Fort Walton Beach, FL 32547 | 9-12 | 0.6 mi |
Disclaimer:
School attendance boundaries provided by ATTOM Data Solutions and are for reference only. Contact the school directly to verify enrollment eligibility.
Price & Sales History for 941 Ashley Ln #D
Date
Details
Price
Change
Source
7/16/2026
Sold
$180,000
-2.65%
MLS
4/28/2026
Listed
$184,900
—
MLS
Disclaimer: Historical sales information is derived from public records provided by the county offices. Information is not guaranteed and should be independently verified.
941 Ashley Lane #D, Fort Walton Beach, FL 32547 (MLS# 1001641) is a Townhouse property that was sold at $180,000 on July 16, 2026. Want to learn more about 941 Ashley Lane #D? Do you have questions about finding other Townhouse real estate for sale in Fort Walton Beach? You can browse all Fort Walton Beach real estate or contact a Coldwell Banker agent to request more information.