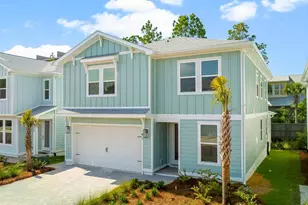
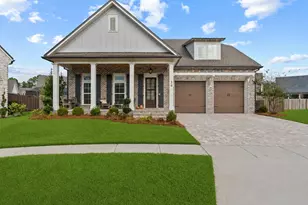
This is a carousel with tiles that activate property listing cards. Use the previous and next buttons to navigate.
1/1
$950,000
This is a carousel with tiles that activate property listing cards. Use the previous and next buttons to navigate.
1/1
Property Description
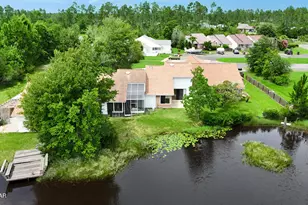
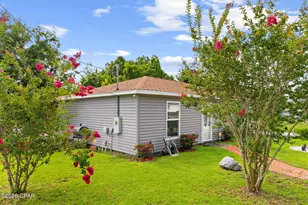
MAJOR PRICE IMPROVEMENT! Recently reduced and priced significantly below appraised value, this custom-built 2025 Bay Harbour home offers a rare opportunity to own a luxury residence with a separate guest house in one of Freeport's most desirable communities. Enjoy private access to Choctawhatchee Bay via a community dock and boardwalk, fishing pavilion, boat launch, RV and boat storage, beach area, and nature preserve. The main residence features 4 bedrooms, 4 full baths, a dedicated office, and a spacious loft/game room with wet bar. The chef's kitchen showcases a dramatic waterfall quartz island, premium built-in refrigerator, professional gas range with pot filler, custom cabinetry, and matching quartz countertops throughout. The luxurious primary suite offers a freestanding soaking tub, oversized walk-in shower, and custom closet. The separate guest house includes its own private entrance, full kitchen, living area, bedroom, bath, and laundry, making it ideal for guests, extended family, multigenerational living, caregivers, or a private workspace. Covered porches and high-end finishes throughout complete this exceptional property. Opportunities to purchase a newly completed custom home with this level of flexibility, quality, and community amenities are extremely limited. Dedicated pet wash station/dog shower in laundry room. Stem wall foundation. Low-E impact-rated windows and exterior doors, including tilt-in windows. Energy-efficient construction with spray foam attic insulation. Brick paver driveway and sidewalks. Herringbone brick porches. Zoysia grass. Three HVAC systems and two tankless water heaters. Walk-in pantry with custom shelving and secondary full-size refrigerator. Deep-well irrigation system. Custom floating shelving, custom closet systems, and numerous builder upgrades throughout.
Full Property Details
Full Property Details for 107 Harbour Trace E
General
- Sold For: $950,000
- Status: Closed
- Type: Single Family
- Source: Emerald_Coast
- MLS ID: 1006072
- Added to Site: 53 day(s) ago
Rental Information
- Complex Features: Beach, Community Room, Fishing, Pavillion/Gazebo, Pets Allowed, Separate Storage, Tennis
Interior
- Number of Rooms: 7
- Interior Features: Built-In Bookcases, Ceiling Tray/Cofferd, Fireplace, Guest Quarters, Kitchen Island, Pantry, Shelving, Split Bedroom, Washer/Dryer Hookup, Wet Bar
- Appliances: Auto Garage Door Opn, Dishwasher, Dryer, Microwave, Range Hood, Refrigerator, Refrigerator W/IceMk, Security System, Stove/Oven Electric, Stove/Oven Gas, Washer, Wine Refrigerator, Water Heater - Tnkls
- Flooring: Floor Vinyl
Rooms
Bathrooms
- Total Bathrooms: 5
- Full Bathrooms: 4
- Half Bathrooms: 1
Bedrooms
- Total Bedrooms: 5
Exterior
- Exterior Features: Columns, Fenced Back Yard, Fenced Cross, Lawn Pump, Sprinkler System
- Porch/Patio/Deck: Patio Open, Porch
Parking
- Garage: Yes
- Attached garage: Yes
- Garage Spaces: 2
Location
- Area: 20 - Freeport
- County: Walton
- Subdivision: BAY HARBOUR
- Driving Directions: From Hwy 331 & Hwy 20, travel west on Hwy 20 to Hwy 83A. Left on Hwy 83A/East Bay Loop Rd. Left into Bay Harbour on Bay Harbour Blvd. First left onto Harbour Trace East. Home on left across from the tennis/basketball court.
School Information
- Elementary School: Freeport
- Middle School: Freeport
- High School: Freeport
Community
- Association: Yes
- Assoc. Fees Include: Ground Keeping, Land Recreation
Heating & Cooling
- Central air: Yes
- Air Conditioning: Yes
- Cooling Type: Ceiling Fans, Central Air
- Heating Type: Central
- Heating/Cooling: Central, Ceiling Fans, Central Air
Utilities
- Sewer: Public Sewer
- Utility Description: Gas - Propane, Public Water, TV Cable
Structural Information
- Architectural Style: Craftsman Style
- Construction: Brick, Siding CmntFbrHrdBrd
- Exterior Const.: Brick, Siding CmntFbrHrdBrd
- Stories/Levels: 2
- Square Feet: 4,402
- Sq. Ft. Source: Appraiser
- Year Built: 2025
Additional Structures
- Other Structures: Guest Quarters
Lot Features
- Property View: Pond
- Lot Size (Acres): 0.66
- Lot Size (Sq. Ft.): 28,749.6
- Lot Dimensions: 80 x 256 x 83 x 279
- Street/Road Desc.: Paved
- Lot Features: Aerials/Topo Availbl, Covenants, Restrictions, Survey Available, Within 1/2 Mile to Water
- Zoning: Deed Restrictions, Resid Single Family
Green Features
- Energy Efficient: Doors
Financial Considerations
- Assessment Amount: $600
Disclosures and Reports
- Legal Description: 30-1S-19-23010-000-0830 lot 83 Bay Harbour
- APN: 30-1S-19-23010-000-0830
- Property ID: 30-1S-19-23010-000-0830
Listed by Barbee Realty Inc
Sold by EXP Realty LLC

Get Pre-Approved Today
Schools
Schools serving 107 Harbour Trace E
School District:Walton County School District
| Name | Grades | Distance |
|---|---|---|
Freeport Middle School 360 Kylea Laird Drive, Freeport, FL 32439 | 6-8 | 4.3 mi |
Freeport Elementary School 15381 U.S. 331, Freeport, FL 32439 | PK-5 | 4.7 mi |
Freeport Senior High School 12615 U.S. 331, Freeport, FL 32439 | 9-12 | 8.1 mi |
Disclaimer:
School attendance boundaries provided by ATTOM Data Solutions and are for reference only. Contact the school directly to verify enrollment eligibility.
Price & Sales History for 107 Harbour Trace E
Date
Details
Price
Change
Source
8/11/2026
Sold
$950,000
-12.04%
MLS
7/05/2026
Price Reduced
$1,080,000
-8.47%
MLS
6/29/2026
Price Reduced
$1,180,000
-0.84%
MLS
6/23/2026
Listed
$1,190,000
—
MLS
Disclaimer: Historical sales information is derived from public records provided by the county offices. Information is not guaranteed and should be independently verified.
107 Harbour Trace E, Freeport, FL 32439 (MLS# 1006072) is a Single Family property that was sold at $950,000 on August 11, 2026. Want to learn more about 107 Harbour Trace E? Do you have questions about finding other Single Family real estate for sale in Freeport? You can browse all Freeport real estate or contact a Coldwell Banker agent to request more information.