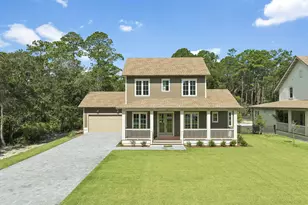
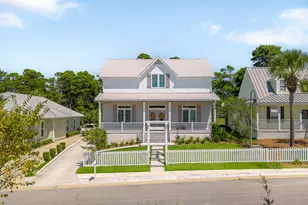
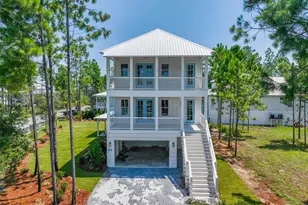
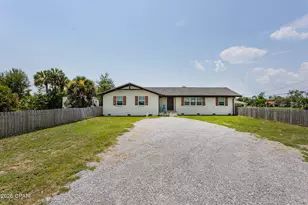
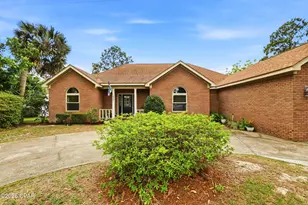
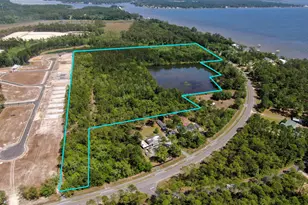
Full Property Details for 118 Waterside Ln
General
- Sold For: $1,350,000
- Taxes: $5,777 (2025)
- Status: Closed
- Type: Single Family
- Source: Emerald_Coast
- MLS ID: 1004219
- Added to Site: 100 day(s) ago
Rental Information
- Complex Features: Short Term Rental - Allowed, Dock, Fishing, Pets Allowed, Waterfront
Interior
- Number of Rooms: 11
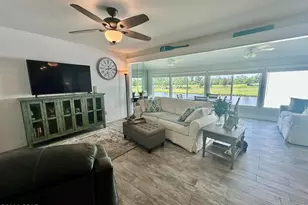
- Interior Features: Breakfast Bar, Ceiling Vaulted, Fireplace, Kitchen Island, Lighting Recessed, Newly Painted, Pantry, Split Bedroom, Walls Wainscoting, Washer/Dryer Hookup, Woodwork Painted
- Fireplace: Yes
- Fireplace(s): Fireplace Gas
- Appliances: Auto Garage Door Opn, Dishwasher, Dryer, Microwave, Range Hood, Refrigerator W/IceMk, Smoke Detector, Stove/Oven Gas, Washer, Wine Refrigerator, Water Heater - Gas, Water Heater - Tnkls
- Flooring: Floor Vinyl
Rooms
- Total Bathrooms: 5
- Full Bathrooms: 3
- Half Bathrooms: 2
Exterior
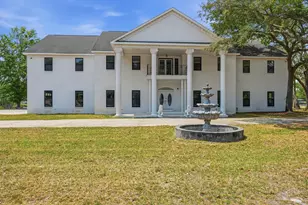
- Exterior Features: Rain Gutter, Columns, Dock, Fenced Back Yard
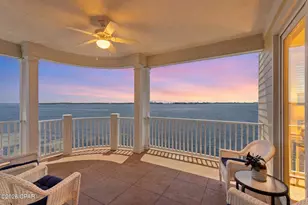
- Porch/Patio/Deck: Deck Covered, Porch Open
Parking
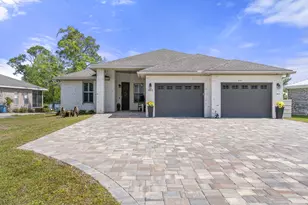
- Garage: Yes
- Attached garage: Yes
- Garage Spaces: 2
- Parking Features: Garage, Boat, Oversized, RV
Location
- Area: 20 - Freeport
- County: Walton
- Subdivision: N/A
- Driving Directions: From the intersection of Hwy 20 & Hwy 331, travel south down Hwy 331 until you see Waterside Lane on the right. Turn onto Waterside Lane and the property will be on the right. From the Intersection of Hwy 331 & Hwy 98, travel north on Hwy 331 to the traffic light at Ramsey Rd. Do a U-turn at the traffic light and back track to Waterside Lane on the right. Property will be on the right.
School Information
- Elementary School: Freeport
- Middle School: Freeport
- High School: Freeport
Heating & Cooling
- Central air: Yes
- Air Conditioning: Yes
- Cooling Type: Ceiling Fans, Central Air
- Heating Type: Central
- Heating/Cooling: Central, Ceiling Fans, Central Air
Utilities
- Sewer: Septic Tank
- Utility Description: Electric, Gas - Propane, Public Water, Underground
Structural Information
- Architectural Style: Craftsman Style
- Construction: Frame, Siding CmntFbrHrdBrd
- Exterior Const.: Frame, Siding CmntFbrHrdBrd
- Stories/Levels: 2
- Square Feet: 3,141
- Sq. Ft. Source: Building Plan
- Year Built: 2022
Additional Structures
- Other Structures: Boathouse
Lot Features
- Property View: Canal, Bayou
- Lot Size (Acres): 0.53
- Lot Size (Sq. Ft.): 23,086.8
- Lot Dimensions: 106' x 218
- Frontage: County Road
- Street/Road Desc.: Paved
- Lot Features: Addl Land Available, Bulkhead/Seawall, Survey Available, Within 1/2 Mile to Water
- Zoning: Resid Single Family
- Fencing (Description): Fenced Privacy
Water Features
- Water Front: Yes
- Water View: Yes
- Water Front Type: Bayou, Canal
Financial Considerations
- Tax Amount: $5,777.46
- Tax Year: 2025
Disclosures and Reports
- Legal Description: See Warranty Deed
- APN: 34-1S-19-23000-001-0071
- Property ID: 34-1S-19-23000-001-0071
Listed by Watersound Real Estate
Sold by Lead Realty