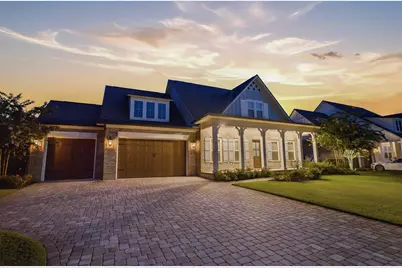
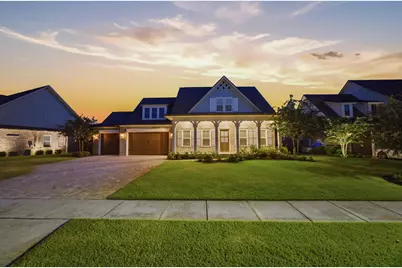
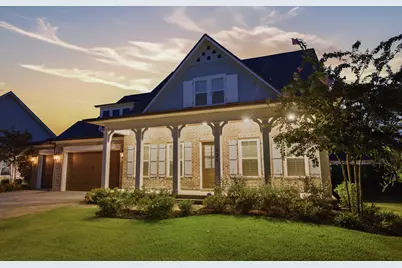
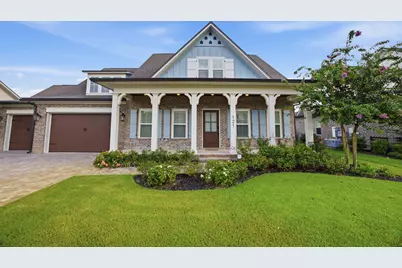
This is a carousel with tiles that activate property listing cards. Use the previous and next buttons to navigate.
1/160
$1,595,000
This is a carousel with tiles that activate property listing cards. Use the previous and next buttons to navigate.
1/160
Property Description
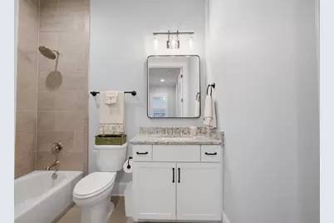
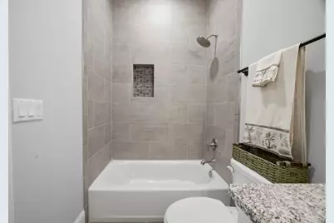
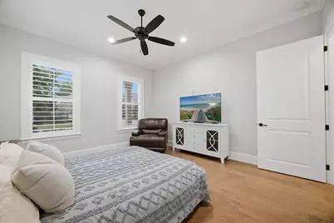
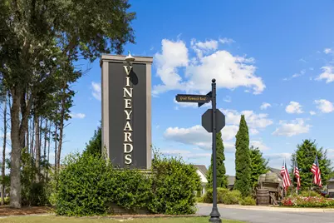
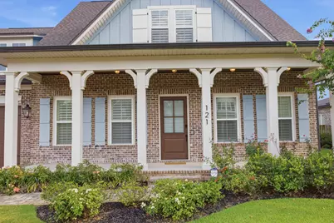
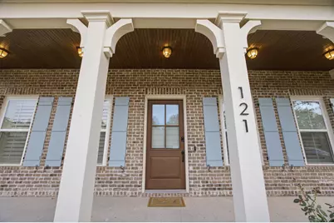
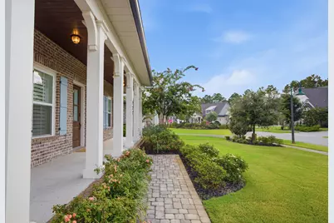

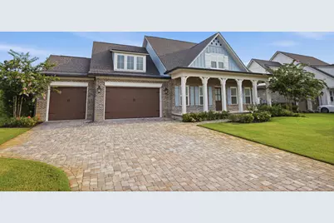
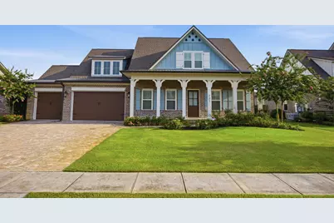
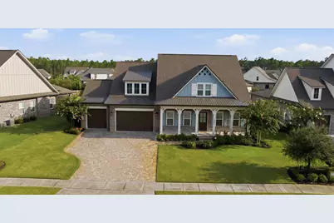
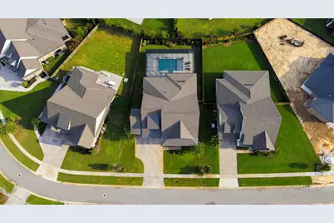
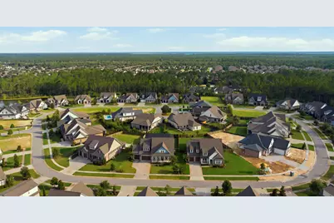
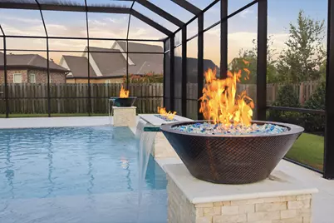
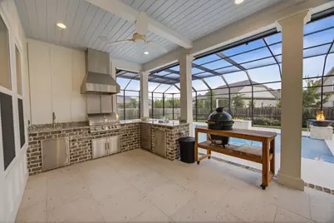
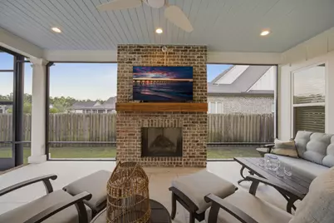
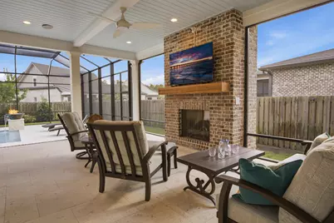
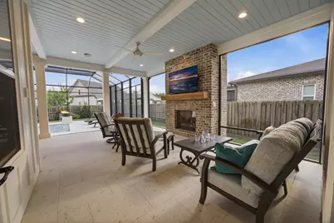
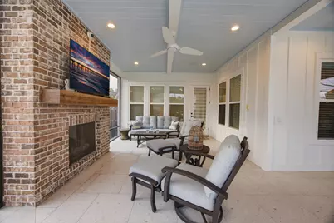
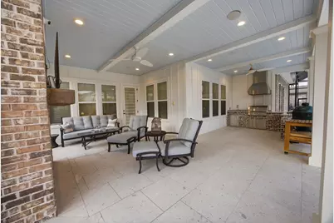
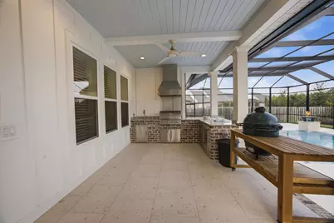
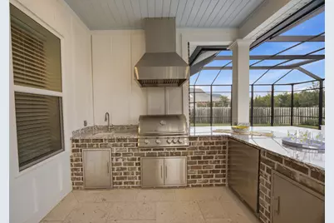
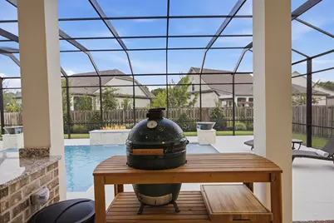
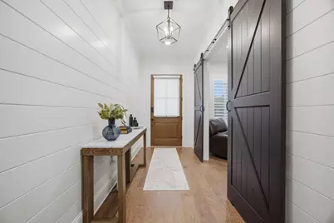
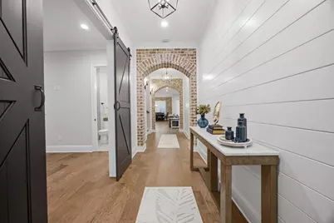
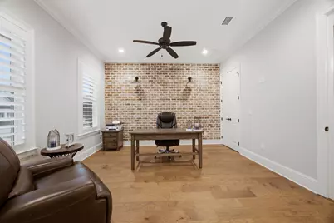
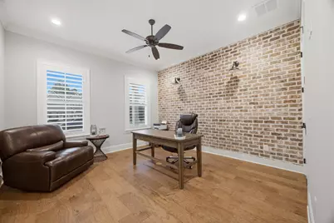
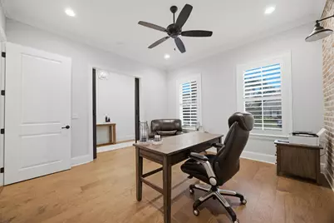
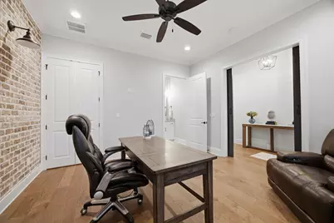
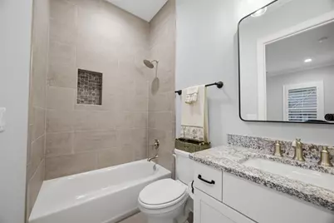
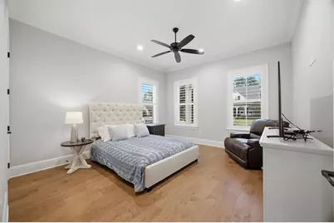
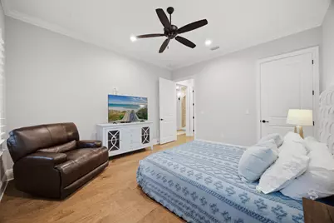
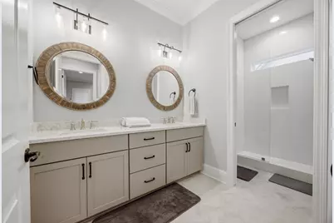
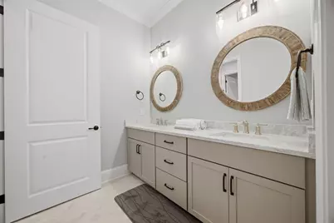
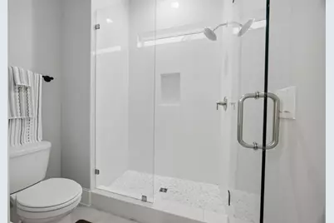
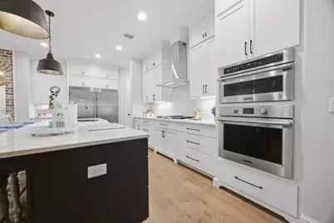
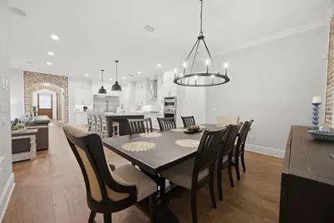
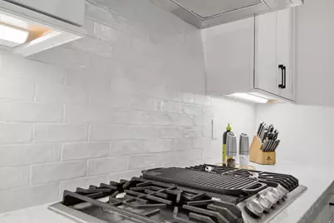
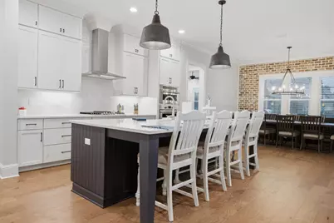
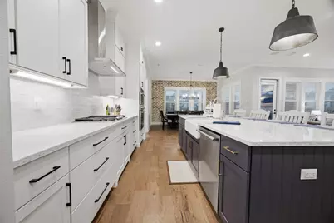
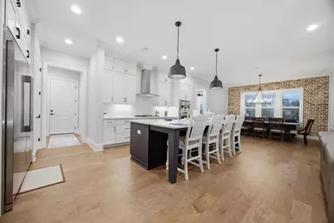
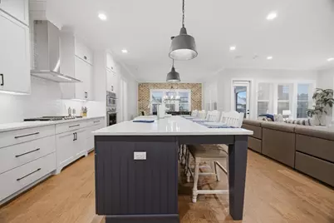
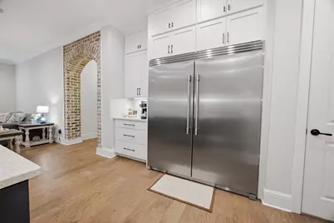
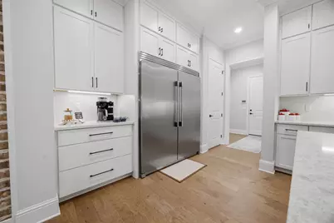
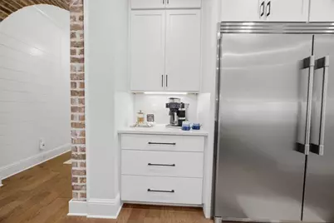
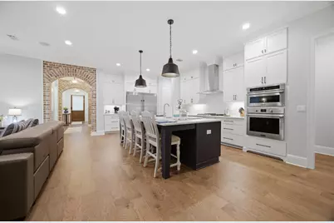
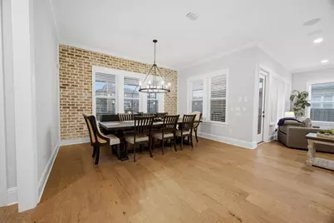
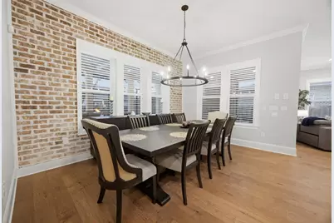
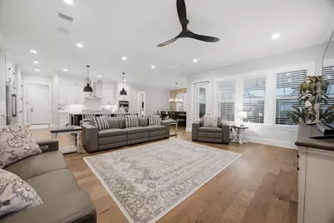
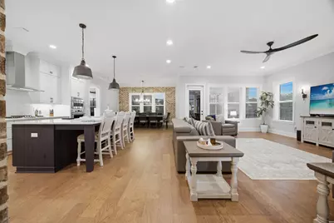
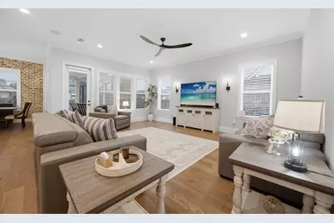
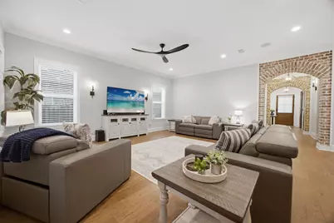
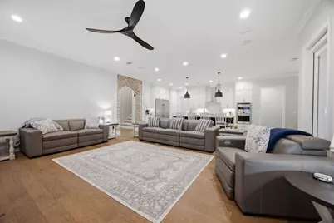
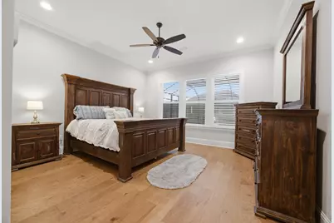
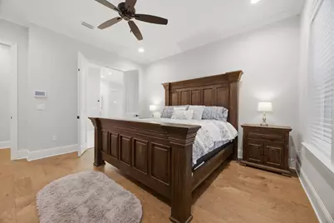
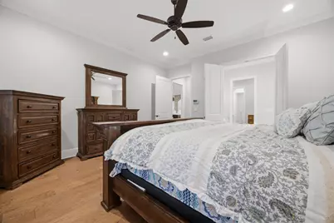
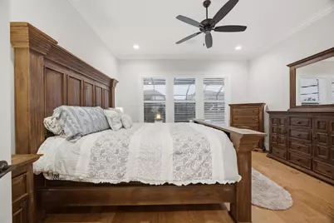
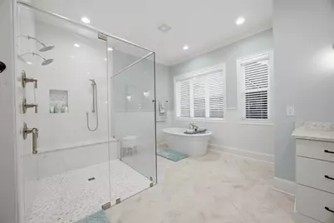
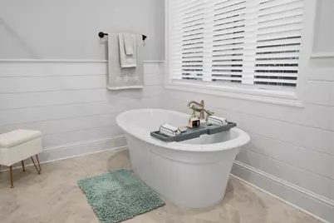
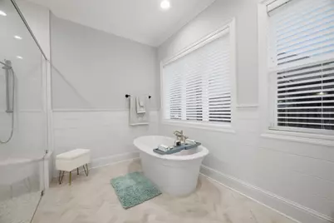
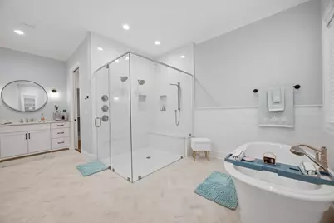
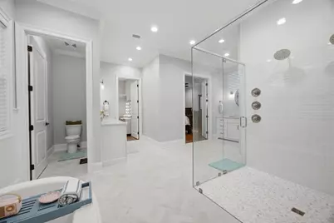
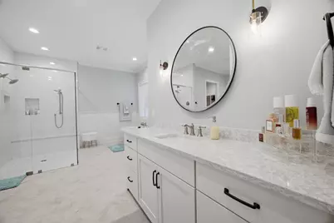
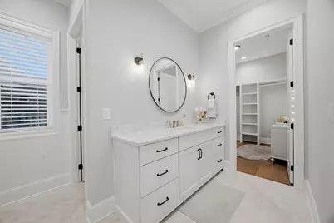
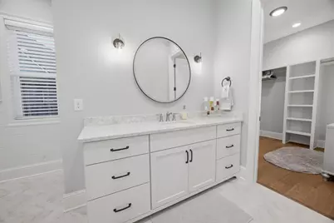
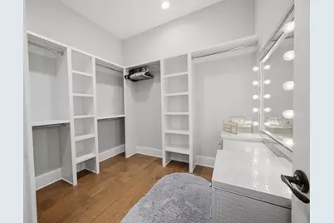
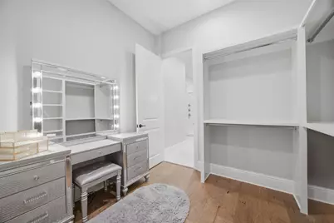
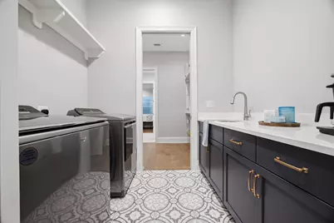
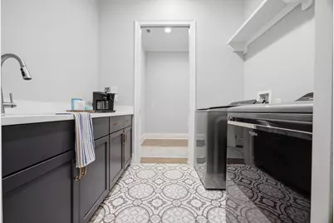
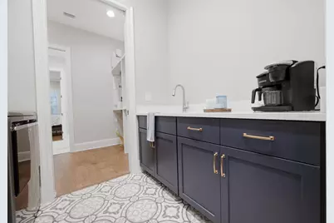
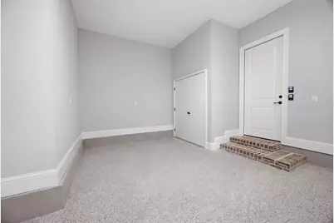
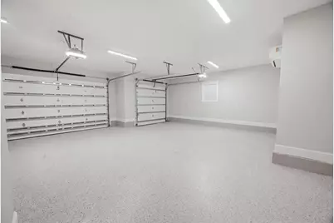
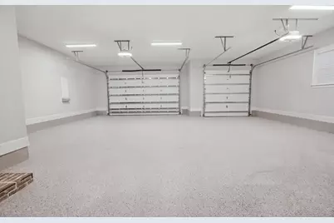
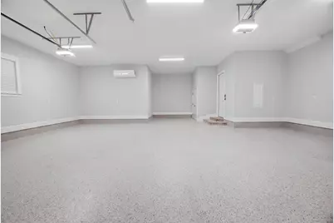
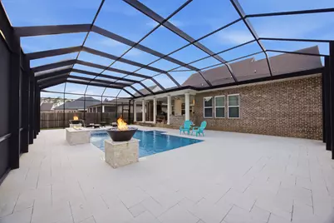
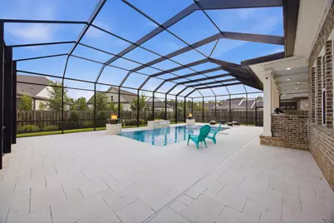
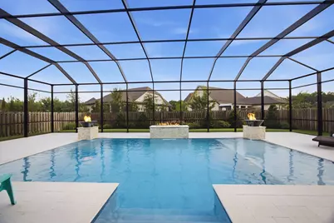
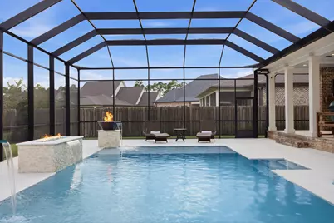
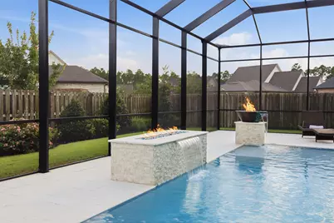
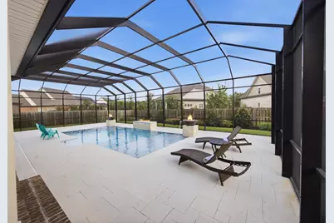
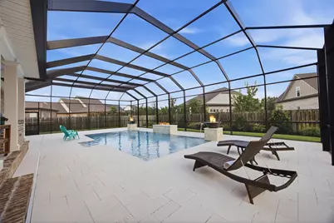
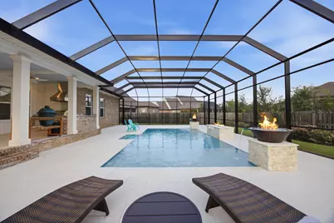
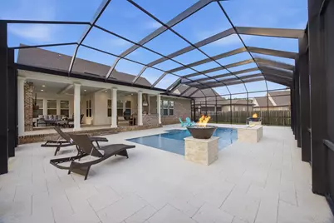
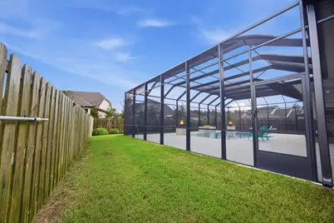
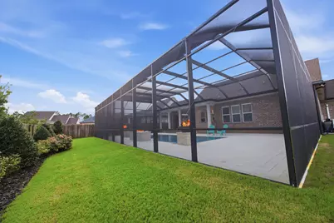
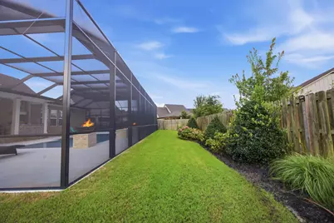
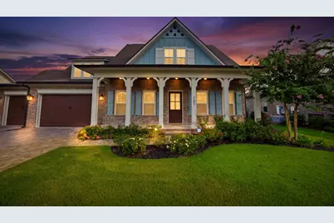
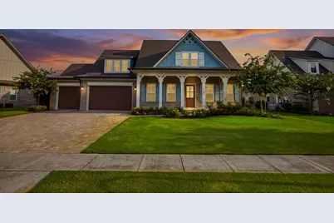
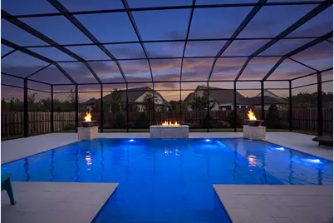
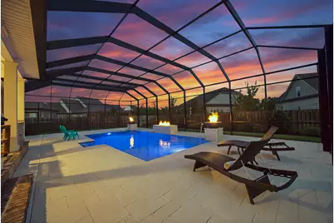
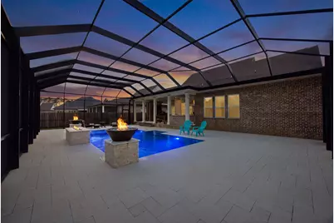
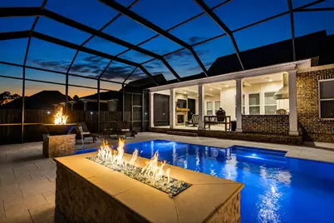
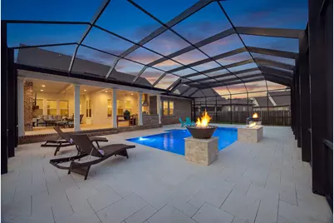
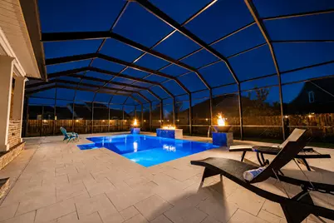
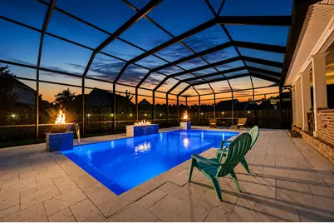
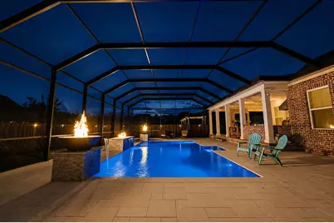
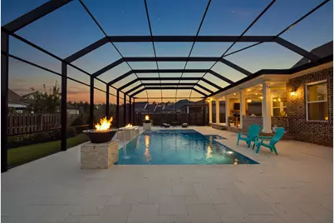
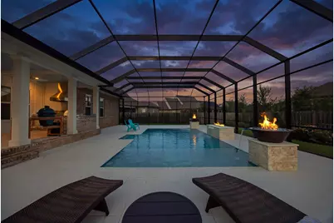
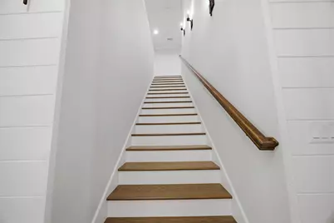
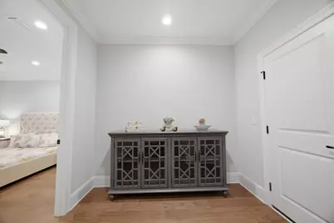
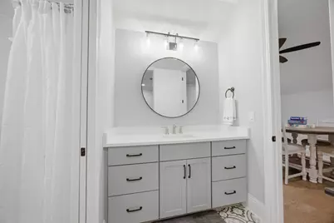
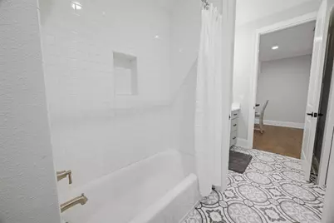
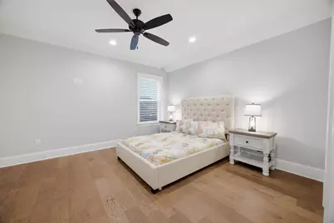
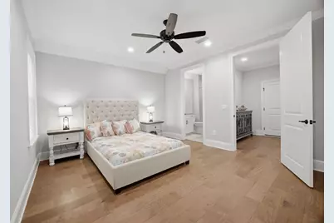
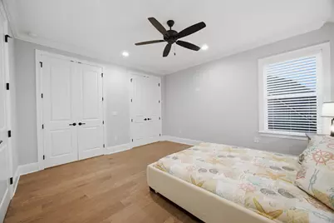
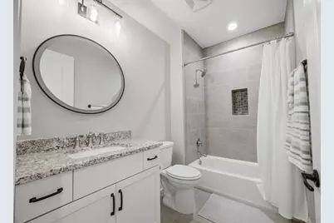
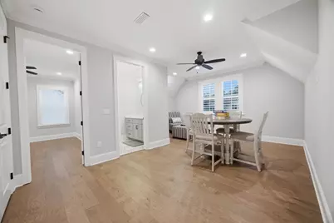
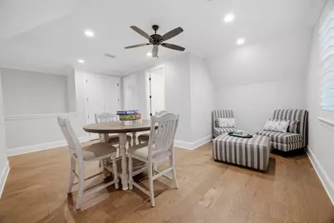
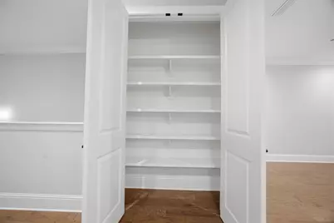
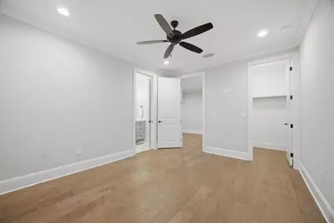
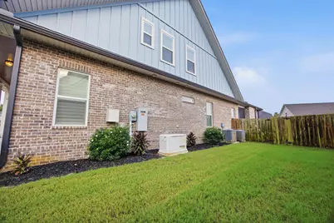
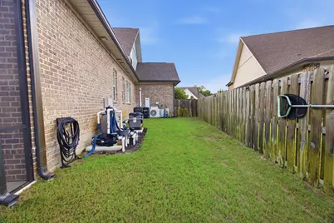
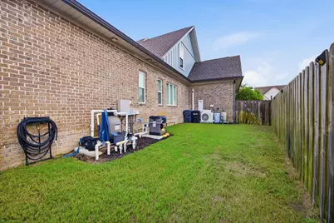
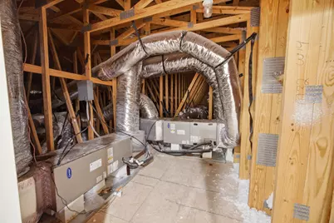
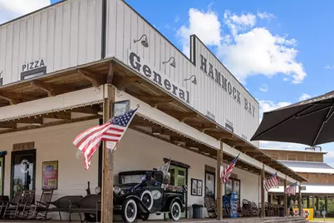
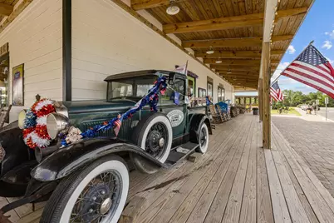
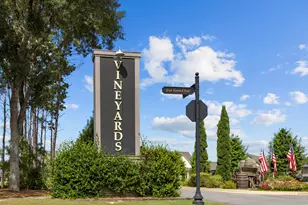
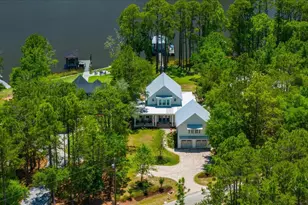
Welcome to an extraordinary Randy Wise custom home at 121 Revana Way in the prestigious, gated Vineyards at Hammock Bay. Thoughtfully designed with signature craftsmanship, soaring ceilings, and designer touches like plantation shutters, this residence seamlessly blends everyday comfort with turnkey luxury. At the heart of the light-filled, open-concept interior is a gourmet kitchen outfitted with premium Cambria countertops, commercial-grade appliances, and custom cabinetry tailored for effortless entertaining. Step outside to the true showpiece: an expansive private oasis anchored by an approximately $200,000 custom outdoor living environment. This fully screened lanai rivals a five-star resort, featuring a sparkling heated saltwater gunite pool, a dedicated fireplace, and a fully equipped summer kitchen designed for unforgettable gatherings. Beyond the designer aesthetics lie rare, substantial capital investments that set this property apart: a 24kW whole-home generator, a fully conditioned garage, and enhanced mechanical systems. Why endure months of costly construction when the ultimate indoor-outdoor lifestyle is already complete? Offering peace of mind, resort-caliber entertaining, and access to Hammock Bay's premier amenities, 121 Revana Way is an exceptional, move-in-ready sanctuary.
Full Property Details
Full Property Details for 121 Revana Wy
General
- Price: $1,595,000
- Taxes: $14,163 (2025)
- Status: Active
- Type: Single Family
- Source: Emerald_Coast
- MLS ID: 1008633
- Updated: 9/17/2026
- Added to Site: 66 day(s) ago
Rental Information
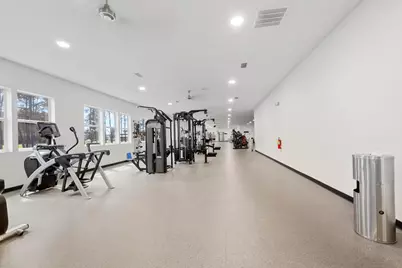
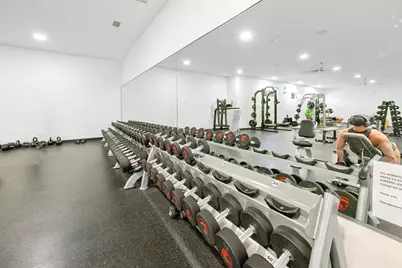
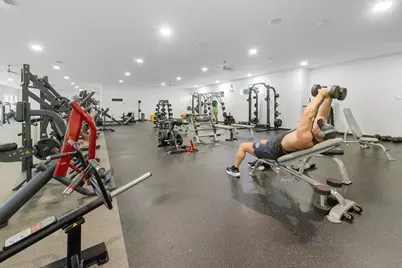
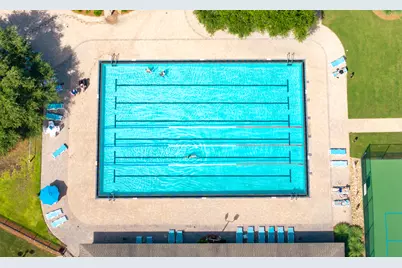
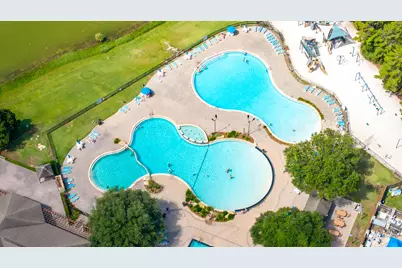
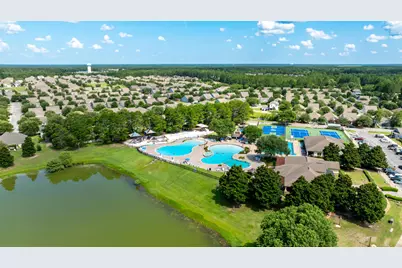
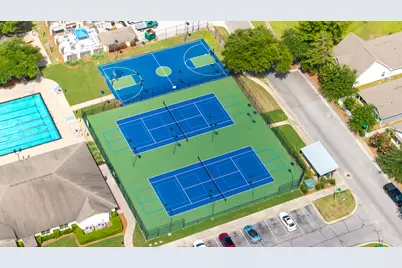
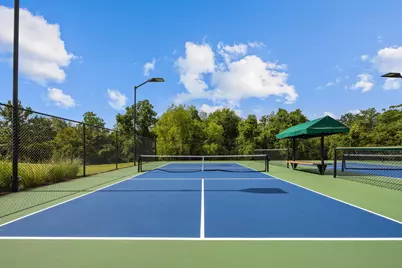
- Complex Features: Short Term Rental - Not Allowed, Pickle Ball, Dock, Exercise Room, Fishing, Gated Community, Picnic Area, Playground, Pool, Tennis, TV Cable
Interior
- Number of Rooms: 7
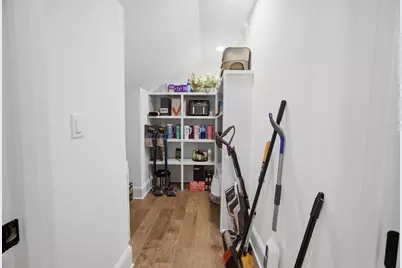
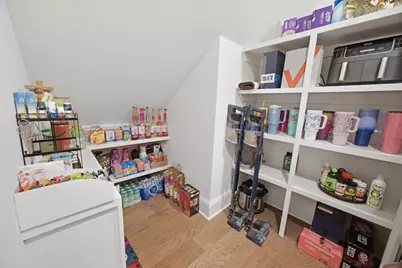
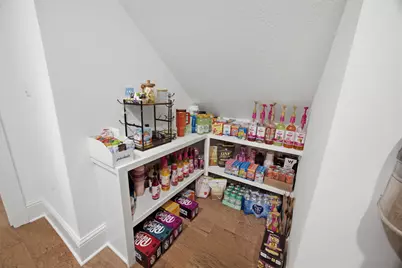
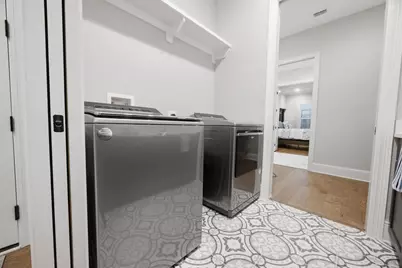
- Interior Features: Breakfast Bar, Ceiling Crwn Molding, Kitchen Island, Lighting Recessed, Pantry, Pull Down Stairs, Split Bedroom, Washer/Dryer Hookup, Woodwork Painted
- Fireplace: Yes
- Fireplace(s): Fireplace
- Appliances: Auto Garage Door Opn, Cooktop, Dishwasher, Disposal, Dryer, Microwave, Range Hood, Refrigerator W/IceMk, Smoke Detector, Washer, Water Heater - Gas, Water Heater - Tnkls
- Flooring: Floor Hardwood
Rooms
Bathrooms
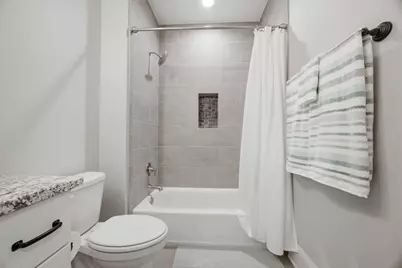
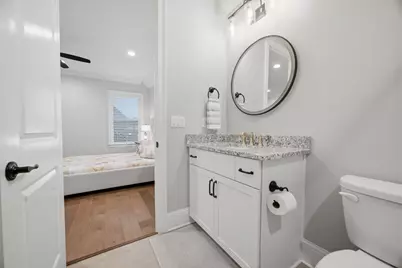
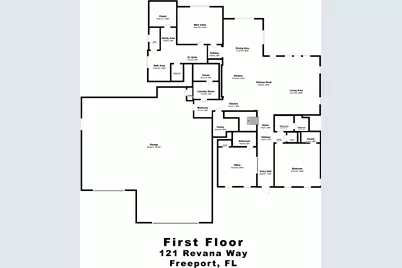
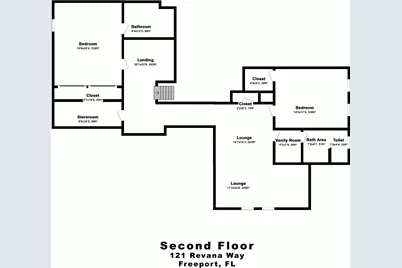
- Total Bathrooms: 5
- Full Bathrooms: 5
Bedrooms
- Total Bedrooms: 5
Additional Information
- Pool: Yes
- Pool Description: Pool Type
Exterior
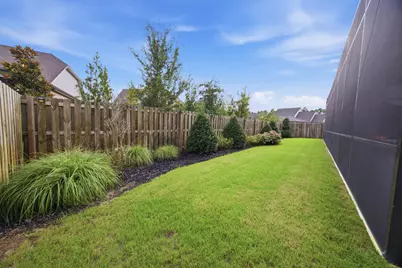
- Exterior Features: Rain Gutter, Fenced Back Yard, Lawn Pump, Pool - Enclosed, Pool - Gunite Concrt, Sprinkler System, Summer Kitchen
- Porch/Patio/Deck: Patio Covered, Patio Enclosed
Parking
- Garage: Yes
- Attached garage: Yes
- Garage Spaces: 3
- Parking Features: Oversized
Location
- Area: 20 - Freeport
- County: Walton
- Subdivision: HAMMOCK BAY
- Driving Directions: From Hwy 20 in Freeport turn South on Great Hammock Bend. Follow Great Hammock Bend until you reach The Vineyards on your right , enter through the gates Turn right and the home be on the left.
School Information
- Elementary School: Freeport
- Middle School: Freeport
- High School: Freeport
Community
- Association: Yes
- Assoc. Fees Include: Accounting, Management, Master Association, Recreational Faclty, Cable TV
Heating & Cooling
- Air Conditioning: Yes
- Cooling Type: Ceiling Fans
- Heating Type: Central
- Heating/Cooling: Central, Ceiling Fans
Utilities
- Sewer: Public Sewer
- Utility Description: Electric, Gas - Natural, Public Water, Underground
Structural Information
- Architectural Style: Craftsman Style
- Construction: Brick, Frame, Trim Vinyl
- Exterior Const.: Brick, Frame, Trim Vinyl
- Stories/Levels: 2
- Square Feet: 3,874
- Sq. Ft. Source: Building Plan
- Year Built: 2023
Lot Features
- Lot Size (Acres): 0.35
- Lot Size (Sq. Ft.): 15,246
- Lot Dimensions: 98.4 x 160 x 72 x 162
- Street/Road Desc.: Paved
- Lot Features: Covenants, Interior, Level, Restrictions
- Zoning: Resid Single Family
- Fencing (Description): Fenced Privacy
Financial Considerations
- Assessment Amount: $795
- Tax Amount: $14,163.49
- Tax Year: 2025
Disclosures and Reports
- Legal Description: Lot 36 Vineyards At Hammock Bay Pb 21-96 Or 3120-2534 Or 3257-2980 Or 3305-318
- APN: 17-1S-19-23133-000-0360
- Property ID: 17-1S-19-23133-000-0360
Listed by ERA American Real Estate

Get Pre-Approved Today
Schools
Schools serving 121 Revana Wy
School District:Walton County School District
| Name | Grades | Distance |
|---|---|---|
Freeport Middle School 360 Kylea Laird Drive, Freeport, FL 32439 | 6-8 | 2.1 mi |
Freeport Elementary School 15381 U.S. 331, Freeport, FL 32439 | PK-5 | 2.7 mi |
Freeport Senior High School 12615 U.S. 331, Freeport, FL 32439 | 9-12 | 5.7 mi |
Disclaimer:
School attendance boundaries provided by ATTOM Data Solutions and are for reference only. Contact the school directly to verify enrollment eligibility.
Price & Sales History for 121 Revana Wy
Date
Details
Price
Change
Source
8/04/2026
Listed
$1,595,000
23.64%
MLS
10/13/2023
Sold
$1,290,000
—
Public Record
Disclaimer: Historical sales information is derived from public records provided by the county offices. Information is not guaranteed and should be independently verified.
Tax History
Tax History for 121 Revana Wy
Year
Property Taxes
Change
Tax Assessment
Change
2025
$14,163
-9%
$1,124,300
-5%
2024
$15,510
1406%
$1,179,974
1394%
2023
$1,030
2%
$78,965
-10%
2022
$1,012
10%
$87,651
20%
2021
$920
—
$73,014
18%
2021
$920
—
$61,800
—
Disclaimer: Historical tax information is derived from public records provided by the county offices. Information is not guaranteed and should be independently verified.
Estimate the Cost
Estimate the Cost for 121 Revana Wy
121 Revana Way, Freeport, FL 32439 (MLS# 1008633) is a Single Family property with 5 bedrooms and 5 full bathrooms. 121 Revana Way is currently listed for $1,595,000 and was received on August 04, 2026. Want to learn more about 121 Revana Way? Do you have questions about finding other Single Family real estate for sale in Freeport? You can browse all Freeport real estate or contact a Coldwell Banker agent to request more information.