This is a carousel with tiles that activate property listing cards. Use the previous and next buttons to navigate.
1/50
$495,000
This is a carousel with tiles that activate property listing cards. Use the previous and next buttons to navigate.
1/50
Property Description
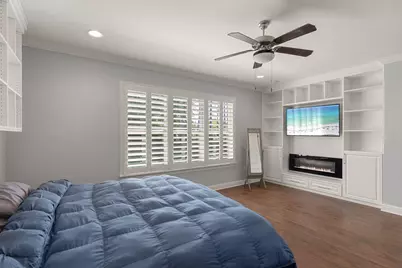
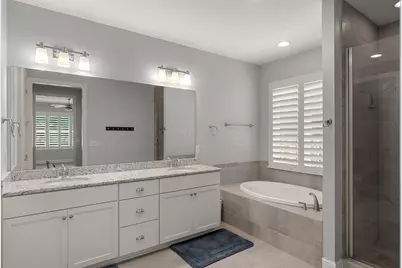
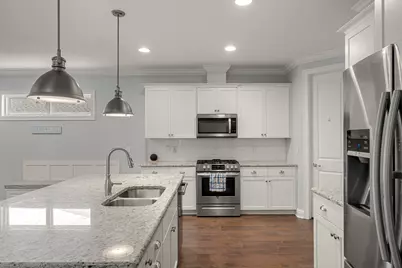
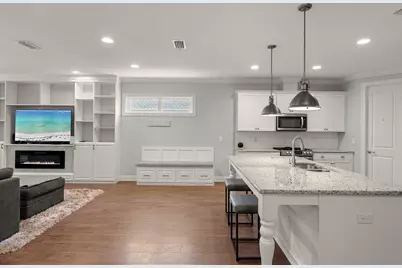
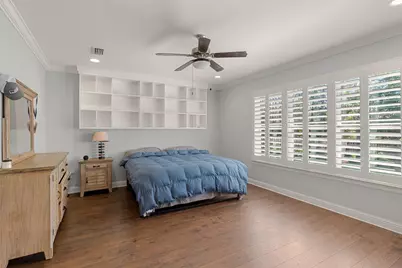
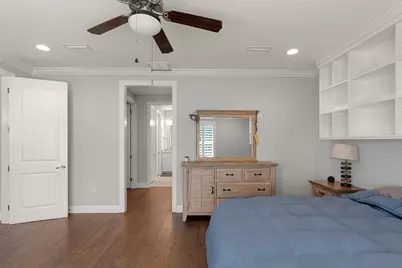
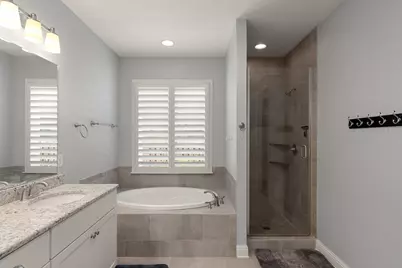
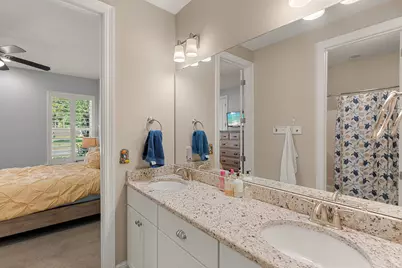
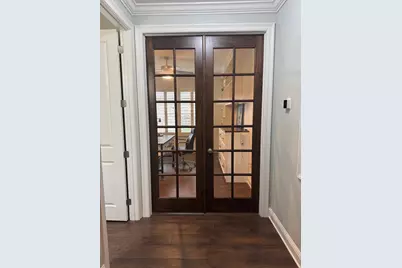
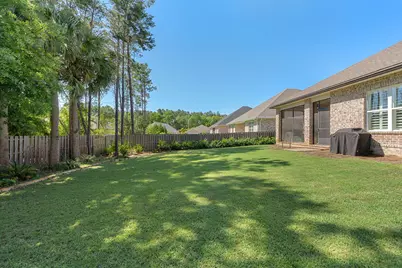
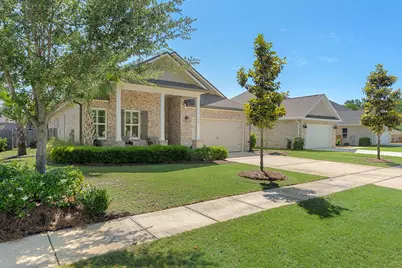
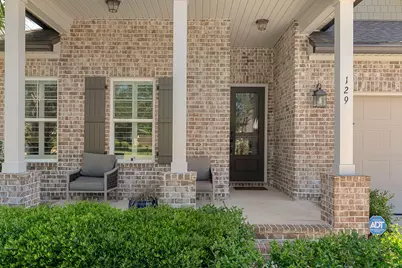
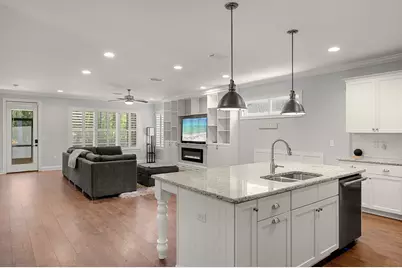
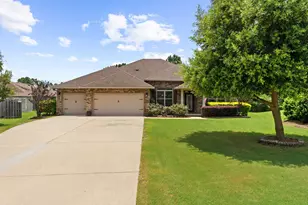
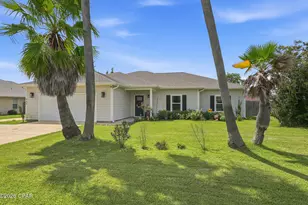
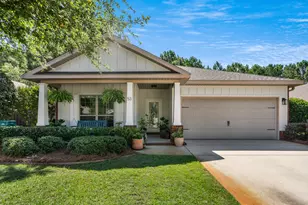
Up to $3,500 towards your closing cost when using the preferred lender. This home stands out because of the thought that went into every detail. This 3-bedroom, 2.5-bath residence offers an open floor plan where the kitchen, dining, and family spaces naturally come together. The kitchen is designed to be the center of the home, featuring stainless steel appliances, a gas stove/oven, 42-inch cabinetry, granite countertops, a large island, and a butler's pantry. A custom built-in dining bench adds both character and clever storage. The attention to detail continues throughout the home. Custom cabinetry and built-ins with shelving and fireplaces add an exceptional level of finish to both the family room and primary bedroom. The primary suite is designed as a retreat, with a soaking tub, walk-in shower, double vanity, and two walk-in closets. A versatile flex/office room includes its own custom bookcase, shelving, and credenza--giving you a dedicated workspace without sacrificing style. Throughout the home, you'll find plantation shutters, 9-foot ceilings, 8-foot doors, crown molding, encased windows and doors, and high-end porcelain tile in the wet areas. These aren't simply decorative touches; together they create the elevated feel of a home that was thoughtfully finished from the beginning. Behind the scenes, the upgrades are just as impressive. A Rinnai tankless water heater provides on-demand hot water, while the upgraded HVAC system incorporates infrared and mold-killing.. technology. The oversized two-car garage features a new garage door opener, and the large fenced backyard is equipped with programmable irrigation and a new irrigation pump. And for additional peace of mind, a home warranty is included.
Full Property Details
Full Property Details for 129 Leap Year Ln
General
- Price: $495,000
- Taxes: $5,147 (2025)
- Status: Active
- Type: Single Family
- Source: Emerald_Coast
- MLS ID: 1011770
- Updated: 9/11/2026
- Added to Site: 46 day(s) ago
Rental Information
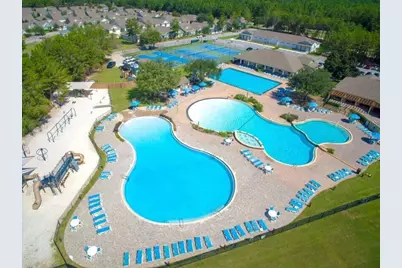
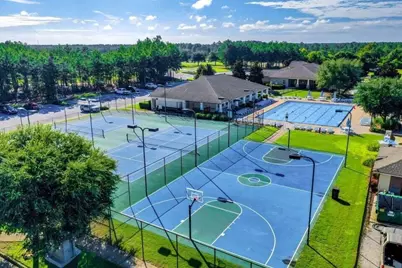
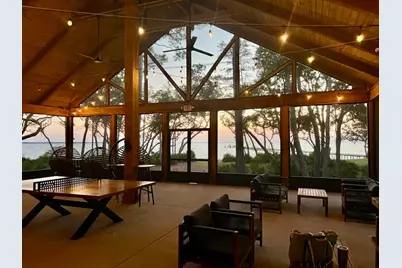
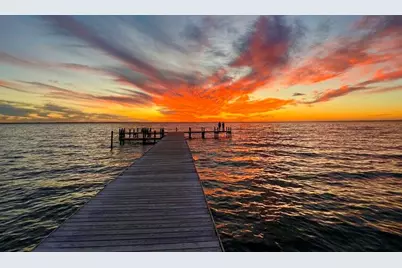
- Complex Features: Pickle Ball, Community Room, Dock, Exercise Room, Fishing, Pets Allowed, Picnic Area, Playground, Pool, Tennis, TV Cable
Interior
- Number of Rooms: 11
- Interior Features: Built-In Bookcases, Ceiling Crwn Molding, Ceiling Raised, Fireplace 2+, Kitchen Island, Lighting Recessed, Pantry, Pull Down Stairs, Shelving, Washer/Dryer Hookup
- Appliances: Auto Garage Door Opn, Dishwasher, Disposal, Microwave, Oven Self Cleaning, Refrigerator, Refrigerator W/IceMk, Security System, Smoke Detector, Stove/Oven Gas, Warranty Provided, Water Heater - Tnkls
- Furnishings: Furnished - None
- Flooring: Floor Laminate
Rooms
Bathrooms
- Total Bathrooms: 3
- Full Bathrooms: 2
- Half Bathrooms: 1
Bedrooms
- Total Bedrooms: 3
Additional Information
- Pool: Yes
- Pool Description: Pool Type
Exterior
- Exterior Features: Rain Gutter, Columns, Fenced Back Yard, Lawn Pump, Sprinkler System
- Porch/Patio/Deck: Patio Enclosed, Porch Open
Parking
- Garage: Yes
- Attached garage: Yes
- Garage Spaces: 2
Location
- Area: 20 - Freeport
- County: Walton
- Subdivision: HAMMOCK BAY
- Driving Directions: From Hwy 20 Turn into Hammock Bay. and drive a little over a mile and turn left into Seasons neighborhood and on to Leap Year Lane. House will be on your left as you drive around the curve.
School Information
- Elementary School: Freeport
- Middle School: Freeport
- High School: Freeport
Community
- Association: Yes
- Assoc. Fees Include: Land Recreation, Master Association, Cable TV
Heating & Cooling
- Central air: Yes
- Air Conditioning: Yes
- Cooling Type: Ceiling Fans, Central Air
- Heating Type: Central
- Heating/Cooling: Central, Ceiling Fans, Central Air
Utilities
- Sewer: Public Sewer
- Utility Description: Electric, Gas - Natural, Public Water, TV Cable
Structural Information
- Architectural Style: Craftsman Style
- Construction: Brick, Frame, Siding CmntFbrHrdBrd, Trim Aluminum, Trim Vinyl
- Exterior Const.: Brick, Frame, Siding CmntFbrHrdBrd, Trim Aluminum, Trim Vinyl
- Stories/Levels: 1
- Square Feet: 2,362
- Sq. Ft. Source: County PA Records
- Year Built: 2018
Lot Features
- Lot Size (Acres): 0.26
- Lot Size (Sq. Ft.): 11,325.6
- Lot Dimensions: 70 x 160
- Street/Road Desc.: Paved
- Lot Features: Covenants, Easements, Interior, Level
- Zoning: Resid Single Family
Financial Considerations
- Assessment Amount: $198
- Tax Amount: $5,147.12
- Tax Year: 2025
Disclosures and Reports
- Legal Description: LOT 11 SEASONS AT HAMMOCK BAY PB 16-88 OR 2690-813 OR 2920-4619 OR 3042-2825 OR 3068-424 OR 3151-2699 OR 3209-3016 OR 3308-3031 OR 3364-4439
- APN: 17-1S-19-23030-000-0110
- Property ID: 17-1S-19-23030-000-0110
Listed by 30A Local Real Estate
Get Pre-Approved Today
Schools
Schools serving 129 Leap Year Ln
School District:Walton County School District
| Name | Grades | Distance |
|---|---|---|
Freeport Middle School 360 Kylea Laird Drive, Freeport, FL 32439 | 6-8 | 1.8 mi |
Freeport Elementary School 15381 U.S. 331, Freeport, FL 32439 | PK-5 | 2.5 mi |
Freeport Senior High School 12615 U.S. 331, Freeport, FL 32439 | 9-12 | 5.5 mi |
Disclaimer:
School attendance boundaries provided by ATTOM Data Solutions and are for reference only. Contact the school directly to verify enrollment eligibility.
Price & Sales History for 129 Leap Year Ln
Date
Details
Price
Change
Source
9/11/2026
Listed
$495,000
2.06%
MLS
7/17/2025
Sold
$485,000
—
Public Record
Disclaimer: Historical sales information is derived from public records provided by the county offices. Information is not guaranteed and should be independently verified.
Tax History
Tax History for 129 Leap Year Ln
Year
Property Taxes
Change
Tax Assessment
Change
2025
$5,147
-4%
$434,682
11%
2024
$5,345
1%
$391,786
—
2023
$5,298
20%
$391,786
22%
2021
$4,432
-19%
$322,217
-22%
2022
$5,449
23%
$411,889
39%
2021
$4,432
36%
$297,255
9%
2019
$3,247
606%
$272,199
827%
2018
$460
15%
$29,355
3%
2017
$399
17%
$28,500
40%
2016
$342
6%
$20,429
9%
2015
$322
-1%
$18,700
—
2014
$324
7%
$18,700
10%
2013
$302
—
$17,000
—
Disclaimer: Historical tax information is derived from public records provided by the county offices. Information is not guaranteed and should be independently verified.
Estimate the Cost
Estimate the Cost for 129 Leap Year Ln
129 Leap Year Lane, Freeport, FL 32439 (MLS# 1011770) is a Single Family property with 3 bedrooms, 2 full bathrooms and 1 partial bathroom. 129 Leap Year Lane is currently listed for $495,000 and was received on September 11, 2026. Want to learn more about 129 Leap Year Lane? Do you have questions about finding other Single Family real estate for sale in Freeport? You can browse all Freeport real estate or contact a Coldwell Banker agent to request more information.