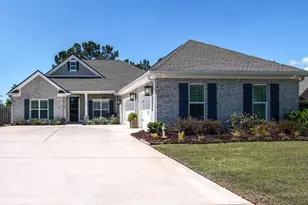
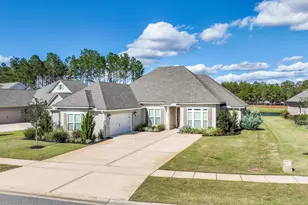
This is a carousel with tiles that activate property listing cards. Use the previous and next buttons to navigate.
1/106
$689,000 Just Listed
This is a carousel with tiles that activate property listing cards. Use the previous and next buttons to navigate.
1/106
Property Description
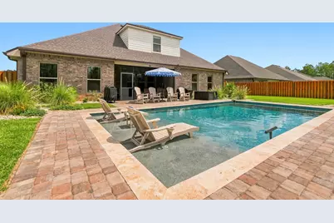
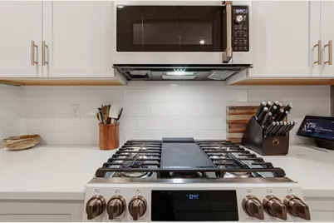
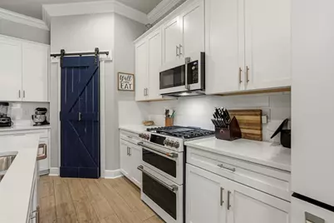
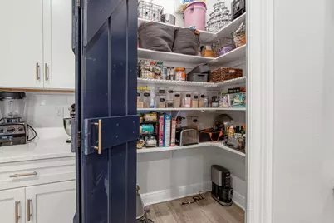
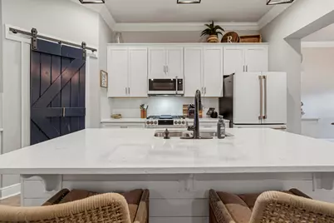
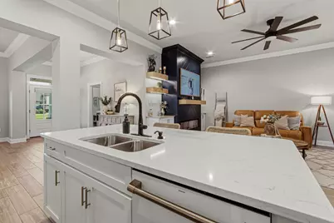
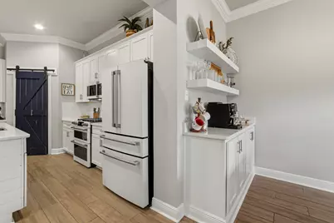
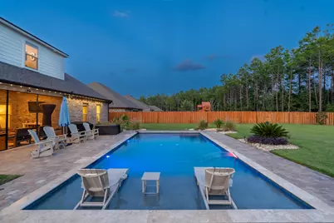
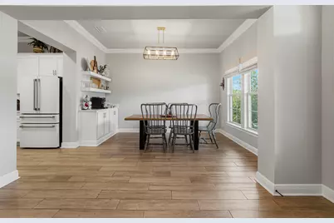
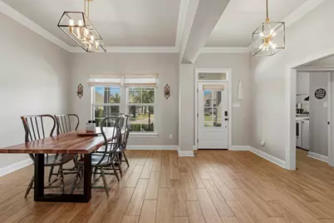
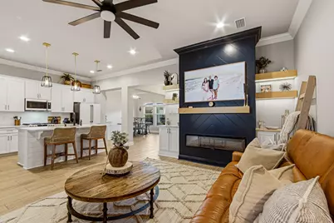
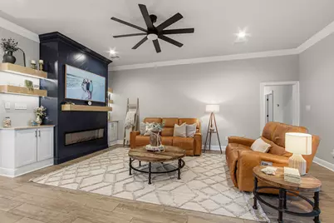
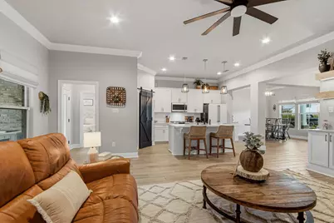
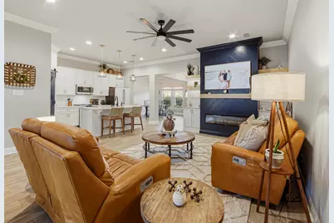
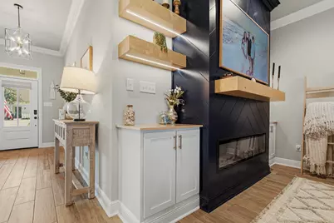
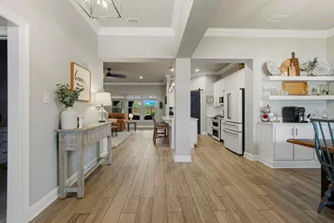
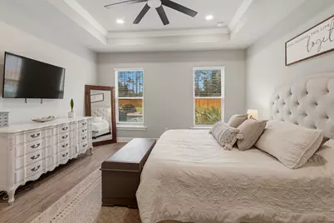
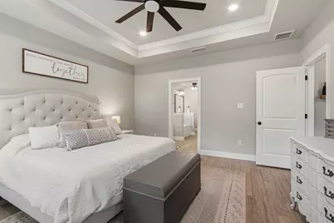
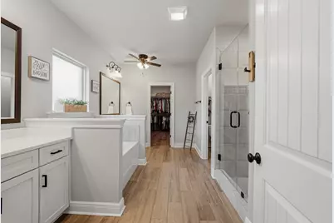
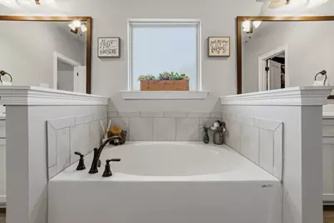
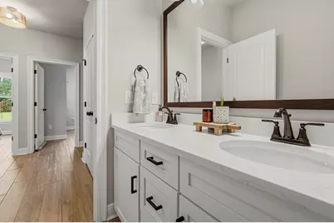
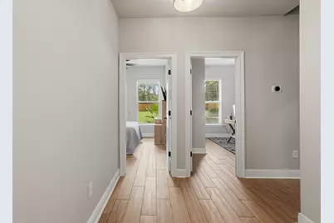
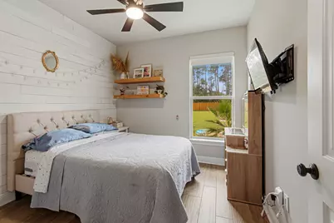
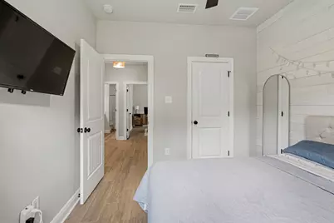
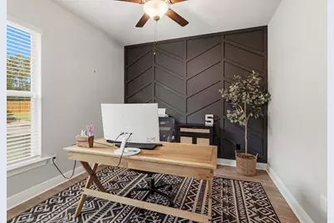
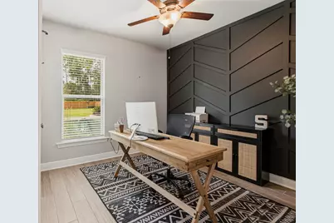
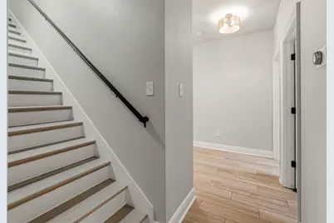
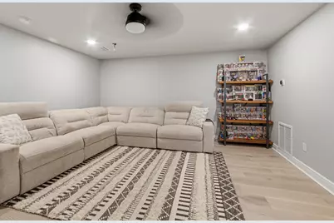
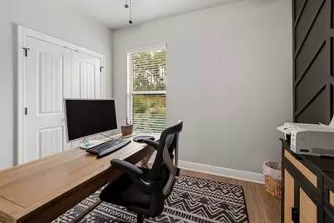
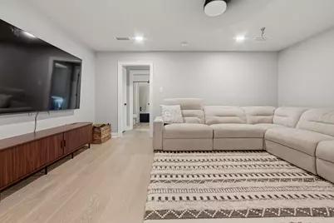
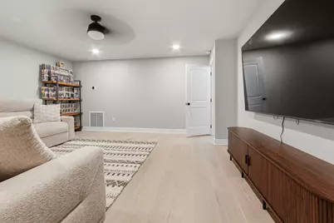
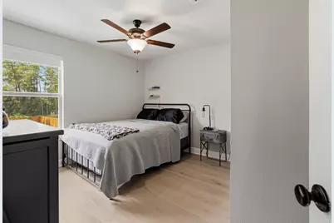
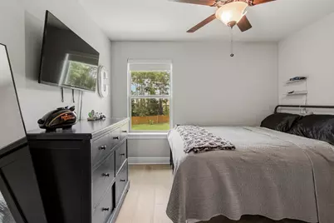
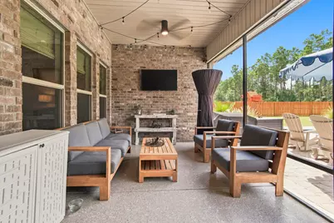
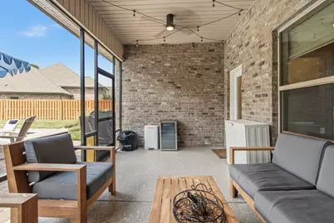
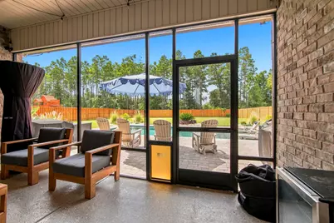
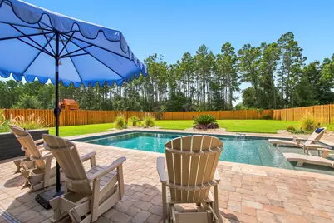
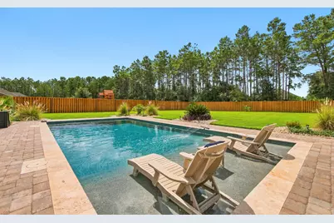
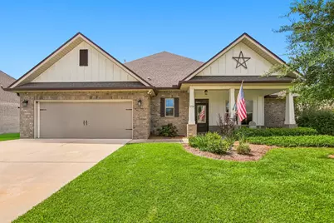
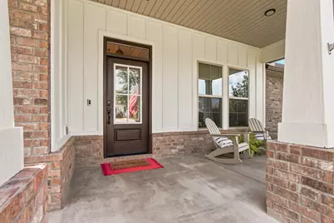
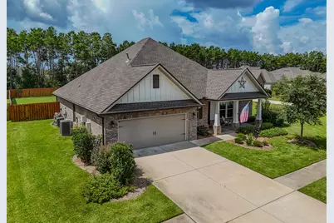
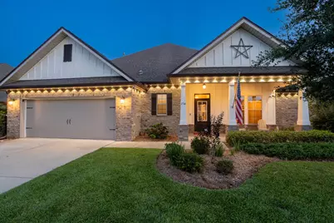
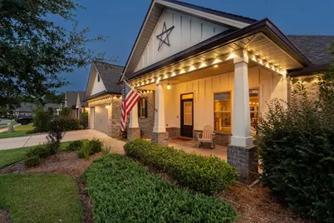
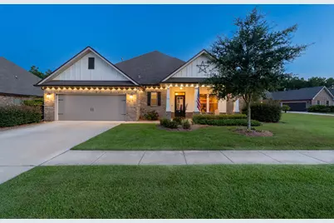
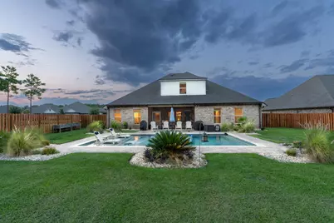
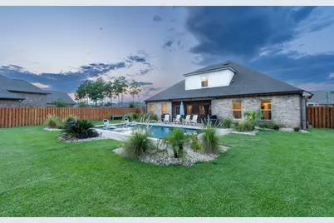
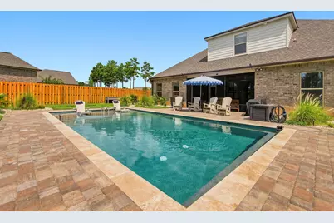
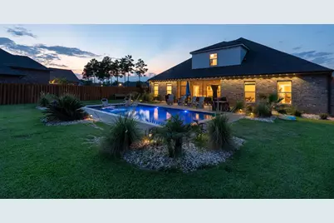
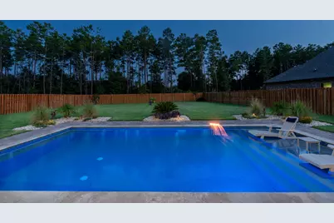
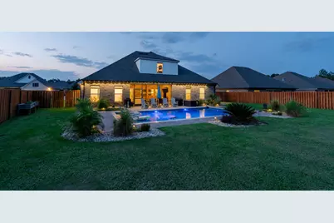
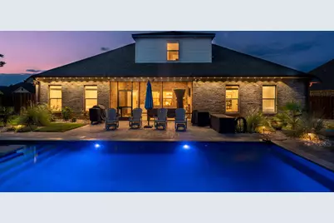
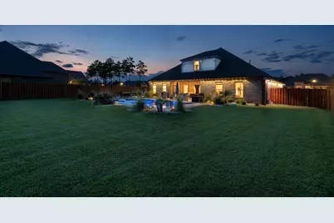
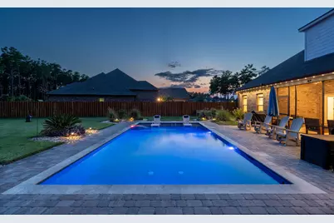
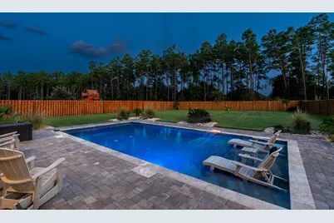
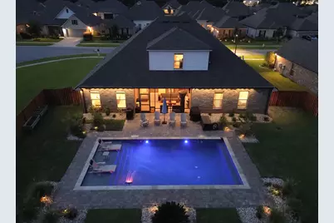
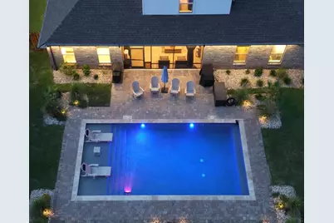
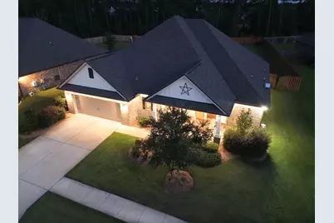
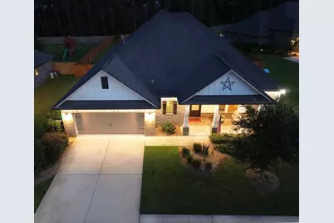
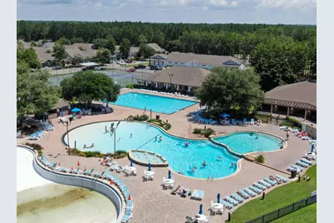
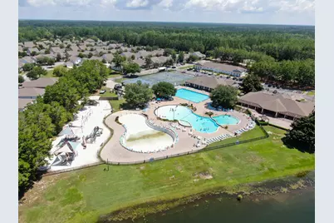
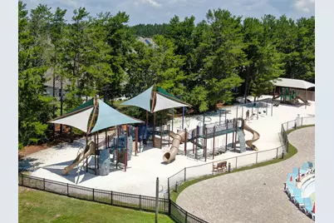
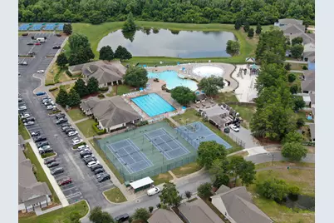
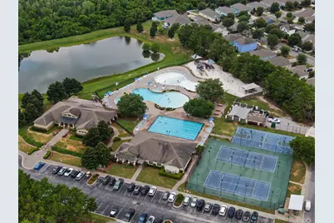
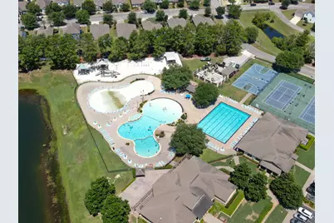
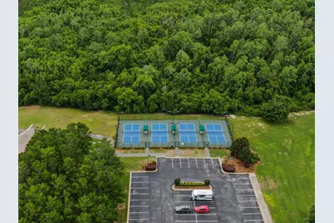
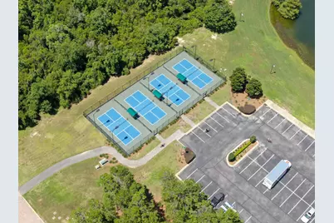
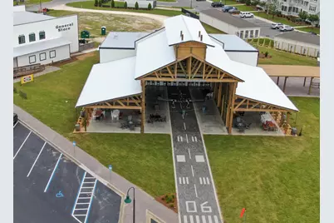
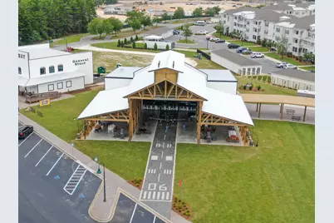
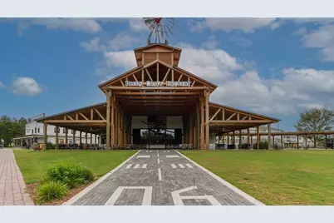
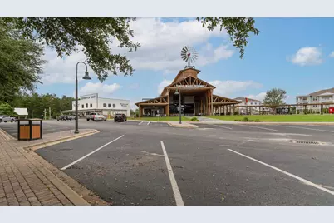
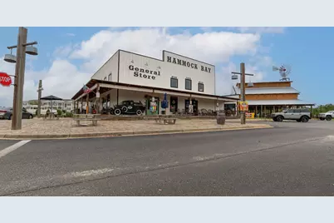
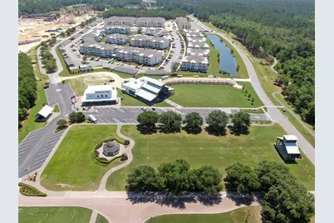
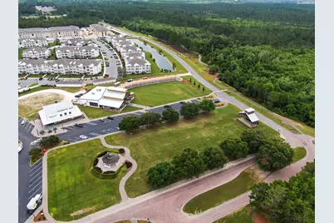
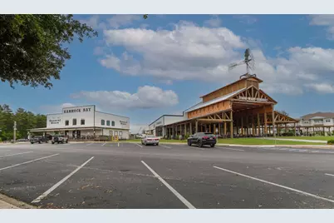
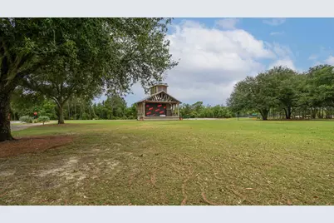
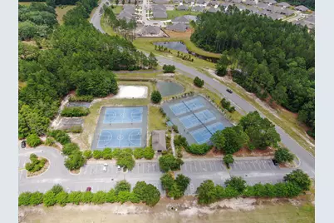
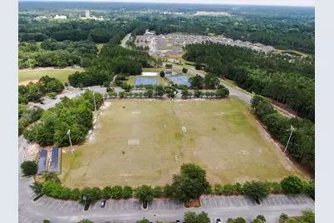
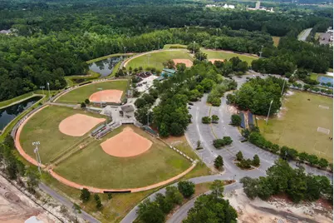
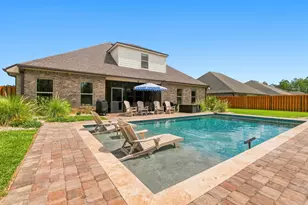
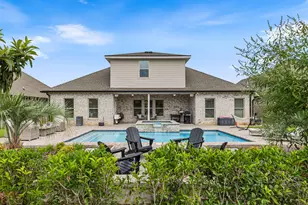
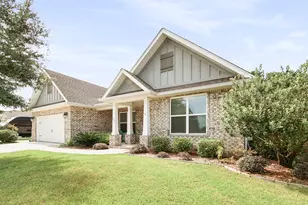
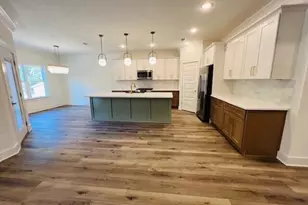
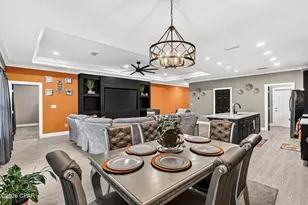
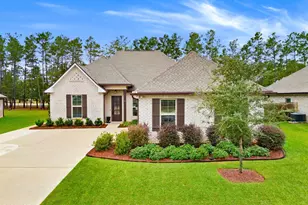
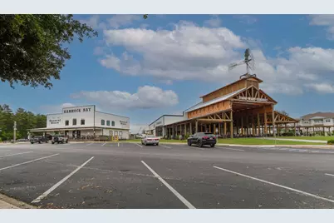
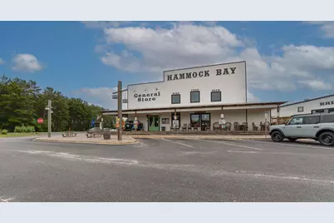
Discover a home where thoughtful upgrades, timeless style, and exceptional entertaining spaces come together beautifully. The backyard is the star of the show, featuring a large heated, salt water, gunite pool that creates your own private resort. Surrounded by a privacy fence, lush landscaping, and backing to a wooded area for added privacy, this outdoor oasis offers the perfect blend of beauty, seclusion, and relaxation. Whether you're hosting family and friends or enjoying a quiet evening by the pool, this backyard is designed to impress. Step inside to a completely remodeled great room, where designer finishes create a warm yet sophisticated atmosphere. A stunning custom wood diagonal board n batten wall w floating shelves (lit underneath),is complemented by a floating mantel and a sleek electric fireplace, serves as the room's striking focal point, creating the perfect space for relaxing or entertaining. Upstairs, the fully remodeled loft guest area provides a stylish and comfortable retreat, complete with hardwood flooring throughout the upstairs and staircase. As an added bonus, the large L-shaped reclining sectional will remain with the home, creating an inviting space for guests to relax, watch movies, or unwind after a day enjoying all that Freeport has to offer. The dining room features a custom built-in coffee/wine bar, adding both convenience and elegance to your daily routine and entertaining. All new lighting fixtures and ceiling fan, light up the main living spaces. The beautifully updated kitchen is equipped with Premium GE Café appliances (valued at approximately $12,000), blending high-end performance with designer style. Custom, Bifold Barn door opens to the walkin pantry. Adding to the home's curb appeal are Govee permanent exterior lights installed around the entire home. Easily controlled through an app, these customizable lights allow you to change colors to match the season, celebrate holidays, or simply create the perfect ambiance to fit your mood, making your home stand out both day and night. For added peace of mind, the home is equipped with a Blink security system, including two cameras overlooking the pool area, allowing you to monitor your outdoor oasis with ease whether you're at home or away. From the extensive interior renovations to the resort-style backyard (upgrades totaling $124k), 154 Campfire Cove offers luxury, comfort, and functionality in one exceptional package. Every upgrade has been thoughtfully selected to create a move-in-ready home that's as impressive as it is welcoming. This is a home where modern updates, smart-home convenience, and peaceful outdoor living come together in one of Freeport's most desirable communities Hammock Bay amenities include: Pools, Playground, tennis, bball, pickleball, Execise Room w Weights, and Classes, General Store, PROPS BREWERY, FOOD TRUCKS, Abide Coffee, TownCenter w Stage for LIVE performances and Farmers Markets monthly. EVENTS year round- parades, Easter Egg Drop, Pumpkin Patch, Santa Visit, Fourth of July Fireworks at City Park and Walking Paths thorughout the community!! There is so much to do here. or you can sit in your own backyard and do nothing at all!!!
Full Property Details
Full Property Details for 154 Campfire Cv
General
- Price: $689,000
- Taxes: $6,844 (2025)
- Status: Active
- Type: Single Family
- Source: Emerald_Coast
- MLS ID: 1009405
- Updated: 8/7/2026
- Added to Site: 2 day(s) ago
Rental Information
- Complex Features: Pickle Ball, Community Room, Exercise Room, Pavillion/Gazebo, Pets Allowed, Playground, Pool, Tennis, TV Cable
Interior
- Number of Rooms: 13
- Interior Features: Breakfast Bar, Ceiling Crwn Molding, Kitchen Island, Lighting Recessed, Pantry, Pull Down Stairs, Shelving, Washer/Dryer Hookup
- Fireplace: Yes
- Fireplace(s): Fireplace Gas, Fireplace
- Appliances: Auto Garage Door Opn, Dishwasher, Disposal, Microwave, Oven Double, Oven Self Cleaning, Refrigerator, Smoke Detector, Stove/Oven Gas, Water Heater - Gas, Water Heater - Tnkls
- Flooring: Floor Hardwood, Floor Tile, Floor WW Carpet New
Rooms
Bathrooms
- Total Bathrooms: 3
- Full Bathrooms: 3
Bedrooms
- Total Bedrooms: 5
Additional Information
- Pool: Yes
- Pool Description: Pool - Heated, Pool Type
Exterior
- Exterior Features: Fenced Back Yard, Pool - Gunite Concrt, Sprinkler System
- Porch/Patio/Deck: Patio Covered, Patio Enclosed, Patio Open
Parking
- Garage: Yes
- Attached garage: Yes
- Garage Spaces: 2
Location
- Area: 20 - Freeport
- County: Walton
- Subdivision: THE TRAILS AT HAMMOCK BAY
- Driving Directions: From I-10: Take exit 85 onto US-331 toward Freeport/DeFuniak Springs 1-10 East coming from Pensacola/Mobile: Turn Right onto US-331 S toward Freeport 1-10 West coming from Tallahassee: Turn left onto US-331 S toward Freeport In 9.8 miles turn right onto Highway 331 S In 4.4 miles turn right on W Bay Loop Road In 2.1 miles turn left onto W Bay Loop Road Turn left onto Hammock Trail West
School Information
- Elementary School: Freeport
- Middle School: Freeport
- High School: Freeport
Community
- Association: Yes
- Assoc. Fees Include: Management, Cable TV
Heating & Cooling
- Central air: Yes
- Air Conditioning: Yes
- Cooling Type: Ceiling Fans, Central Air
- Heating Type: Natural Gas
- Heating/Cooling: Natural Gas, Ceiling Fans, Central Air
Utilities
- Sewer: Public Sewer
- Utility Description: Gas - Natural, Public Water, Underground
Structural Information
- Architectural Style: Craftsman Style
- Construction: Brick, Siding CmntFbrHrdBrd, Siding Vinyl
- Exterior Const.: Brick, Siding CmntFbrHrdBrd, Siding Vinyl
- Stories/Levels: 2
- Square Feet: 2,971
- Sq. Ft. Source: Appraiser
- Year Built: 2022
Lot Features
- Lot Size (Acres): 0.39
- Lot Size (Sq. Ft.): 16,988.4
- Lot Dimensions: 76 x 175 x 95 x 4 x 200
- Street/Road Desc.: Paved
- Lot Features: Curb & Gutter, Sidewalk, Wooded
- Zoning: Resid Single Family
Financial Considerations
- Assessment Amount: $595
- Tax Amount: $6,844.24
- Tax Year: 2025
Disclosures and Reports
- Legal Description: Lot 58 The Trails At Hammock Bay Pb 23-28
- APN: 17-1S-19-23122-000-0580
- Property ID: 17-1S-19-23122-000-0580
Listed by HomeBiz Properties

Get Pre-Approved Today
Schools
Schools serving 154 Campfire Cv
School District:Walton County School District
| Name | Grades | Distance |
|---|---|---|
Freeport Middle School 360 Kylea Laird Drive, Freeport, FL 32439 | 6-8 | 2.5 mi |
Freeport Elementary School 15381 U.S. 331, Freeport, FL 32439 | PK-5 | 3.3 mi |
Freeport Senior High School 12615 U.S. 331, Freeport, FL 32439 | 9-12 | 5.6 mi |
Disclaimer:
School attendance boundaries provided by ATTOM Data Solutions and are for reference only. Contact the school directly to verify enrollment eligibility.
Price & Sales History for 154 Campfire Cv
Date
Details
Price
Change
Source
8/07/2026
Listed
$689,000
31.84%
MLS
6/30/2022
Sold
$522,600
—
Public Record
Disclaimer: Historical sales information is derived from public records provided by the county offices. Information is not guaranteed and should be independently verified.
Tax History
Tax History for 154 Campfire Cv
Year
Property Taxes
Change
Tax Assessment
Change
2024
$6,929
—
$592,968
5%
2024
$6,929
16%
$565,772
14%
2023
$5,998
13229%
$495,772
14503%
2021
$45
-95%
$3,395
-95%
2022
$885
—
$69,231
—
Disclaimer: Historical tax information is derived from public records provided by the county offices. Information is not guaranteed and should be independently verified.
Estimate the Cost
Estimate the Cost for 154 Campfire Cv
154 Campfire Cove, Freeport, FL 32439 (MLS# 1009405) is a Single Family property with 5 bedrooms and 3 full bathrooms. 154 Campfire Cove is currently listed for $689,000 and was received on August 07, 2026. Want to learn more about 154 Campfire Cove? Do you have questions about finding other Single Family real estate for sale in Freeport? You can browse all Freeport real estate or contact a Coldwell Banker agent to request more information.