This is a carousel with tiles that activate property listing cards. Use the previous and next buttons to navigate.
1/1
$525,000
This is a carousel with tiles that activate property listing cards. Use the previous and next buttons to navigate.
1/1
Property Description
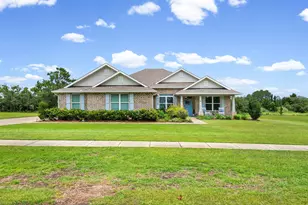
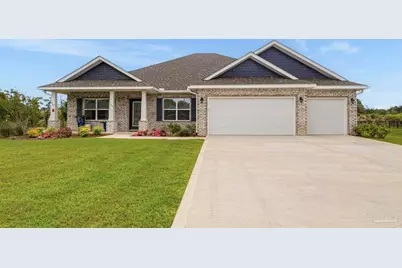
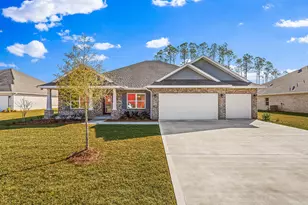
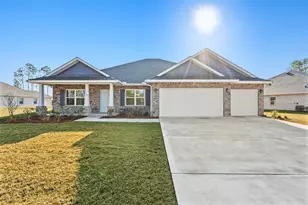
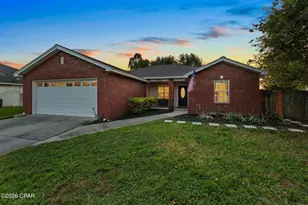
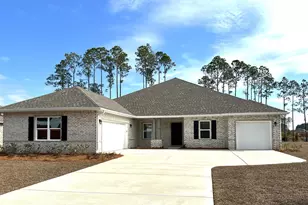
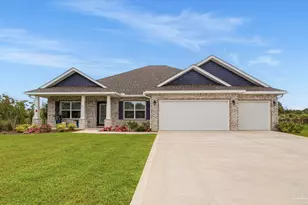
Located in the gated golf community of Windswept Estates. Situated at the end of a quiet cul-de-sac on a half-acre lot, this 3-bedroom, 3-bath home offers over 2,600 square feet of living space and a 3-car garage, with views of the 4th fairway of Windswept Dunes Golf Course. Features include ceramic tile flooring throughout, crown molding, an open floor plan, quartz countertops, abundant cabinetry, and a large walk-in pantry. The spacious owner's suite offers room for an additional sitting area. Enjoy peaceful golf course views from the backyard. Select furnishings and a 2025 Evolution Ranger 2+2 golf cart may be negotiable. The garage also includes a refrigerator/freezer set, generator, and window AC unit.
Full Property Details
Full Property Details for 169 S Bentgrass Rd
General
- Sold For: $525,000
- HOA FEE: $1,392
- Status: Closed
- Type: Single Family
- Source: Pensacola
- MLS ID: 685874
- Added to Site: 2 day(s) ago
Interior
- Appliances: Electric Water Heater
- Flooring: Tile
Rooms
Bathrooms
- Total Bathrooms: 3
- Full Bathrooms: 3
Bedrooms
- Total Bedrooms: 3
- Primary Bedroom: 15 x 17, First Level, 255 Sq. Ft.
- Bedroom 1: 14 x 12, First Level, 168 Sq. Ft.
- Bedroom 2: 12 x 11, First Level, 132 Sq. Ft.
Other Rooms
- Living Room: 17 x 14, First Level, 238 Sq. Ft.
- Kitchen: Not Updated
- Dining Room: Breakfast Bar, Formal Dining Room
Parking
- Garage: Yes
- Garage Spaces: 3
- Total Spaces: 3
- Parking Features: 3 Car Garage
Location
- County: Walton
- Subdivision: Windswept Estates
- Driving Directions: From Hwy 20, turn onto JW Hollington Rd. Follow it to Tournament Ln. Turn right onto Tournament Ln into Windswept Estates back gate. Turn right onto Coastal Breeze Drive into Phase 6. Follow Coastal Breeze Drive to Bentgrass S. Turn right onto Bentgrass S and home will be at the end of the cul-de-sac on the left.
School Information
- Elementary School: Local School In County
- Middle School: LOCAL SCHOOL IN COUNTY
- High School: Local School In County
Community
- Association: Yes
Heating & Cooling
- Cooling Type: Central Air, Ceiling Fan(s)
- Heating Type: Central
Utilities
- Sewer: Septic Tank
Structural Information
- Architectural Style: Traditional
- Construction: Brick
- Roof: Shingle
- Stories/Levels: 1
- Square Feet: 2,614
- Year Built: 2025
- Property Condition: Resale
Lot Features
- Lot Size (Acres): 0.5
- Road Maintenance: County Maintained Road
- Lot Features: Central Access
- Zoning: Res Single
Financial Considerations
- Price Per Sq. Ft.: $200.84
- Association Fee: $1,392
Disclosures and Reports
- Property ID: 151S18140110000670
Listed by PAR Outside Area Listing Office
Sold by Emerald Coast Realty Pros
Get Pre-Approved Today
Schools
Schools serving 169 S Bentgrass Rd
School District:Walton County School District
| Name | Grades | Distance |
|---|---|---|
Freeport Elementary School 15381 U.S. 331, Freeport, FL 32439 | PK-5 | 4.9 mi |
Freeport Middle School 360 Kylea Laird Drive, Freeport, FL 32439 | 6-8 | 5.7 mi |
Freeport Senior High School 12615 U.S. 331, Freeport, FL 32439 | 9-12 | 6.2 mi |
Disclaimer:
School attendance boundaries provided by ATTOM Data Solutions and are for reference only. Contact the school directly to verify enrollment eligibility.
Price & Sales History for 169 S Bentgrass Rd
Date
Details
Price
Change
Source
7/14/2026
Sold
$525,000
—
MLS
Disclaimer: Historical sales information is derived from public records provided by the county offices. Information is not guaranteed and should be independently verified.

169 S Bentgrass Rd, Freeport, FL 32439 (MLS# 685874) is a Single Family property that was sold at $525,000 on July 14, 2026. Want to learn more about 169 S Bentgrass Rd? Do you have questions about finding other Single Family real estate for sale in Freeport? You can browse all Freeport real estate or contact a Coldwell Banker agent to request more information.