This is a carousel with tiles that activate property listing cards. Use the previous and next buttons to navigate.
1/67
$799,000 Just Listed
This is a carousel with tiles that activate property listing cards. Use the previous and next buttons to navigate.
1/67
Property Description
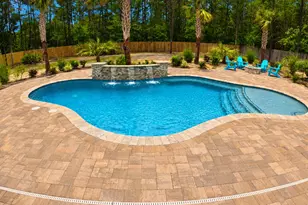
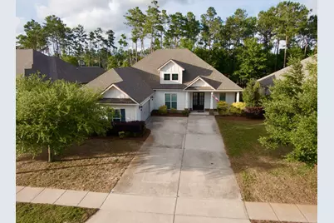
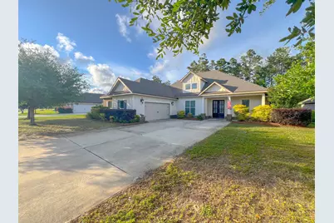
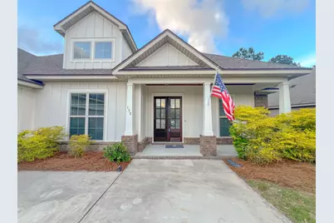
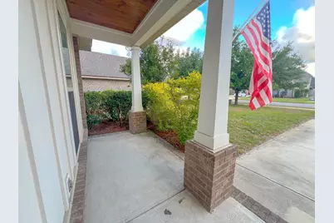
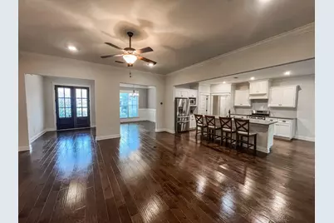
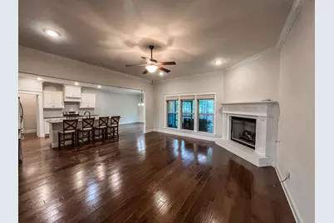
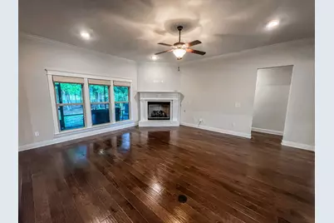
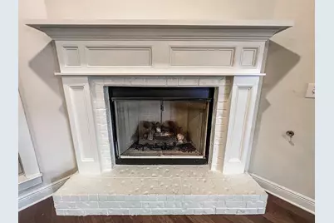
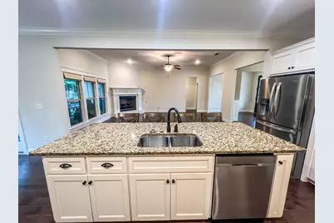
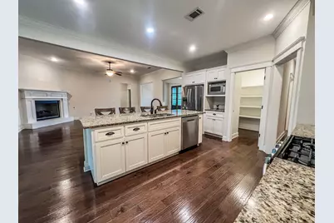
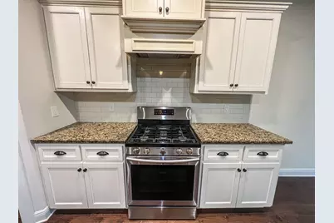
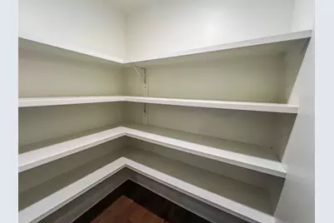
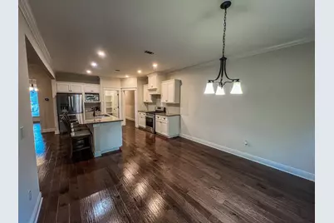
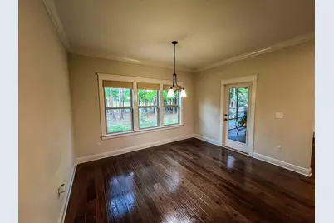
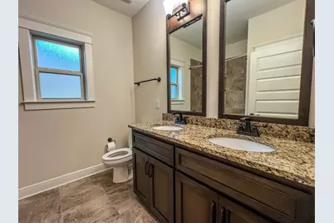
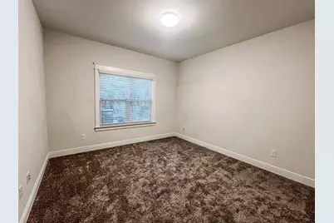
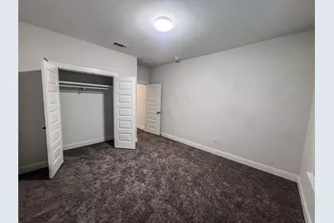
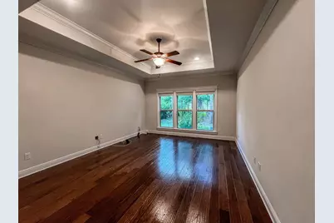
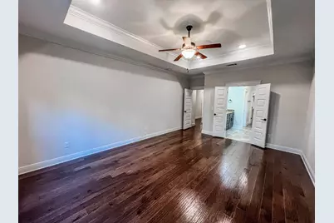
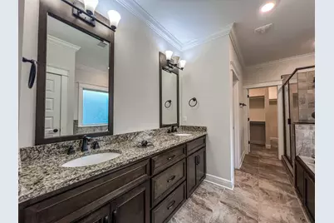
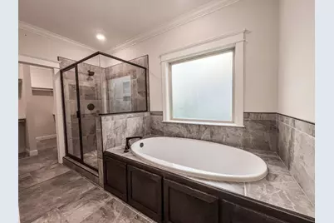
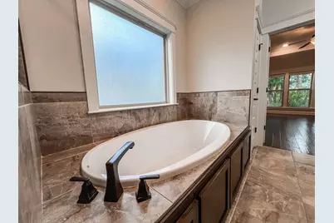
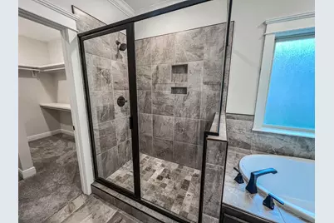
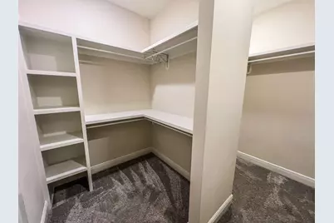
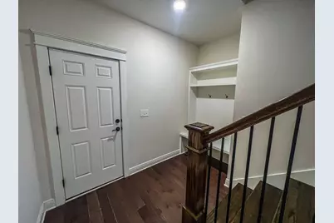
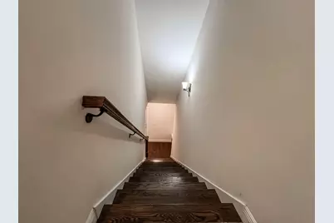
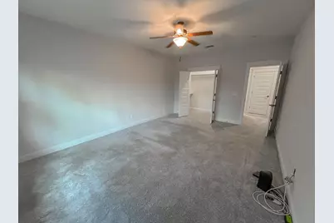
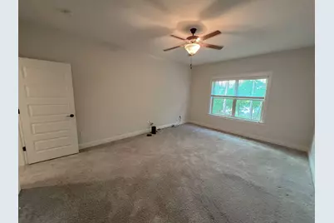
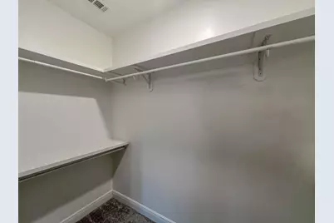
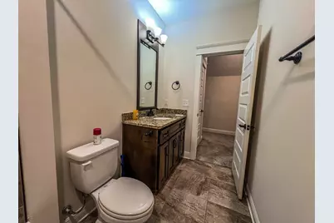
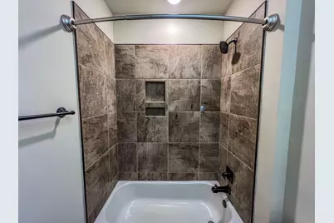
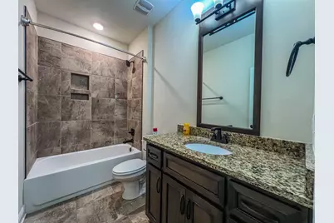
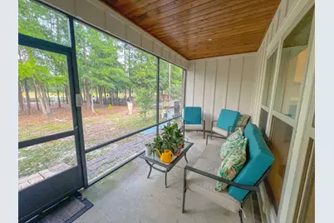
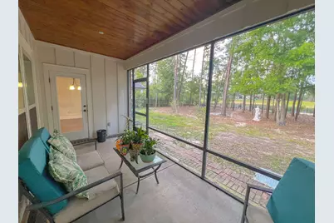
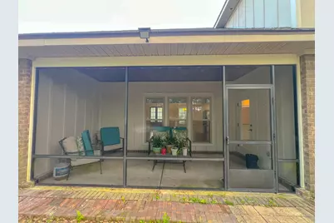
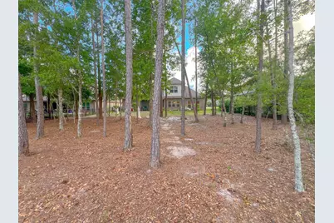
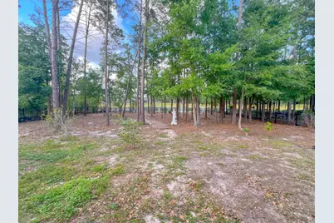
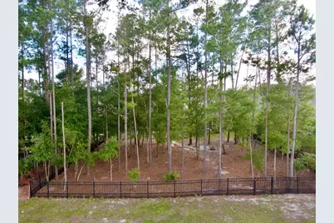
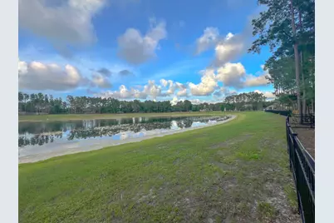
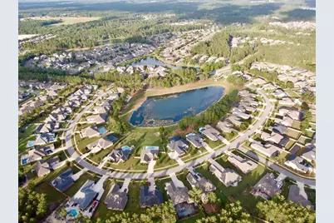
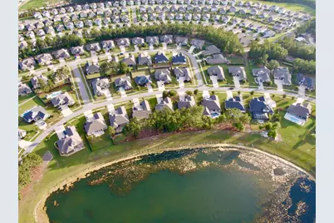
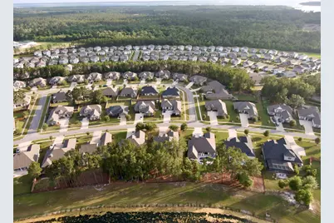
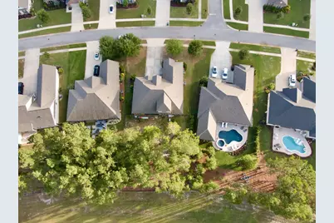
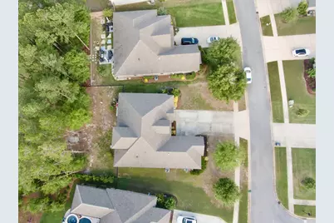
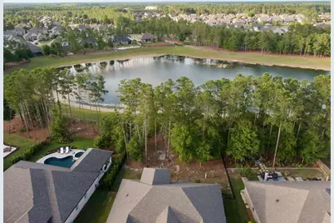
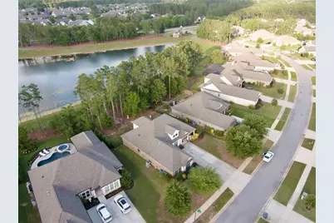
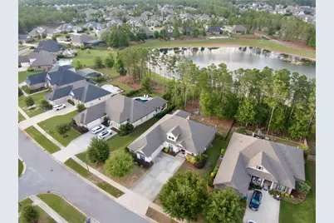
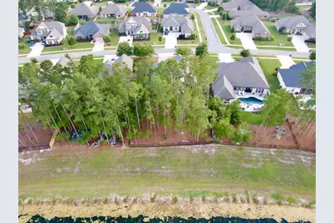
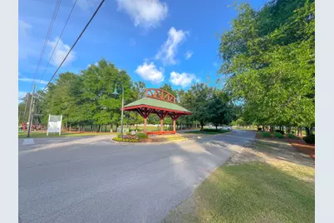
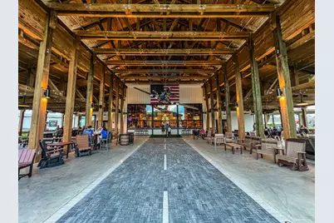
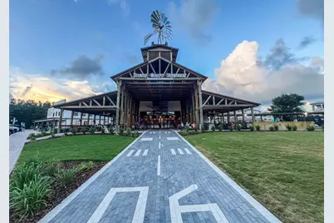
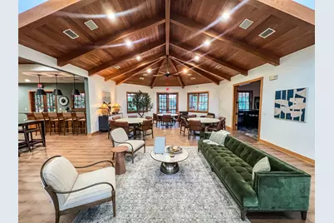
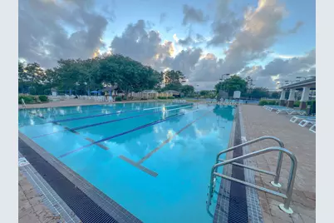
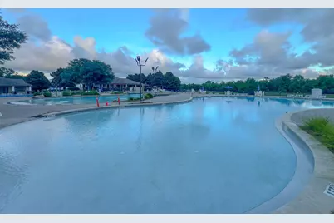
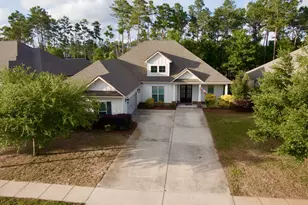
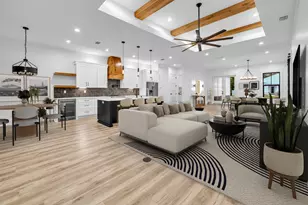
GIANORMOUS, lakefront TRULAND HOMES' NASHVILLE floor plan in Buxton's Mill at Hammock Bay. This split floor plan home has three bedrooms on the main level and one suite on the 2nd floor (refer to floor plan image). Large double doors welcome you to a home with all the BELLS & WHISTLES: gas cooking, water heater and fireplace; outside vented exhaust in kitchen, custom wood vent hood; tile back-splash; crown molding; wainscoting; wood floors in main living areas, wood stairs and iron rails, drop zone cubbie, wood shelving in all closets, tile walls in all showers/tub showers, vgroove wood porch ceilings, decorative interior doors, tall ceilings, wood trim detail throughout, fabulous all wood soft close cabinetry & SMARTHOME technology. OVERSIZED yard with beautiful natural surroundings This home combines modern construction with timeless design and offers the opportunity to enjoy all the amenities that make Hammock Bay one of Northwest Florida's premier master-planned communities, including pools, fitness facilities, walking trails, parks, sports courts, community events, and more. Whether you're looking for a primary residence, a second home, or simply more space without sacrificing convenience, 172 Mill Pond Cove delivers a rare combination of waterfront living, one of the largest floor plans in Buxton's Mill, and an oversized homesite that truly sets it apart from the competition. Reach out now to Schedule your private showing today along with searching this homes address on youtube to see a video tour of it! Experience Hammock Bay is the most sought after neighborhood in Freeport!
Full Property Details
Full Property Details for 172 Mill Pond Cv
General
- Price: $799,000
- Taxes: $4,685 (2025)
- Status: Active
- Type: Single Family
- Source: Emerald_Coast
- MLS ID: 1004335
- Updated: Today (5/31/2026)
- Added to Site: Today
Rental Information
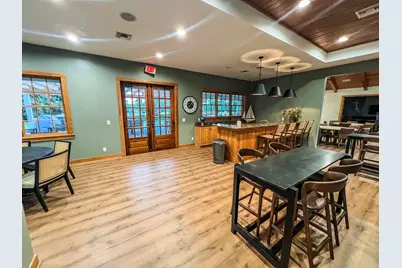
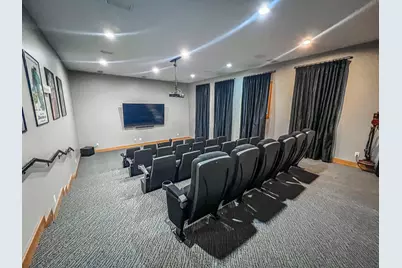
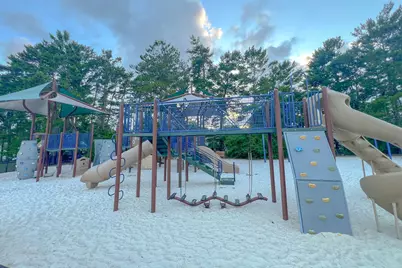
- Complex Features: Short Term Rental - Not Allowed, BBQ Pit/Grill, Community Room, Exercise Room, Pets Allowed, Playground, Pool, Tennis, TV Cable
Interior
- Number of Rooms: 12
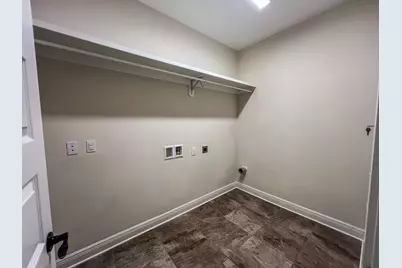
- Interior Features: Ceiling Crwn Molding, Ceiling Raised, Kitchen Island, Owner's Closet, Pantry, Pull Down Stairs, Split Bedroom, Walls Wainscoting, Washer/Dryer Hookup, Woodwork Painted
- Fireplace: Yes
- Fireplace(s): Fireplace Gas
- Appliances: Auto Garage Door Opn, Dishwasher, Disposal, Microwave, Range Hood, Stove/Oven Gas, Water Heater - Tnkls
- Flooring: Floor Hardwood, Floor Tile
Rooms
Bathrooms
- Total Bathrooms: 3
- Full Bathrooms: 3
Bedrooms
- Total Bedrooms: 4
Exterior
- Exterior Features: Fenced Back Yard
- Porch/Patio/Deck: Patio Covered, Patio Enclosed
Parking
- Garage: Yes
- Attached garage: Yes
- Garage Spaces: 2
Location
- Area: 20 - Freeport
- County: Walton
- Subdivision: HAMMOCK BAY
- Driving Directions: Turn in to Buxtons Mill once inside of hammock bay
School Information
- Elementary School: Freeport
- Middle School: Freeport
- High School: Freeport
Community
- Association: Yes
- Assoc. Fees Include: Accounting, Advertising, Land Recreation, Master Association, Recreational Faclty, Cable TV
Heating & Cooling
- Air Conditioning: Yes
- Cooling Type: Ceiling Fans
- Heating/Cooling: Ceiling Fans
Utilities
- Sewer: Public Sewer
- Utility Description: Electric, Gas - Natural, Public Water, TV Cable, Underground
Structural Information
- Architectural Style: Mediterranean
- Construction: Brick, Siding CmntFbrHrdBrd
- Exterior Const.: Brick, Siding CmntFbrHrdBrd
- Stories/Levels: 2
- Square Feet: 2,844
- Sq. Ft. Source: County PA Records
- Year Built: 2019
Lot Features
- Property View: Lake
- Lot Dimensions: .35
- Street/Road Desc.: Paved
- Lot Features: Covenants, Sidewalk, Survey Available, Wooded
- Zoning: Resid Single Family
Water Features
- Water Front: Yes
- Water View: Yes
- Water Front Type: Lake
Financial Considerations
- Assessment Amount: $199
- Tax Amount: $4,685.1
- Tax Year: 2025
Disclosures and Reports
- Legal Description: Lot 6 Buxton's Mill At Hammock Bay Pb 21-23 Or 3087-2305 Or 3120-1989
- APN: 18-1S-19-23210-000-0060
- Property ID: 18-1S-19-23210-000-0060
Listed by Serhant
Get Pre-Approved Today
Schools
Schools serving 172 Mill Pond Cv
School District:Walton County School District
| Name | Grades | Distance |
|---|---|---|
Freeport Middle School 360 Kylea Laird Drive, Freeport, FL 32439 | 6-8 | 2.6 mi |
Freeport Elementary School 15381 U.S. 331, Freeport, FL 32439 | PK-5 | 3.4 mi |
Freeport Senior High School 12615 U.S. 331, Freeport, FL 32439 | 9-12 | 5.9 mi |
Disclaimer:
School attendance boundaries provided by ATTOM Data Solutions and are for reference only. Contact the school directly to verify enrollment eligibility.
Price & Sales History for 172 Mill Pond Cv
Date
Details
Price
Change
Source
5/31/2026
Listed
$799,000
73.36%
MLS
10/03/2019
Sold
$460,900
—
Public Record
Disclaimer: Historical sales information is derived from public records provided by the county offices. Information is not guaranteed and should be independently verified.
Tax History
Tax History for 172 Mill Pond Cv
Year
Property Taxes
Change
Tax Assessment
Change
2025
$4,685
-1%
$409,874
-16%
2024
$4,739
4%
$490,330
-1%
2023
$4,575
5%
$494,618
29%
2021
$4,340
—
$383,109
-15%
2022
$4,343
—
$448,649
25%
2021
$4,340
682%
$359,488
769%
2019
$555
—
$41,360
—
Disclaimer: Historical tax information is derived from public records provided by the county offices. Information is not guaranteed and should be independently verified.
Estimate the Cost
Estimate the Cost for 172 Mill Pond Cv
172 Mill Pond Cove, Freeport, FL 32439 (MLS# 1004335) is a Single Family property with 4 bedrooms and 3 full bathrooms. 172 Mill Pond Cove is currently listed for $799,000 and was received on May 31, 2026. Want to learn more about 172 Mill Pond Cove? Do you have questions about finding other Single Family real estate for sale in Freeport? You can browse all Freeport real estate or contact a Coldwell Banker agent to request more information.