This is a carousel with tiles that activate property listing cards. Use the previous and next buttons to navigate.
1/44
$1,099,000 Just Listed
This is a carousel with tiles that activate property listing cards. Use the previous and next buttons to navigate.
1/44
Property Description
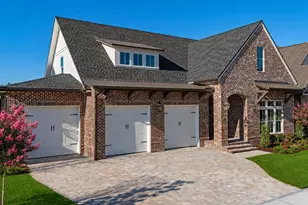
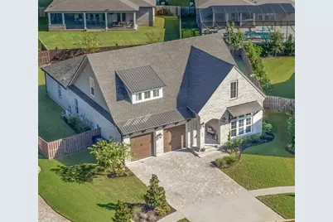
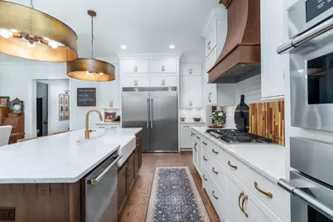
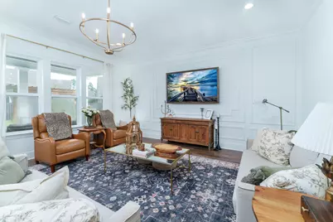
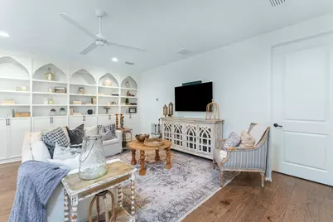
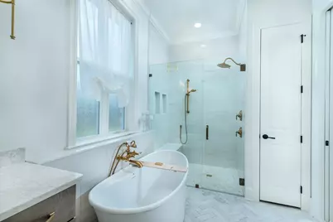
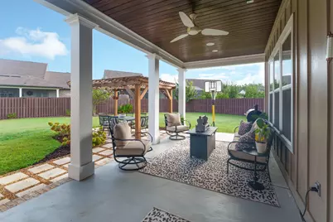
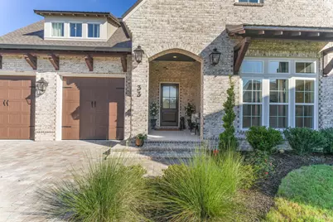
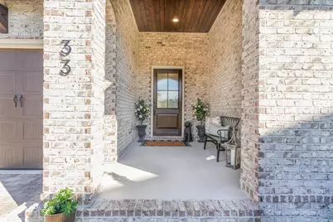
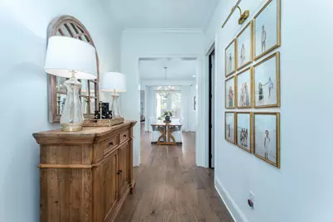
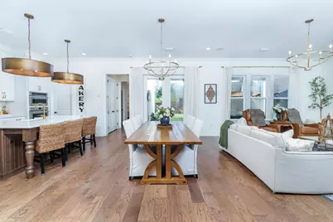
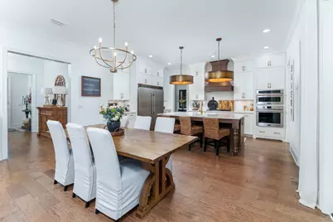
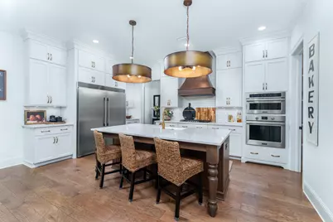
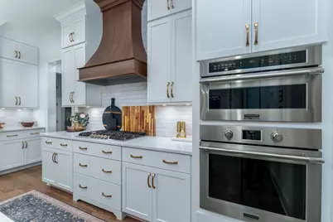
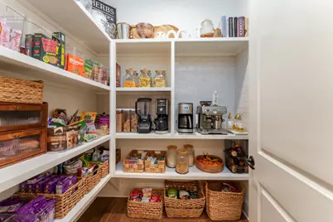
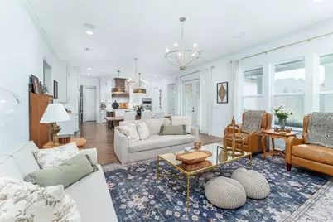
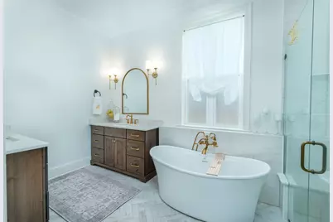
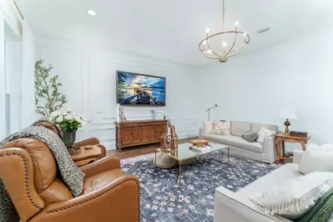
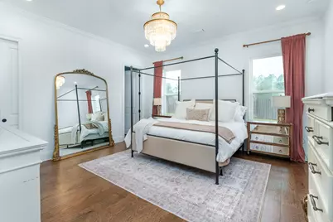
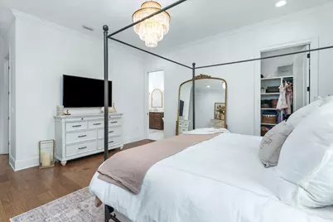
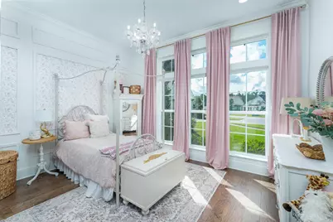
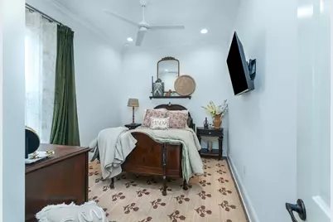
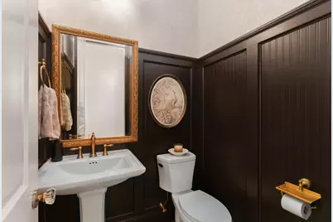
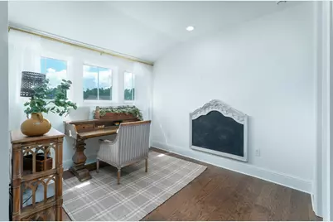
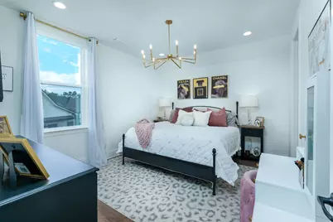
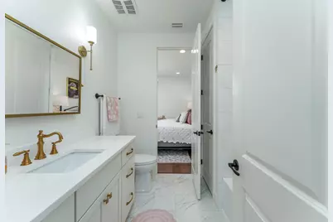
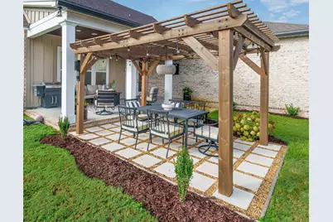
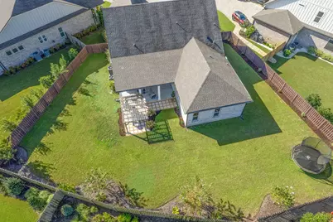
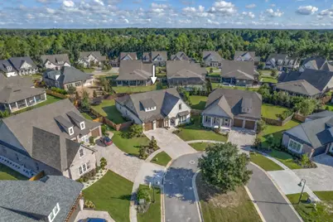
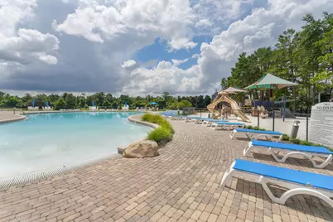
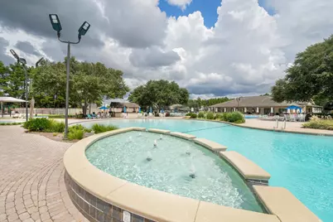
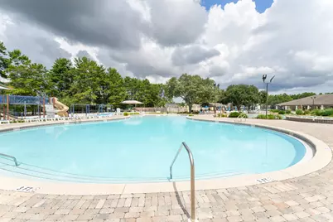
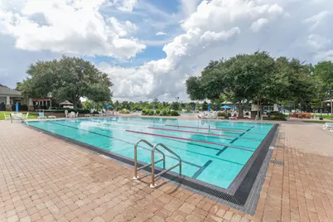
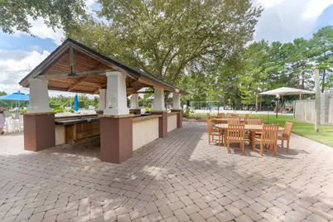
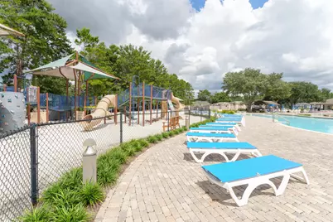
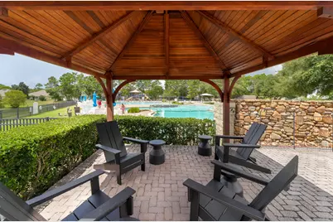
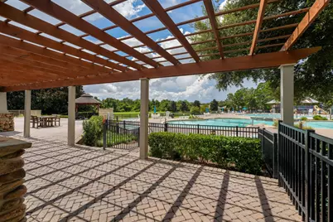
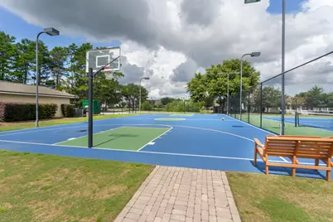
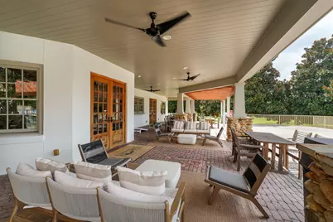
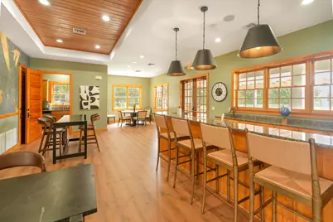
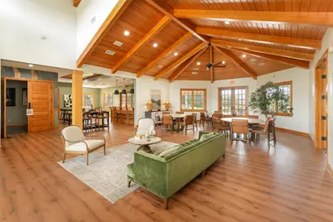
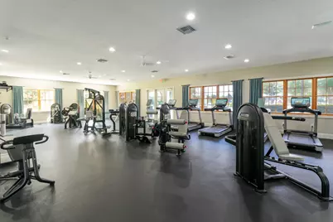
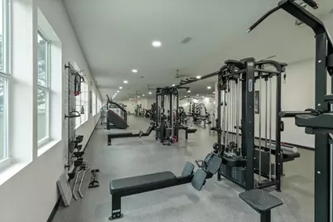
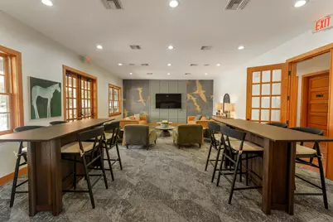
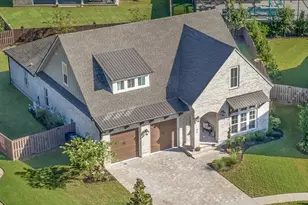
Custom built with a designer's eye, this exceptional home in the gated Vineyards at Hammock Bay was created to feel as good as it looks. Warm wood tones, custom lighting, architectural details and thoughtfully layered finishes give the home an inviting sense of luxury with real character. The showpiece kitchen blends striking design with everyday function, anchored by an oversized island, statement wood vent hood and impressive built in refrigerator and freezer. The first floor primary suite offers two separate walk in closets, separate vanities, a freestanding soaking tub and glass enclosed tiled shower. Upstairs, an unexpected second living retreat adds a private bedroom with walk in closet, full bath, a striking wall of floor to ceiling custom arched built ins and a window filled workspace overlooking the cul de sac's expansive central green space. Generous proportions and an effortless flow make the home equally suited to quiet everyday living or entertaining family and friends. Outside, the fully fenced oversized homesite delivers a backyard rarely found at this price point, with a covered porch, pergola and abundant lawn for entertaining, play, pets, gardening and outdoor living. All within highly sought after Hammock Bay, where resort style amenities, community gathering places and bayfront access are part of the lifestyle, with 30A, Destin and the beaches of South Walton within convenient reach. Beyond the features highlighted above, there is even more to appreciate. In addition to the four advertised bedrooms, a separate first floor flex room is currently used as a fifth bedroom. The room does not have a closet and is not included in the advertised bedroom count, but could also function beautifully as a home office, guest space, playroom or hobby room. Storage is well planned throughout, with a large walk in pantry, generous walk in attic storage and dedicated storage within the garage. The laundry room includes a utility sink, cabinetry and counter space. Additional features include 10 ft ceilings on the main level, engineered hardwood flooring, crown molding, custom trim, designer wallpaper and carefully selected finishes throughout. The main living area features custom architectural wall detailing, in ceiling audio and abundant natural light. A tankless gas water heater, smart thermostat, structured wiring, video doorbell, smart locks and Sonos audio add everyday convenience. The garage features a finished floor, while exterior features include a gas grill connection, irrigation and rain gutters. The gated Vineyards is part of Hammock Bay, a thoughtfully planned community offering resort style pools, fitness facilities, pickleball and tennis, miles of trails, recreation areas, playgrounds and a dog park. The Town Center brings the community together with the General Store, Props Brewery, food trucks, live music and community events. Vineyards homeowners also have access to the Steamboat Landing bayfront amenities, including the Bay Club and pier on Choctawhatchee Bay. Together, the pools, recreation, gathering places and bayfront access create a community lifestyle that extends well beyond the home itself.
Full Property Details
Full Property Details for 33 Caymus Cv
General
- Price: $1,099,000
- Taxes: $11,443 (2025)
- Status: Active
- Type: Single Family
- Source: Emerald_Coast
- MLS ID: 1011503
- Updated: 9/7/2026
- Added to Site: 2 day(s) ago
Rental Information
- Complex Features: Pickle Ball, BBQ Pit/Grill, Dock, Exercise Room, Fishing, Gated Community, Pavillion/Gazebo, Pets Allowed, Picnic Area, Playground, Pool, Tennis, TV Cable
Interior
- Number of Rooms: 9
- Interior Features: Built-In Bookcases, Ceiling Crwn Molding, Fireplace, Kitchen Island, Lighting Recessed, Pantry, Pull Down Stairs, Split Bedroom, Wallpaper, Washer/Dryer Hookup, Woodwork Painted
- Fireplace: Yes
- Fireplace(s): Fireplace Gas
- Appliances: Auto Garage Door Opn, Cooktop, Dishwasher, Disposal, Microwave, Range Hood, Refrigerator W/IceMk, Smoke Detector, Water Heater - Gas, Water Heater - Tnkls
- Flooring: Floor Hardwood, Floor Tile
Rooms
Bathrooms
- Total Bathrooms: 4
- Full Bathrooms: 3
- Half Bathrooms: 1
Bedrooms
- Total Bedrooms: 4
Additional Information
- Pool: Yes
- Pool Description: Pool Type
Exterior
- Exterior Features: Rain Gutter, Fenced Back Yard, Lawn Pump, Sprinkler System
- Porch/Patio/Deck: Patio Open, Porch
Parking
- Garage: Yes
- Attached garage: Yes
- Garage Spaces: 2
Location
- Area: 20 - Freeport
- County: Walton
- Subdivision: HAMMOCK BAY
- Driving Directions: From Hwy 20 in Freeport turn south onto Great Hammock Bend. Turn right onto Revana Way at The Vineyards entrance. After entering the gate turn left onto Revana Way and follow to Caymus Cove. Turn right onto Caymus Cove. Home will be in the cul-de-sac.
School Information
- Elementary School: Freeport
- Middle School: Freeport
- High School: Freeport
Community
- Association: Yes
- Assoc. Fees Include: Accounting, Land Recreation, Master Association, Recreational Faclty, Security, Cable TV
Heating & Cooling
- Air Conditioning: Yes
- Cooling Type: Ceiling Fans
- Heating Type: Central
- Heating/Cooling: Central, Ceiling Fans
Utilities
- Sewer: Public Sewer
- Utility Description: Electric, Gas - Natural, Underground
Structural Information
- Architectural Style: Craftsman Style
- Construction: Brick
- Exterior Const.: Brick
- Stories/Levels: 2
- Square Feet: 3,265
- Sq. Ft. Source: Building Plan
- Year Built: 2024
Lot Features
- Lot Size (Acres): 0.31
- Lot Size (Sq. Ft.): 13,503.6
- Lot Dimensions: 43 x 162 x 143 x 140
- Lot Features: Aerials/Topo Availbl, Cul-De-Sac, Restrictions, Survey Available
- Zoning: Resid Single Family
Financial Considerations
- Assessment Amount: $795
- Tax Amount: $11,443.33
- Tax Year: 2025
Disclosures and Reports
- Legal Description: LOT 44 VINEYARDS AT HAMMOCK BAY PB 21-96 OR 3230-1286 OR 3297-1083 OR 3321-2313
- APN: 17-1S-19-23133-000-0440
- Property ID: 17-1S-19-23133-000-0440
Listed by Barbee Realty Inc
Get Pre-Approved Today
Schools
Schools serving 33 Caymus Cv
School District:Walton County School District
| Name | Grades | Distance |
|---|---|---|
Freeport Middle School 360 Kylea Laird Drive, Freeport, FL 32439 | 6-8 | 2.1 mi |
Freeport Elementary School 15381 U.S. 331, Freeport, FL 32439 | PK-5 | 2.7 mi |
Freeport Senior High School 12615 U.S. 331, Freeport, FL 32439 | 9-12 | 5.7 mi |
Disclaimer:
School attendance boundaries provided by ATTOM Data Solutions and are for reference only. Contact the school directly to verify enrollment eligibility.
Price & Sales History for 33 Caymus Cv
Date
Details
Price
Change
Source
9/07/2026
Listed
$1,099,000
14.63%
MLS
4/12/2024
Sold
$958,700
—
Public Record
Disclaimer: Historical sales information is derived from public records provided by the county offices. Information is not guaranteed and should be independently verified.
Tax History
Tax History for 33 Caymus Cv
Year
Property Taxes
Change
Tax Assessment
Change
2025
$11,443
1008%
$907,223
1049%
2024
$1,033
—
$78,965
—
2023
$1,030
-8%
$78,965
-10%
2022
$1,120
22%
$87,651
20%
2021
$920
—
$73,014
18%
2021
$920
—
$61,800
—
Disclaimer: Historical tax information is derived from public records provided by the county offices. Information is not guaranteed and should be independently verified.

Estimate the Cost
Estimate the Cost for 33 Caymus Cv
33 Caymus Cove, Freeport, FL 32439 (MLS# 1011503) is a Single Family property with 4 bedrooms, 3 full bathrooms and 1 partial bathroom. 33 Caymus Cove is currently listed for $1,099,000 and was received on September 07, 2026. Want to learn more about 33 Caymus Cove? Do you have questions about finding other Single Family real estate for sale in Freeport? You can browse all Freeport real estate or contact a Coldwell Banker agent to request more information.