No photo available
$449,000 Just Listed
Property Description
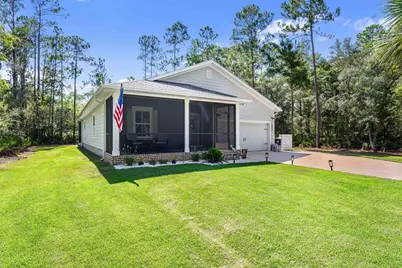
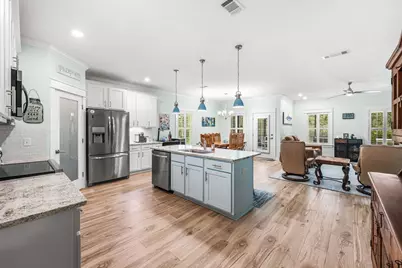
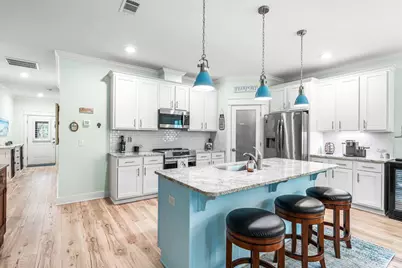
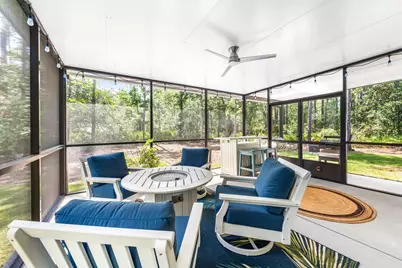
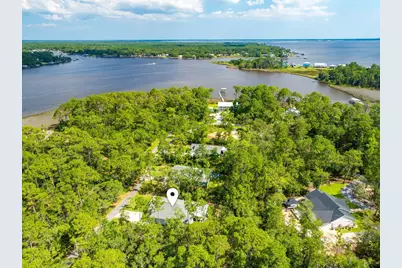
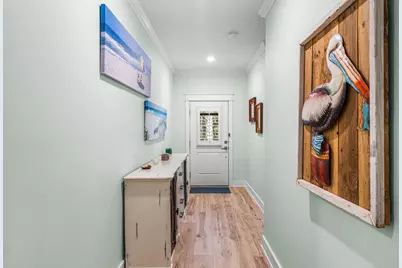
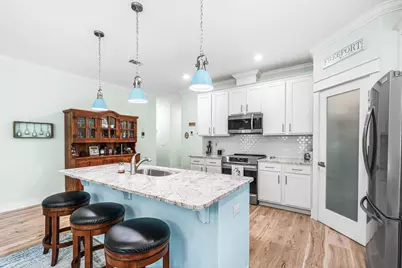
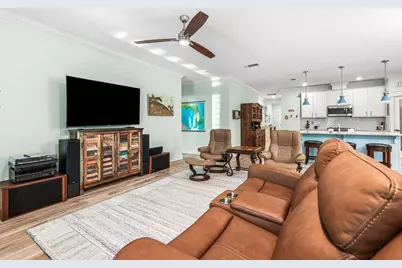
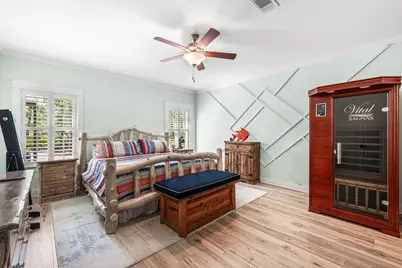
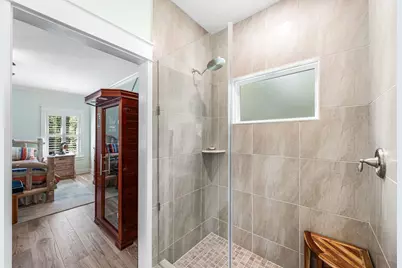
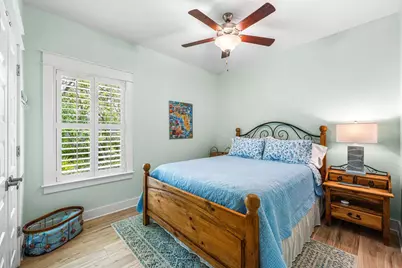
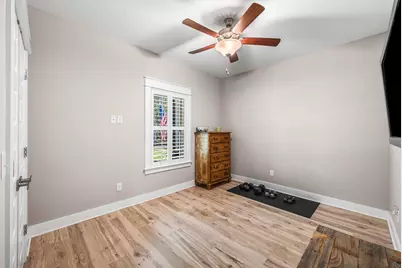
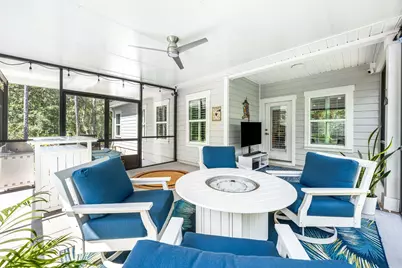
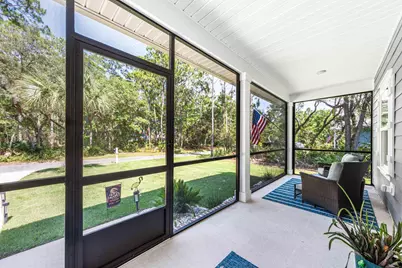
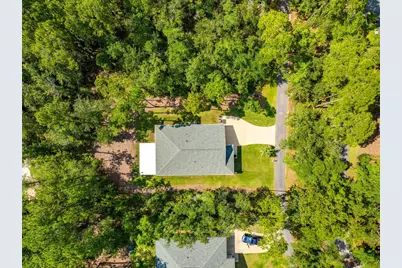
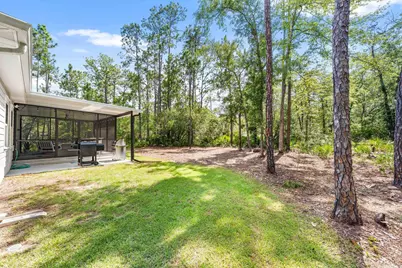
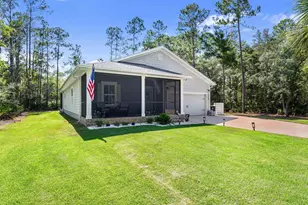
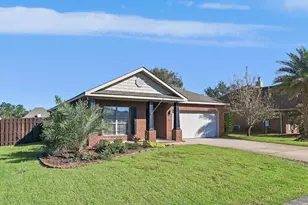
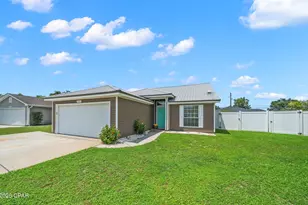
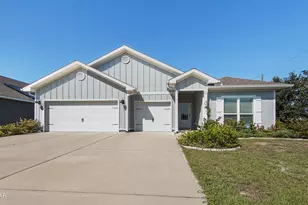
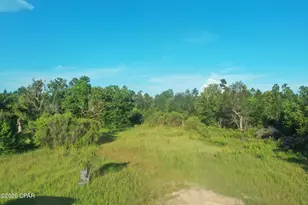
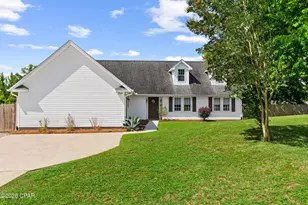
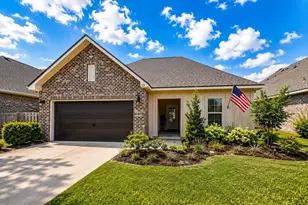
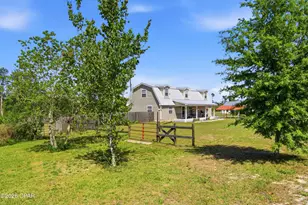
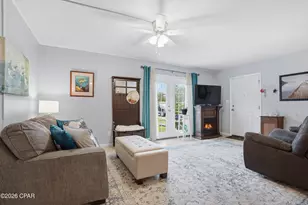
Nestled on a beautifully wooded ½ acre homesite with no HOA, this impeccably maintained home offers the perfect balance of privacy, comfort, and modern living. Surrounded by mature trees and peaceful natural surroundings, you'll enjoy the tranquility of country living while remaining just minutes from the conveniences of Freeport and the Emerald Coast. Thoughtfully designed with over 1,700 square feet of single level living, this four bedroom home features a desirable split floor plan that offers flexibility for today's lifestyle, including the option to use one of the guest bedrooms as a home office. The open concept living, dining, and kitchen spaces are bright, welcoming, and ideal for both everyday living and entertaining. Enhancing both style and functionality, the home features plantation shutters throughout, plank flooring, a custom primary closet organization system, and an added linen cabinet in the primary bath. Fresh interior paint complements the light and airy feel, while the screened front porch and expansive screened rear patio with an additional covered area for grilling create exceptional outdoor living spaces designed to be enjoyed year round. The spacious backyard offers ample room to add a pool, create your own outdoor oasis, or simply relax and enjoy the privacy this oversized homesite provides. Located in the peaceful Cross Creek Shores community, just across from LaGrange Bayou, this move in ready home combines modern finishes, thoughtful upgrades, generous outdoor space, and the freedom of no HOA. Whether you're searching for a primary residence or a second home, this beautifully cared for property is ready to welcome its next owner.
Full Property Details
Full Property Details for 393 Bayside Dr
General
- Price: $449,000
- Taxes: $2,570 (2025)
- Status: Active
- Type: Single Family
- Source: Emerald_Coast
- MLS ID: 1007430
- Updated: Today (7/11/2026)
- Added to Site: Today
Interior
- Number of Rooms: 8
- Interior Features: Breakfast Bar, Ceiling Crwn Molding, Kitchen Island, Lighting Recessed
- Appliances: Auto Garage Door Opn, Dishwasher, Disposal, Microwave, Refrigerator W/IceMk, Smoke Detector, Smooth Stovetop Rnge, Stove/Oven Electric, Water Heater - Elect
- Furnishings: Furnished - None
- Flooring: Floor Tile
Rooms
Bathrooms
- Total Bathrooms: 2
- Full Bathrooms: 2
Bedrooms
- Total Bedrooms: 4
Exterior
- Exterior Features: BBQ Pit/Grill
- Porch/Patio/Deck: Patio Covered, Porch, Porch Screened
Parking
- Garage: Yes
- Attached garage: Yes
- Garage Spaces: 2
- Parking Features: Boat, Oversized, RV
Location
- Area: 20 - Freeport
- County: Walton
- Subdivision: Cross Creek Shores
- Driving Directions: West on Hwy 20 from Hwy 331. Turn left onto HwY 83A East. Proceed approximately four miles to the main entrance of Cross Creek Shores on the left. This is Bayside Drive. Follow Bayside and take the first left. Drive around to 393 on the right.
School Information
- Elementary School: Freeport
- Middle School: Freeport
- High School: Freeport
Heating & Cooling
- Central air: Yes
- Air Conditioning: Yes
- Cooling Type: Ceiling Fans, Central Air
- Heating Type: Central
- Heating/Cooling: Central, Ceiling Fans, Central Air
Utilities
- Sewer: Public Sewer
- Utility Description: Electric, Public Water
Structural Information
- Architectural Style: Florida Cottage
- Construction: Siding Brick Some, Siding CmntFbrHrdBrd
- Exterior Const.: Siding Brick Some, Siding CmntFbrHrdBrd
- Stories/Levels: 1
- Square Feet: 1,791
- Sq. Ft. Source: County PA Records
- Year Built: 2020
Lot Features
- Property View: Bayou
- Lot Size (Acres): 0.48
- Lot Size (Sq. Ft.): 20,908.8
- Lot Dimensions: 107 x 235.92 x 81.88 x 206.43
- Street/Road Desc.: Paved
- Lot Features: Survey Available, Within 1/2 Mile to Water
- Zoning: Resid Single Family
Water Features
- Water View: Yes
Financial Considerations
- Tax Amount: $2,570.01
- Tax Year: 2025
Disclosures and Reports
- Legal Description: LOT 43 BLK B CROSS CREEK SHORES S/D PB 7-37 OR 417-46 OR 1280-151 OR 3110-657 OR 3178-1719 OR 3260-4133
- APN: 29-1S-19-23010-00B-0430
- Property ID: 29-1S-19-23010-00B-0430
Listed by Scenic Sotheby's International Realty

Get Pre-Approved Today
Schools
Schools serving 393 Bayside Dr
School District:Walton County School District
| Name | Grades | Distance |
|---|---|---|
Freeport Elementary School 15381 U.S. 331, Freeport, FL 32439 | PK-5 | 3.1 mi |
Freeport Middle School 360 Kylea Laird Drive, Freeport, FL 32439 | 6-8 | 3.1 mi |
Freeport Senior High School 12615 U.S. 331, Freeport, FL 32439 | 9-12 | 7.2 mi |
Disclaimer:
School attendance boundaries provided by ATTOM Data Solutions and are for reference only. Contact the school directly to verify enrollment eligibility.
Price & Sales History for 393 Bayside Dr
Date
Details
Price
Change
Source
7/11/2026
Listed
$449,000
25.07%
MLS
1/08/2021
Sold
$359,000
—
Public Record
Disclaimer: Historical sales information is derived from public records provided by the county offices. Information is not guaranteed and should be independently verified.
Tax History
Tax History for 393 Bayside Dr
Year
Property Taxes
Change
Tax Assessment
Change
2024
$3,052
—
$340,155
-22%
2024
$3,052
4%
$436,211
5%
2023
$2,944
21%
$416,314
54%
2021
$2,429
-17%
$270,068
-27%
2022
$2,926
20%
$371,028
2219%
2021
$2,429
2329%
$16,000
49%
2019
$100
11%
$10,764
10%
2018
$90
3%
$9,785
3%
2017
$87
9%
$9,500
12%
2016
$80
-1%
$8,500
—
2015
$81
-1%
$8,500
—
2014
$82
-1%
$8,500
—
2013
$83
—
$8,500
—
Disclaimer: Historical tax information is derived from public records provided by the county offices. Information is not guaranteed and should be independently verified.
Estimate the Cost
Estimate the Cost for 393 Bayside Dr
393 Bayside Drive, Freeport, FL 32439 (MLS# 1007430) is a Single Family property with 4 bedrooms and 2 full bathrooms. 393 Bayside Drive is currently listed for $449,000 and was received on July 11, 2026. Want to learn more about 393 Bayside Drive? Do you have questions about finding other Single Family real estate for sale in Freeport? You can browse all Freeport real estate or contact a Coldwell Banker agent to request more information.