This is a carousel with tiles that activate property listing cards. Use the previous and next buttons to navigate.
1/23
$209,900 Just Listed
This is a carousel with tiles that activate property listing cards. Use the previous and next buttons to navigate.
1/23
Property Description
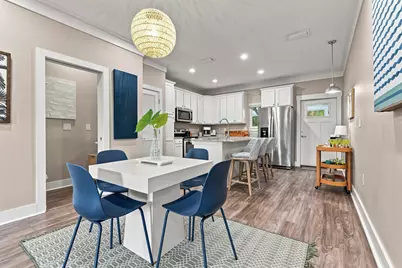
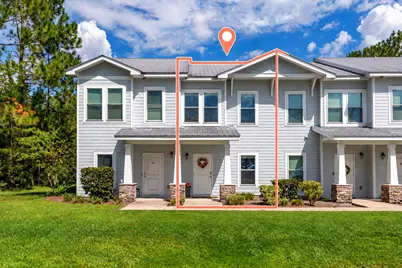
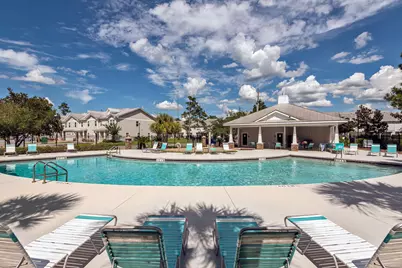
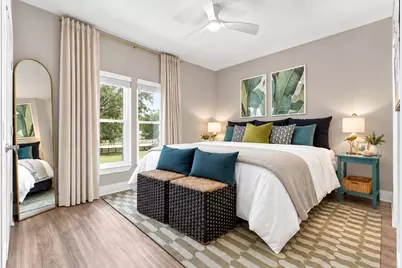
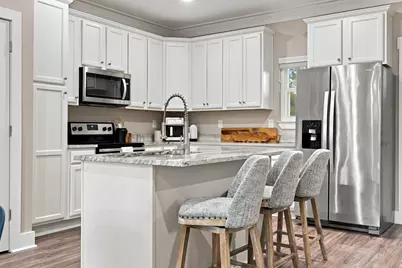
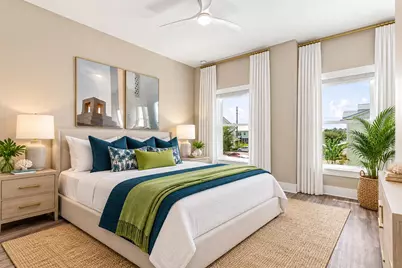
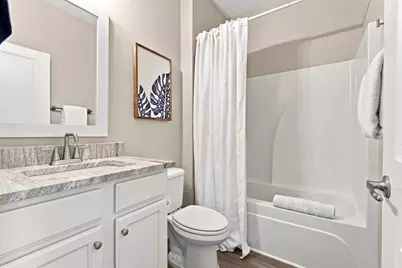
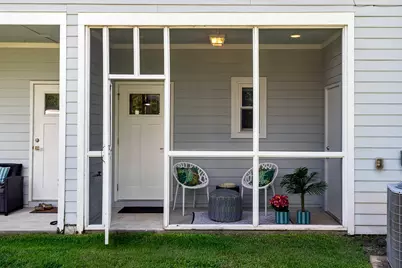
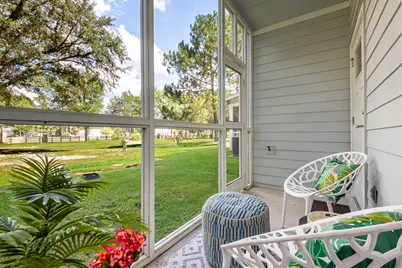
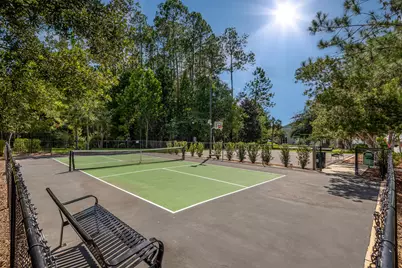
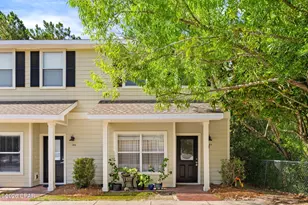
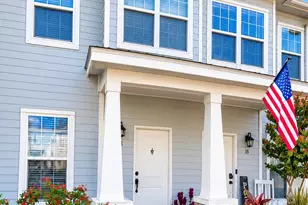
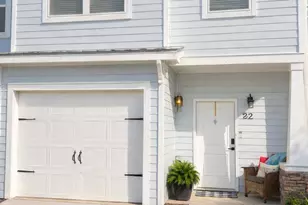
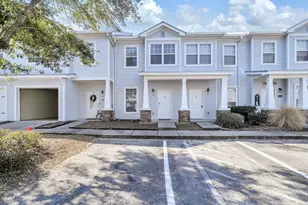
Better than new and thoughtfully upgraded throughout, this pristine 2-bedroom, 2.5-bath townhome in The Verandas at Freeport stands apart from the competition. Built in 2020 and meticulously maintained, this move-in-ready home combines modern finishes, smart-home convenience and numerous owner upgrades. Inside, you'll find luxury vinyl plank flooring throughout the entire home--no carpet--plus brand-new ceiling fans and light fixtures throughout. The open-concept main level features granite countertops, stainless steel appliances, abundant cabinetry, breakfast bar seating and a brand-new kitchen faucet, flowing seamlessly into the living and dining areas. Upstairs, both bedrooms feature their own private full bathrooms. One bath has been recently updated with new tile, trim, showerhead kit and a sliding glass shower door for a fresh, polished finish. Smart-home upgrades include Lutron smart lighting, a smart thermostat and built-in Lutron nightlights integrated directly into the drywall that automatically illuminate when it gets dark. These thoughtful features add convenience and functionality throughout the home. Enjoy the covered patio and The Verandas' community amenities, including a pool, pavilion and grilling area, playground, pickleball and basketball courts. Conveniently located with easy access to Hwy 20 and Hwy 331, shopping and dining, Choctawhatchee Bay, and the beaches of South Walton. With its extensive upgrades, smart-home technology, carpet-free interior and exceptional condition, 64 N Sand Palm Road is truly move-in ready and a standout offering in The Verandas.
Full Property Details
Full Property Details for 64 N Sand Palm Rd
General
- Price: $209,900
- Status: Active
- Type: Townhouse
- Source: Emerald_Coast
- MLS ID: 1011467
- Updated: 9/6/2026
- Added to Site: 2 day(s) ago
Rental Information
- Complex Features: Short Term Rental - Not Allowed, Pickle Ball, Pavillion/Gazebo, Pool, Tennis
Interior
- Number of Rooms: 8
- Interior Features: Breakfast Bar, Ceiling Crwn Molding, Kitchen Island, Newly Painted, Pantry
- Appliances: Dishwasher, Disposal, Dryer, Freezer, Ice Machine, Microwave, Oven Self Cleaning, Refrigerator, Refrigerator W/IceMk, Smoke Detector, Smooth Stovetop Rnge, Stove/Oven Electric, Washer, Water Heater - Elect
- Furnishings: Furnished - None
- Flooring: Floor Vinyl
Rooms
Bathrooms
- Total Bathrooms: 3
- Full Bathrooms: 2
- Half Bathrooms: 1
Bedrooms
- Total Bedrooms: 2
Additional Information
- Pool: Yes
- Pool Description: Pool Type
Exterior
- Exterior Features: Tennis Court
- Porch/Patio/Deck: Porch Screened
Location
- Area: 20 - Freeport
- County: Walton
- Subdivision: VERANDAS AT FREEPORT
- Driving Directions: From Hwy 20, turn north on Hwy 331, Drive approx. 1 mile and The Verandas will be on your left.
School Information
- Elementary School: Freeport
- Middle School: Freeport
- High School: Freeport
Community
- Association: Yes
- Assoc. Fees Include: Ground Keeping, Management, Recreational Faclty, Trash
Heating & Cooling
- Central air: Yes
- Air Conditioning: Yes
- Cooling Type: Ceiling Fans, Central Air
- Heating Type: Central
- Heating/Cooling: Central, Ceiling Fans, Central Air
Utilities
- Sewer: Public Sewer
- Utility Description: Electric, Public Water
Structural Information
- Architectural Style: Townhome
- Construction: Concrete, Siding CmntFbrHrdBrd, Trim Wood
- Exterior Const.: Concrete, Siding CmntFbrHrdBrd, Trim Wood
- Stories/Levels: 2
- Square Feet: 1,143
- Sq. Ft. Source: County PA Records
- Year Built: 2019
Lot Features
- Lot Dimensions: 16 x 39
- Street/Road Desc.: Paved
- Lot Features: Covenants, Survey Available
- Zoning: Resid Single Family
Financial Considerations
- Assessment Amount: $125
Disclosures and Reports
- Legal Description: Lot 2 Verandas At Freeport Ph 1A Pb 18-33 Or 2900-3863 Or 2997-1372 Or 3100-4589
- APN: 10-1S-19-23110-000-0020
- Property ID: 10-1S-19-23110-000-0020
Listed by Real Broker LLC

Get Pre-Approved Today
Schools
Schools serving 64 N Sand Palm Rd
School District:Walton County School District
| Name | Grades | Distance |
|---|---|---|
Freeport Middle School 360 Kylea Laird Drive, Freeport, FL 32439 | 6-8 | 0.8 mi |
Freeport Elementary School 15381 U.S. 331, Freeport, FL 32439 | PK-5 | 1.6 mi |
Freeport Senior High School 12615 U.S. 331, Freeport, FL 32439 | 9-12 | 3.4 mi |
Disclaimer:
School attendance boundaries provided by ATTOM Data Solutions and are for reference only. Contact the school directly to verify enrollment eligibility.
Price & Sales History for 64 N Sand Palm Rd
Date
Details
Price
Change
Source
9/06/2026
Listed
$209,900
35.51%
MLS
3/14/2019
Sold
$154,900
—
Public Record
Disclaimer: Historical sales information is derived from public records provided by the county offices. Information is not guaranteed and should be independently verified.
Tax History
Tax History for 64 N Sand Palm Rd
Year
Property Taxes
Change
Tax Assessment
Change
2024
$2,327
8%
$181,963
-5%
2023
$2,155
24%
$192,024
53%
2021
$1,732
-12%
$125,730
-25%
2022
$1,972
14%
$168,021
47%
2021
$1,732
1164%
$114,300
1018%
2019
$137
1%
$10,223
2%
2018
$135
3%
$10,022
3%
2017
$131
-1%
$9,731
—
2016
$132
-1%
$9,731
—
2015
$134
-1%
$9,731
—
2014
$135
-1%
$9,731
—
2013
$136
—
$9,731
—
Disclaimer: Historical tax information is derived from public records provided by the county offices. Information is not guaranteed and should be independently verified.
Estimate the Cost
Estimate the Cost for 64 N Sand Palm Rd
64 N Sand Palm Road, Freeport, FL 32439 (MLS# 1011467) is a Townhouse property with 2 bedrooms, 2 full bathrooms and 1 partial bathroom. 64 N Sand Palm Road is currently listed for $209,900 and was received on September 06, 2026. Want to learn more about 64 N Sand Palm Road? Do you have questions about finding other Townhouse real estate for sale in Freeport? You can browse all Freeport real estate or contact a Coldwell Banker agent to request more information.