This is a carousel with tiles that activate property listing cards. Use the previous and next buttons to navigate.
1/1
$580,000
This is a carousel with tiles that activate property listing cards. Use the previous and next buttons to navigate.
1/1
Property Description
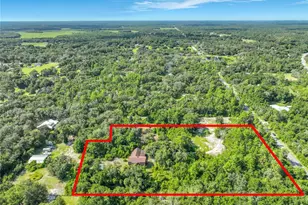
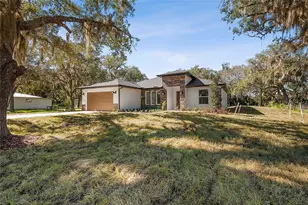
Virtually Staged. HUGE price adjustment! Welcome to this exceptional estate nestled on 1.88 serene acres, surrounded by majestic mature oak trees and offering the perfect blend of privacy, charm, and versatile living. This unique property features a 3-bedroom, 2.5-bath main home plus a fully equipped 1-bedroom, 1-bath in-law suite with its own entrance, driveway, and carport-ideal for multigenerational living, guests, or rental income. Inside the main residence, you'll find a spacious great room with a dedicated dining area and a striking full-length brick wall with a wood-burning fireplace, creating a warm and inviting atmosphere. The kitchen offers excellent functionality with an island featuring seating, perfect for casual meals and entertaining. The primary bedroom retreat includes its own wood-burning fireplace and sliding doors leading directly to the lanai and pool, providing peaceful views and effortless indoor-outdoor living. The third bedroom includes a convenient half bath, making it ideal for guests or a home office. The in-law suite offers complete independence with a full kitchen, living room, laundry room, and private amenities-creating a true stand-alone residence perfect for extended family or supplemental income. The home has been thoughtfully maintained with major updates, including a new roof installed in 2022, two separate A/C units that are only a few years old, and two individual septic systems, each with its own drain field. Both septic systems were pumped just last month, offering peace of mind and added value for future owners. For hobbyists, car enthusiasts, or those in need of serious workspace, the property boasts an oversized detached 3ncar garage wired with electric-ideal for a workshop. Additionally, there is a 2nd car carport and two extra storage sheds, offering generous space for tools, equipment, or recreational gear. With its expansive grounds, multiple living spaces, and abundant storage, this property is a rare find offering comfort, flexibility, and room to grow.
Full Property Details
Full Property Details for 301 Shady Woods Rd
General
- Sold For: $580,000
- Taxes: $2,543 (2024)
- Status: Closed
- Type: Single Family
- Source: MidFloridaRegionalMLS
- MLS ID: O6374609
- Added to Site: 222 day(s) ago
Rental Information
- Min. Lease: 8-12 Months
Interior
- Number of Rooms: 9
- Interior Features: Ceiling Fan(s), Living Room/Dining Room Combo, Primary Bedroom Main Floor, Walk-In Closet(s)
- Fireplace: Yes
- Fireplace(s): Family Room, Master Bedroom
- Appliances: Dryer, Microwave, Range, Refrigerator, Trash Compactor, Washer
- Furnishings: Negotiable
- Flooring: Carpet, Ceramic Tile, Laminate, Linoleum
Rooms
Bathrooms
- Total Bathrooms: 4
- Full Bathrooms: 3
- Half Bathrooms: 1
Bedrooms
- Total Bedrooms: 4
Other Rooms
- Laundry: Inside, Laundry Room
Additional Information
- Pool: Yes
- Private Pool: Yes
- Pool Description: In Ground, Outside Bath Access, Pool Sweep
- Spa Description: In Ground
Exterior
- Exterior Features: Fire Pit, Sidewalk, Sliding Doors, Storage
Parking
- Garage: Yes
- Garage Spaces: 3
- Carports: Yes
- Carport: 2
- Carport Spaces: 2
- Covered Spaces: 5
Location
- Area: 32732 - Geneva
- County: Seminole
- Development Name: 32732 - Geneva
- Subdivision: SHADY WOODS ESTATES
- Driving Directions: SR 46 to Shady Woods, first house on the left
- Direction Faces: Northeast
Community
- Community Name: 32732 - Geneva
Heating & Cooling
- Cooling Type: Central Air
- Heating Type: Central
Utilities
- Sewer: Septic Tank
- Water: Well
- Utility Description: BB/HS Internet Available, Cable TV Available
Structural Information
- Exterior Const.: Block, Stucco
- Roof: Shingle
- Stories/Levels: One
- Square Feet: 2,920
- Sq. Ft. Source: Public Records
- Living Area: 2,920 Sq. Ft.
- Year Built: 1983
Lot Features
- Lot Size (Acres): 1.8
- Lot Size (Sq. Ft.): 78,558
- Lot Size: 1.8034
- Street/Road Desc.: Dirt
Financial Considerations
- Tax Amount: $2,543
- Tax Year: 2024
Disclosures and Reports
- Ownership: Fee Simple
- Special Conditions: None
- Legal Description: LOT 4 SHADY WOODS ESTATES PB 20 PG 58
- Flood Zone Info: X
- APN: 26203250100000040
- Property ID: 26203250100000040
Get Pre-Approved Today
Schools
Schools serving 301 Shady Woods Rd
School District:Seminole County School District
| Name | Grades | Distance |
|---|---|---|
Geneva Elementary School 275 1st Street, Geneva, FL 32732 | K-5 | 1.6 mi |
Chiles Middle School 1240 Sanctuary Drive, Oviedo, FL 32766 | 6-8 | 6.1 mi |
Oviedo High School 601 King Street, Oviedo, FL 32765 | 9-12 | 8.3 mi |
Disclaimer:
School attendance boundaries provided by ATTOM Data Solutions and are for reference only. Contact the school directly to verify enrollment eligibility.
Price & Sales History for 301 Shady Woods Rd
Date
Details
Price
Change
Source
8/13/2026
Sold
$580,000
-3.33%
MLS
4/30/2026
Price Reduced
$600,000
-7.69%
MLS
4/22/2026
Price Reduced
$650,000
-3.7%
MLS
3/17/2026
Price Reduced
$675,000
-3.57%
MLS
1/18/2026
Listed
$700,000
—
MLS
Disclaimer: Historical sales information is derived from public records provided by the county offices. Information is not guaranteed and should be independently verified.
301 Shady Woods Road, Geneva, FL 32732 (MLS# O6374609) is a Single Family property that was sold at $580,000 on August 13, 2026. This property was listed by Yolon Riveiro from our Orlando North/Heathrow Office.Want to learn more about 301 Shady Woods Road? Do you have questions about finding other Single Family real estate for sale in Geneva? You can browse all Geneva real estate or contact a Coldwell Banker agent to request more information.