This is a carousel with tiles that activate property listing cards. Use the previous and next buttons to navigate.
1/1
$410,000
This is a carousel with tiles that activate property listing cards. Use the previous and next buttons to navigate.
1/1
Property Description
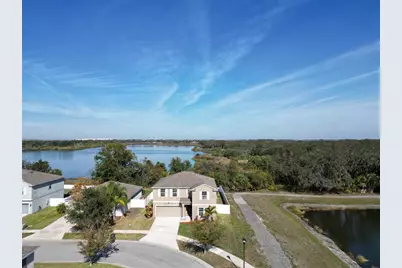
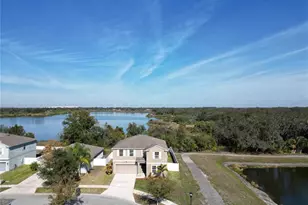
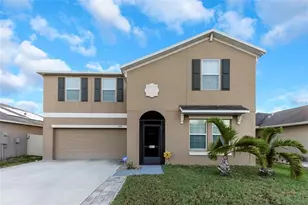
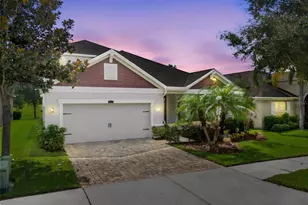
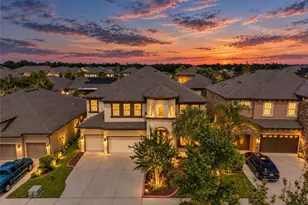
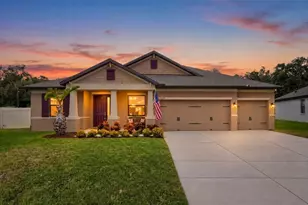
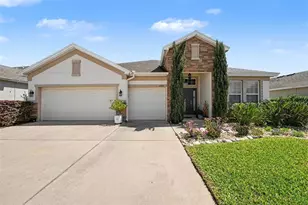
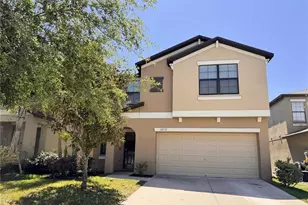
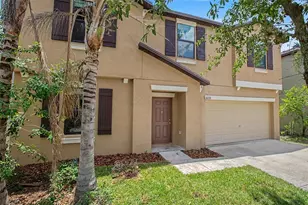
Welcome to your dream home in the gated community of The Preserve at Bullfrog Creek. Offering 3,362 square feet of living space with 6 bedrooms, this beautifully maintained 2018-built home delivers privacy, space, and modern upgrades-with no rear or right-side neighbors. The open-concept floor plan features the primary suite and additional bedrooms on the first floor, making it ideal for flexible living. The bright main level showcases tile flooring throughout the living areas, expansive living and dining spaces, and a modern kitchen equipped with stainless steel appliances, a center island with breakfast bar, a large walk-in pantry, and abundant cabinetry. The primary suite offers serene views of the rear conservation area and includes a custom walk-in closet system. The spa-like primary bath features dual separate vanities, upgraded adjustable lighting, a custom multi-water shower, and a soaking tub. Upstairs, you'll find four additional bedrooms, including one with a walk-in closet, along with a spacious loft currently used as a media area, offering beautiful window views and a perfect retreat. A first-floor laundry room adds everyday convenience. Situated on a 7,900+ sq ft lot, the outdoor space is designed for privacy and relaxation with vinyl fencing, a paver patio, and a hot tub-ideal for entertaining or unwinding. Enjoy low HOA fees and a prime location near Vance Vogel Park, top-rated schools, the YMCA, shopping, and dining. With quick access to I-75, you're just minutes from downtown Tampa, Ybor City, and Florida's world-famous beaches.
Full Property Details
Full Property Details for 12631 Flatwood Creek Dr
General
- Sold For: $410,000
- HOA FEE: $38/month
- HOA FEE FREQ.: Semi-Annually
- Taxes: $7,422 (2025)
- Status: Closed
- Type: Single Family
- Source: MidFloridaRegionalMLS
- MLS ID: TB8465493
- Added to Site: 220 day(s) ago
Rental Information
- Min. Lease: No Minimum
Interior
- Number of Rooms: 10
- Interior Features: Ceiling Fan(s), Eating Space In Kitchen, High Ceilings, Open Floorplan, Primary Bedroom Main Floor, Solid Wood Cabinets, Walk-In Closet(s)
- Appliances: Dishwasher, Disposal, Dryer, Electric Water Heater, Microwave, Refrigerator, Solar Hot Water Rented, Washer
- Furnishings: Unfurnished
- Flooring: Ceramic Tile, Engineered Hardwood
Rooms
Bathrooms
- Total Bathrooms: 3
- Full Bathrooms: 3
Bedrooms
- Total Bedrooms: 6
Other Rooms
- Laundry: Electric Dryer Hookup, Inside, Laundry Room, Washer Hookup
Additional Information
- Shared Amenities: Playground
- Spa: Yes
- Spa Description: Above Ground, Heated
Exterior
- Exterior Features: Lighting, Sliding Doors
- Deck/Patio: Patio
- Porch/Patio/Deck: Patio
Parking
- Garage: Yes
- Attached garage: Yes
- Garage Spaces: 2
- Covered Spaces: 2
- Parking Features: Driveway, Garage Door Opener
Location
- Area: 33534 - Gibsonton
- County: Hillsborough
- Development Name: 33534 - Gibsonton
- Subdivision: BULLFROG CREEK PRESERVE
- Driving Directions: US Hwy 41 S, Take Symmes Rd and Bullfrog Creek Rd to Flatwood Creek Dr.
- Direction Faces: South
School Information
- Elementary School: Corr-HB
- Middle School: Eisenhower-HB
- High School: East Bay-HB
Community
- Community Name: 33534 - Gibsonton
- Community Features: Gated Community - No Guard, Playground, Sidewalks
- Optional Amenities: Playground
- Association: Yes
- Assoc. Name: Terra Management Services
- Number of Pets: 2
- Pet Restrictions: Verify with HOA
Heating & Cooling
- Cooling Type: Central Air
- Heating Type: Central, Electric, Heat Pump
Utilities
- Sewer: Public Sewer
- Water: Public
- Utility Description: Electricity Connected, Public, Sewer Connected, Water Connected
Structural Information
- Architectural Info: Florida
- Architectural Style: Florida
- Exterior Const.: Stucco
- Roof: Shingle
- Stories/Levels: Two
- Square Feet: 3,362
- Sq. Ft. Source: Public Records
- Living Area: 3,362 Sq. Ft.
- Year Built: 2018
Lot Features
- Property View: Trees/Woods
- Lot Size (Acres): 0.18
- Lot Size (Sq. Ft.): 7,952
- Lot Size: 7952
- Frontage: Street Paved
- Street/Road Desc.: Paved
- Fencing (Description): Vinyl
Financial Considerations
- Association Fee: $230
- Assoc Fee Freq.: Semi-Annually
- Assoc Fee Desc.: Required
- CDD: Yes
- Tax Amount: $7,422.36
- Tax Year: 2025
Disclosures and Reports
- Ownership: Fee Simple
- Special Conditions: None
- Legal Description: BULLFROG CREEK PRESERVE LOT 22 BLOCK 1
- Flood Zone Info: X
- APN: U0631209XM00000100022.0
- Property ID: U0631209XM00000100022.0
- Block/Lot/Section: 1
Listed by Premier Realty Of Tampa
Sold by Boardwalk Realty Associates, Llc

Get Pre-Approved Today
Schools
Schools serving 12631 Flatwood Creek Dr
School District:Hillsborough County School District
| Name | Grades | Distance |
|---|---|---|
Eisenhower Middle School 7620 Old Big Bend Road, Gibsonton, FL 33534 | 6-8 | 1.6 mi |
Corr Elementary School 13020 Kings Lake Drive, Gibsonton, FL 33534 | PK-5 | 1.6 mi |
East Bay High School 7710 Old Big Bend Road, Gibsonton, FL 33534 | 9-12 | 1.4 mi |
Disclaimer:
School attendance boundaries provided by ATTOM Data Solutions and are for reference only. Contact the school directly to verify enrollment eligibility.
Price & Sales History for 12631 Flatwood Creek Dr
Date
Details
Price
Change
Source
6/18/2026
Sold
$410,000
-1.68%
MLS
3/05/2026
Price Reduced
$417,000
-2.34%
MLS
1/16/2026
Listed
$427,000
—
MLS
Disclaimer: Historical sales information is derived from public records provided by the county offices. Information is not guaranteed and should be independently verified.
12631 Flatwood Creek Drive, Gibsonton, FL 33534 (MLS# TB8465493) is a Single Family property that was sold at $410,000 on June 18, 2026. Want to learn more about 12631 Flatwood Creek Drive? Do you have questions about finding other Single Family real estate for sale in Gibsonton? You can browse all Gibsonton real estate or contact a Coldwell Banker agent to request more information.