This is a carousel with tiles that activate property listing cards. Use the previous and next buttons to navigate.
1/1
$384,900
This is a carousel with tiles that activate property listing cards. Use the previous and next buttons to navigate.
1/1
Property Description
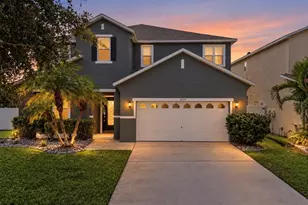
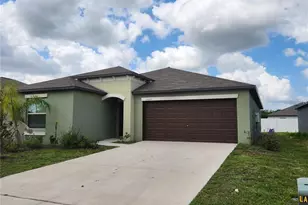
Seller Motivated!! Open to concessions and select furniture and home items may be included, creating a unique turnkey opportunity for buyers.Welcome to 8201 Bilston Village Lane in Carriage Pointe South - a beautifully maintained 5-bedroom, 3-bathroom home built in 2018, offering the perfect blend of modern comfort, functionality, and space. Thoughtfully designed for both everyday living and entertaining, this spacious residence features generous living areas, a contemporary kitchen, and plenty of room for family and guests. The expansive backyard offers plenty of space for outdoor entertaining, pets, or future additions, with convenient street access that makes it ideal for storing a boat, trailer, or other large recreational equipment. This added accessibility and versatility provide both functionality and flexibility for a variety of lifestyles. A first-floor guest bedroom provides added flexibility, ideal for visitors, a home office, or multigenerational living. Upstairs, the spacious primary suite features an en suite bathroom and two  walk-in closets. The additional bedrooms are generously sized, with plenty of storage space making this home perfect for a growing family. The expansive upstairs loft offers endless possibilities for a media room, playroom, office, or additional living space. The home also features a newer roof replaced in 2025, while all other major appliances remain original to the home. Conveniently located just minutes from Apollo Beach and Riverview, residents enjoy easy access to shopping, dining, parks, and everyday conveniences.
Full Property Details
Full Property Details for 8201 Bilston Village Ln
General
- Sold For: $384,900
- HOA FEE: $11/month
- HOA FEE FREQ.: Annually
- Taxes: $7,409 (2025)
- Status: Closed
- Type: Single Family
- Source: MidFloridaRegionalMLS
- MLS ID: TB8495214
- Added to Site: 144 day(s) ago
Rental Information
- Min. Lease: No Minimum
Interior
- Number of Rooms: 6
- Interior Features: Thermostat, Walk-In Closet(s)
- Appliances: Dishwasher, Dryer, Ice Maker, Microwave, Range, Refrigerator, Washer
- Furnishings: Negotiable
- Flooring: Luxury Vinyl
Rooms
Bathrooms
- Total Bathrooms: 3
- Full Bathrooms: 3
Bedrooms
- Total Bedrooms: 5
Other Rooms
- Laundry: Inside, Laundry Room, Upper Level
Exterior
- Exterior Features: Irrigation System
- Deck/Patio: Patio
- Porch/Patio/Deck: Patio
Parking
- Garage: Yes
- Attached garage: Yes
- Garage Spaces: 2
- Covered Spaces: 2
Location
- Area: 33534 - Gibsonton
- County: Hillsborough
- Development Name: 33534 - Gibsonton
- Subdivision: CARRIAGE POINTE SOUTH PH 2B
- Driving Directions: From I-75 South, Take Exit 250 – Gibsonton Dr / Riverview, at the end of the ramp, turn right onto Gibsonton Dr. Continue straight on Gibsonton Dr for about 2 miles, turn left onto Fern Hill Dr, turn right onto Bilston Village Ln. Continue down the street to 8201 Bilston Village Lane.
- Direction Faces: North
School Information
- Elementary School: Corr-HB
- Middle School: Eisenhower-HB
- High School: East Bay-HB
Community
- Community Name: 33534 - Gibsonton
- Association: Yes
- Assoc. Name: Arkham Services LLS
- Pet Restrictions: Please verify with the HOA.
Heating & Cooling
- Cooling Type: Central Air
- Heating Type: Central
Utilities
- Sewer: Public Sewer
- Water: Public
- Utility Description: Electricity Available
Structural Information
- Exterior Const.: Block
- Roof: Shingle
- Common Walls: Corner Unit
- Stories/Levels: Two
- Square Feet: 2,674
- Sq. Ft. Source: Public Records
- Living Area: 2,674 Sq. Ft.
- Year Built: 2018
Lot Features
- Lot Size (Acres): 0.18
- Lot Size (Sq. Ft.): 7,914
- Lot Size: 7914
- Lot Dimensions: 68.82 x 115
- Street/Road Desc.: Asphalt
Financial Considerations
- Association Fee: $132
- Assoc Fee Freq.: Annually
- Assoc Fee Desc.: Required
- CDD: Yes
- Tax Amount: $7,409.5
- Tax Year: 2025
Disclosures and Reports
- Ownership: Fee Simple
- Special Conditions: None
- Legal Description: CARRIAGE POINTE SOUTH PHASE 2B LOT 4 BLOCK N
- Flood Zone Info: X
- APN: U363019A81N0000000004.0
- Property ID: U363019A81N0000000004.0
- Block/Lot/Section: N
Listed by Ravenel Realty Group,Llc
Sold by Future Home Realty Inc

Get Pre-Approved Today
Schools
Schools serving 8201 Bilston Village Ln
School District:Hillsborough County School District
| Name | Grades | Distance |
|---|---|---|
Eisenhower Middle School 7620 Old Big Bend Road, Gibsonton, FL 33534 | 6-8 | 2.2 mi |
Corr Elementary School 13020 Kings Lake Drive, Gibsonton, FL 33534 | PK-5 | 2.2 mi |
East Bay High School 7710 Old Big Bend Road, Gibsonton, FL 33534 | 9-12 | 2.2 mi |
Disclaimer:
School attendance boundaries provided by ATTOM Data Solutions and are for reference only. Contact the school directly to verify enrollment eligibility.
Price & Sales History for 8201 Bilston Village Ln
Date
Details
Price
Change
Source
7/31/2026
Sold
$384,900
-2.53%
MLS
5/18/2026
Price Reduced
$394,900
-1.27%
MLS
4/10/2026
Listed
$400,000
—
MLS
Disclaimer: Historical sales information is derived from public records provided by the county offices. Information is not guaranteed and should be independently verified.
8201 Bilston Village Lane, Gibsonton, FL 33534 (MLS# TB8495214) is a Single Family property that was sold at $384,900 on July 31, 2026. Want to learn more about 8201 Bilston Village Lane? Do you have questions about finding other Single Family real estate for sale in Gibsonton? You can browse all Gibsonton real estate or contact a Coldwell Banker agent to request more information.