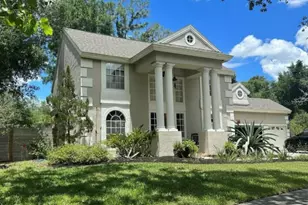
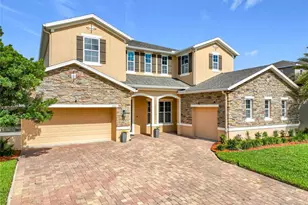
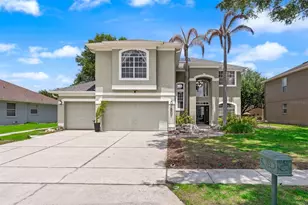
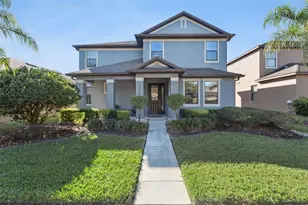
This is a carousel with tiles that activate property listing cards. Use the previous and next buttons to navigate.
1/24
$650,000 Just Listed
This is a carousel with tiles that activate property listing cards. Use the previous and next buttons to navigate.
1/24
Property Description
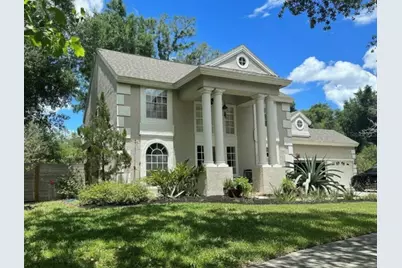
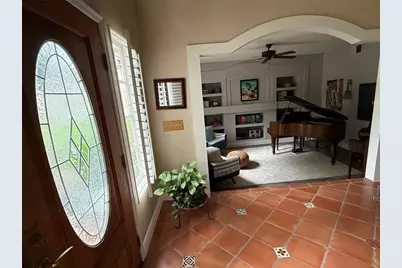
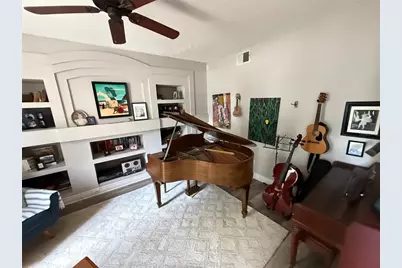
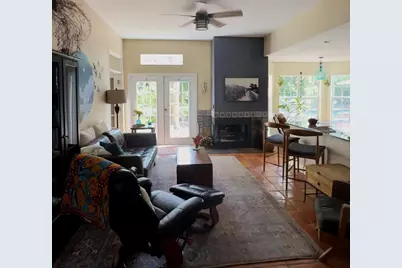
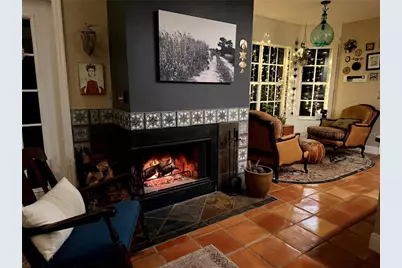
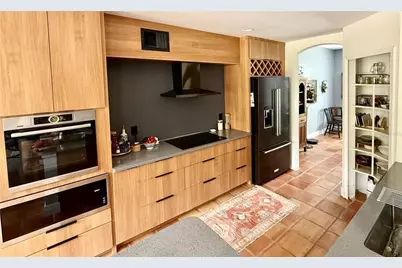
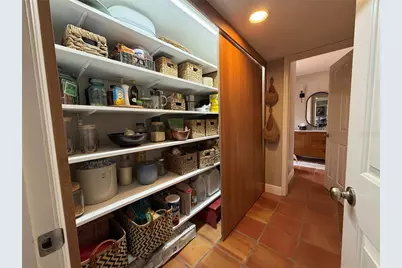
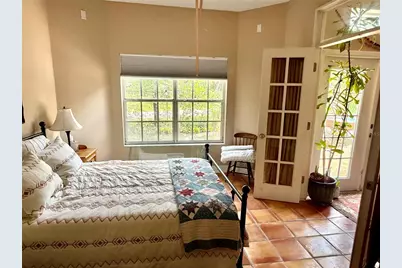
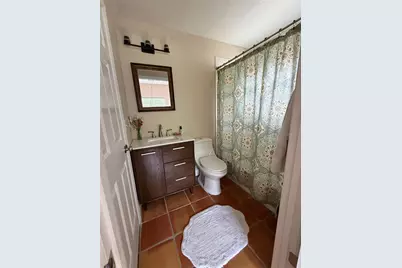
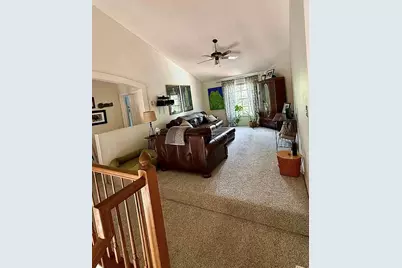
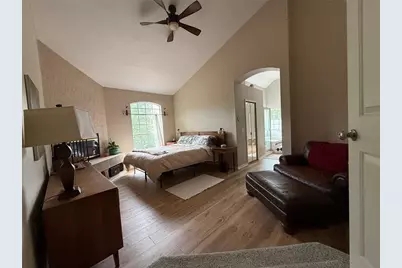
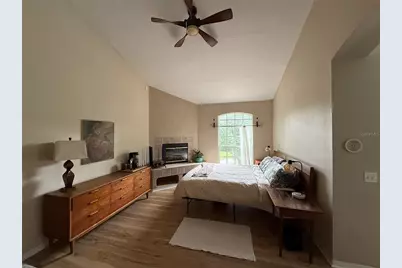
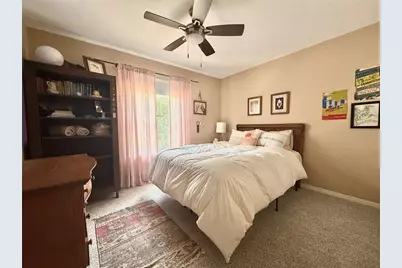
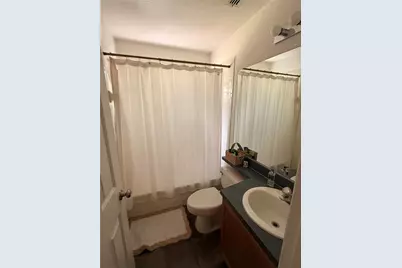
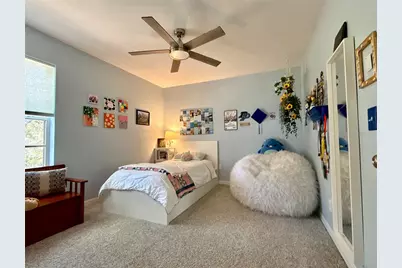
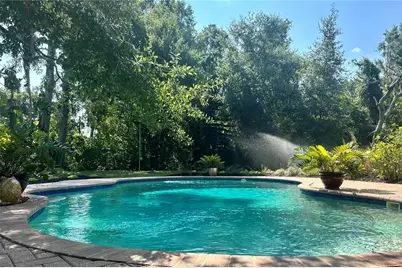
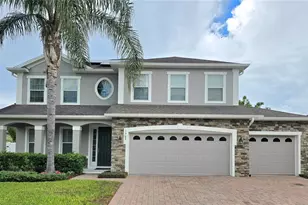
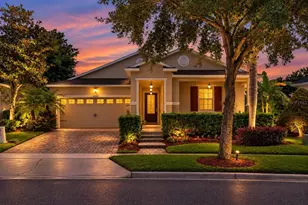
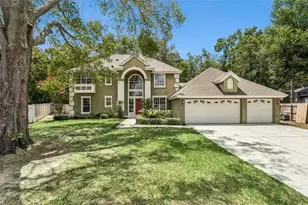
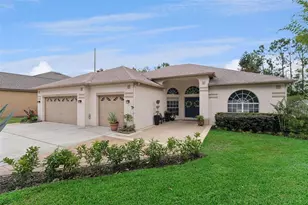
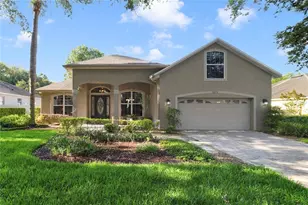
Welcome home to Saddlebrook, a well-established neighborhood in precious Gotha, FL. Boasting excellent schools and easy access to the 408, the 429 and the Turnpike, this home makes Orlando living comfortable. Downstairs includes the Dining room, Living room, Family room, Upgraded Kitchen with two pantries, Breakfast Nook, Dining room, 1 Bedroom, 1.5 Bathrooms, Laundry. Upstairs includes a Large Loft, 4 Bedrooms and 2 Bathrooms. Outside, you'll find a 20,000 Gallon Pool, Fully Fenced, 0.36 Acres, Mature trees and a Treehouse. Featuring: Saltillo Tiles (2024) Built-in book shelves Fireplace in family room Viking Induction Cooktop (2024) Kitchen Aid Refrigerator (2019) Bosch Dishwasher (2019) Bosch Oven (2024) Carpet (2023) LVP in master bed/bath (2026) Fireplace in master bedroom Impact Windows Two A/C units (2013) 30 year roof (2017) Variable Speed Pool Pump (2020) Brick Patio (2026) Robotic Pool Vacuum (2023) Clubhouse & Playground Zoned for: Thornbrook Elementary Gotha Middle School Olympia High School
Full Property Details
Full Property Details for 1701 Bridlewalk Ct
General
- Price: $650,000
- HOA FEE: $55/month
- Taxes: $5,161 (2025)
- Status: Active
- Type: Single Family
- Source: MidFloridaRegionalMLS
- MLS ID: O6422612
- Updated: 7/10/2026
- Added to Site: 2 day(s) ago
Rental Information
- Min. Lease: 7 Months
Interior
- Number of Rooms: 11
- Interior Features: Cathedral Ceiling(s), Ceiling Fan(s), Eating Space In Kitchen, High Ceilings, Vaulted Ceiling(s), Walk-In Closet(s)
- Fireplace: Yes
- Fireplace(s): Family Room, Master Bedroom
- Appliances: Dishwasher, Disposal, Dryer, Electric Water Heater, Range, Refrigerator, Washer
- Furnishings: Unfurnished
- Flooring: Carpet, Slate, Hardwood
Rooms
Bathrooms
- Total Bathrooms: 4
- Full Bathrooms: 3
- Half Bathrooms: 1
Bedrooms
- Total Bedrooms: 5
Other Rooms
- Laundry: Inside
Additional Information
- Shared Amenities: Tennis Court(s)
- Pool: Yes
- Private Pool: Yes
- Pool Description: Gunite, In Ground, Outside Bath Access
Exterior
- Exterior Features: French Doors, Outdoor Shower
- Deck/Patio: Covered, Deck, Patio, Porch
- Porch/Patio/Deck: Covered, Deck, Patio, Porch
Parking
- Garage: Yes
- Attached garage: Yes
- Garage Spaces: 3
- Covered Spaces: 3
Location
- Area: 34734 - Gotha
- County: Orange
- Development Name: 34734 - Gotha
- Subdivision: SADDLEBROOK REP
- Driving Directions: From State Road 50 (W. Colonial Dr) & Maguire Road; Head south on Maguire Road; Continue for approximately 1.7 miles; Turn left onto Saddlebrook Way (entrance to the Saddlebrook subdivision); Turn right onto Bridlewalk Court; 1701 Bridlewalk Court will be at the end of the cul-de-sac.
- Direction Faces: South
School Information
- Elementary School: Thornebrooke Elem
- Middle School: Gotha Middle
- High School: Olympia High
Community
- Community Name: 34734 - Gotha
- Community Features: Deed Restrictions, Tennis Court(s)
- Optional Amenities: Tennis Court(s)
- Association: Yes
- Assoc. Name: Saddlebrook
Heating & Cooling
- Cooling Type: Central Air
- Heating Type: Central
Utilities
- Sewer: Septic Tank
- Water: Public
- Utility Description: BB/HS Internet Available, Public
Structural Information
- Exterior Const.: Stucco, Wood Frame
- Roof: Shingle
- Stories/Levels: Two
- Square Feet: 2,743
- Sq. Ft. Source: Public Records
- Year Built: 1995
Lot Features
- Lot Size (Acres): 0.34
- Lot Size (Sq. Ft.): 14,878
- Lot Size: 14878
- Frontage: Street Dead-End
- Street/Road Desc.: Asphalt
- Fencing (Description): Fenced
Financial Considerations
- Association Fee: $55
- Assoc Fee Freq.: Monthly
- Assoc Fee Desc.: Required
- Tax Amount: $5,161.88
- Tax Year: 2025
Disclosures and Reports
- Ownership: Fee Simple
- Special Conditions: None
- Legal Description: SADDLEBROOK A REPLAT 32/30 LOT 58
- Flood Zone Info: X
- APN: 292228781500580
- Property ID: 292228781500580
Listed by Axen Realty, Llc

Get Pre-Approved Today
Schools
Schools serving 1701 Bridlewalk Ct
School District:Orange County School District
| Name | Grades | Distance |
|---|---|---|
Thornebrooke Elementary School 601 Thornebrooke Drive, Ocoee, FL 34761 | PK-5 | 1.2 mi |
Gotha Middle School 9155 Gotha Road, Windermere, FL 34786 | 6-8 | 1.1 mi |
Olympia High School 4301 South Apopka Vineland Road, Orlando, FL 32835 | 9-12 | 3.2 mi |
Disclaimer:
School attendance boundaries provided by ATTOM Data Solutions and are for reference only. Contact the school directly to verify enrollment eligibility.
Price & Sales History for 1701 Bridlewalk Ct
Date
Details
Price
Change
Source
7/08/2026
Listed
$650,000
113.11%
MLS
11/02/2017
Sold
$305,000
—
Public Record
Disclaimer: Historical sales information is derived from public records provided by the county offices. Information is not guaranteed and should be independently verified.
Tax History
Tax History for 1701 Bridlewalk Ct
Year
Property Taxes
Change
Tax Assessment
Change
2025
$5,162
5%
$334,070
6%
2024
$4,926
7%
$316,120
3%
2023
$4,594
6%
$306,913
6%
2021
$4,346
-2%
$289,295
-3%
2022
$4,426
2%
$297,974
4%
2021
$4,346
2%
$285,301
2%
2019
$4,255
1%
$278,887
2%
2018
$4,221
-15%
$273,687
-3%
2017
$4,969
9%
$282,843
13%
2016
$4,556
2%
$249,256
6%
2015
$4,452
8%
$235,067
10%
2014
$4,129
7%
$213,697
7%
2013
$3,870
—
$199,842
—
Disclaimer: Historical tax information is derived from public records provided by the county offices. Information is not guaranteed and should be independently verified.
Estimate the Cost
Estimate the Cost for 1701 Bridlewalk Ct
1701 Bridlewalk Court, Gotha, FL 34734 (MLS# O6422612) is a Single Family property with 5 bedrooms, 3 full bathrooms and 1 partial bathroom. 1701 Bridlewalk Court is currently listed for $650,000 and was received on July 08, 2026. Want to learn more about 1701 Bridlewalk Court? Do you have questions about finding other Single Family real estate for sale in Gotha? You can browse all Gotha real estate or contact a Coldwell Banker agent to request more information.