This is a carousel with tiles that activate property listing cards. Use the previous and next buttons to navigate.
1/1
$332,000
This is a carousel with tiles that activate property listing cards. Use the previous and next buttons to navigate.
1/1
Property Description
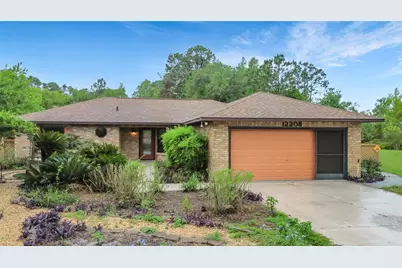
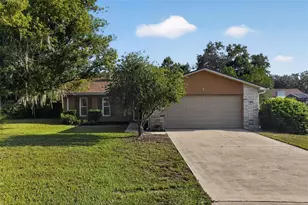
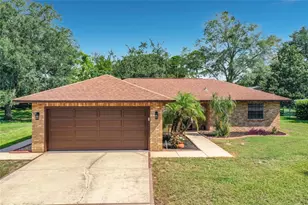
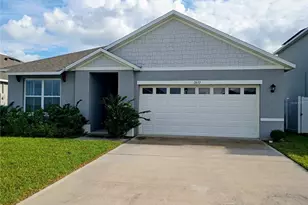
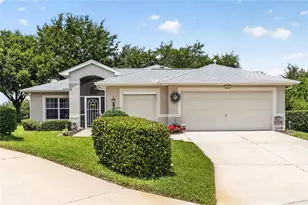
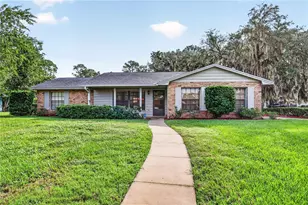
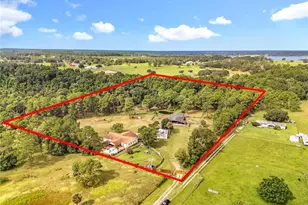
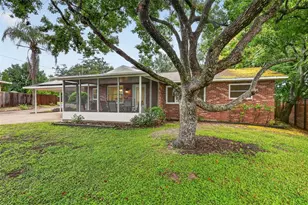
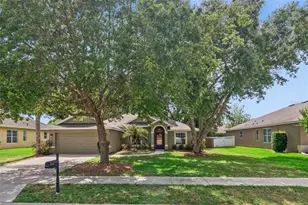
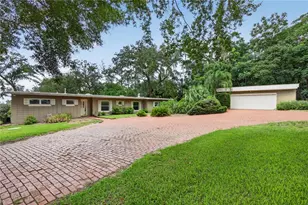
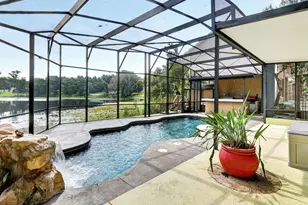
POOL HOME UNDER $350K! RARE FIND WITH HUGE POOL AND PRIVACY! Welcome to this beautifully maintained one owner brick home offering 3 bedrooms, 2 baths, and a desirable split floor plan, perfectly situated on a quiet cul de sac at the end of a dead end street. Set on a spacious 0.30 acre fully fenced lot backing to woods and nature, this home offers a peaceful, private setting where you can often enjoy views of local wildlife. The expansive backyard provides endless possibilities to create your own outdoor oasis, whether it's a tiki area, outdoor kitchen, or a cozy fire pit space. The true showstopper is the incredible 72 foot long by 9 foot wide pool, a rare feature you simply don't see often. Whether you enjoy floating, swimming laps, or walking the length of the pool, this space is perfect for relaxation, exercise, and entertaining. The oversized 12x23 covered porch makes outdoor living easy and enjoyable year round. Inside, the home features an open layout with beautiful porcelain tile flooring throughout. Major updates include a newer roof, hot water heater, garage door, and side garage door, along with a new stove and dishwasher, making this home truly move in ready. Additional highlights include a 2 car garage and a fantastic community featuring a golf course at the entrance, a very low HOA of just $125 per year, and a private community water source with low cost. This is a rare opportunity to own a well cared for home with a truly unique pool, privacy, and unbeatable value. Only 20 minutes to quaint, historic, lakefront downtown Mount Dora, known for its boutiques, dining, and shopping. Enjoy an easy commute to the Orlando area, airport, and theme parks, as well as convenient access to The Villages, offering even more shopping, dining, and entertainment. Also located near the Ocala National Forest and natural springs, providing endless outdoor recreation opportunities. Schedule your showing today!
Full Property Details
Full Property Details for 12208 Wedgefield Dr
General
- Sold For: $332,000
- HOA FEE: $10/month
- HOA FEE FREQ.: Annually
- Taxes: $2,079 (2025)
- Status: Closed
- Type: Single Family
- Source: MidFloridaRegionalMLS
- MLS ID: G5110633
- Added to Site: 48 day(s) ago
Rental Information
- Min. Lease: 1-2 Years
Interior
- Number of Rooms: 8
- Interior Features: Ceiling Fan(s), Open Floorplan, Split Bedroom
- Appliances: Dishwasher, Electric Water Heater, Microwave, Range, Refrigerator
- Furnishings: Unfurnished
- Flooring: Porcelain Tile
Rooms
Bathrooms
- Total Bathrooms: 2
- Full Bathrooms: 2
Bedrooms
- Total Bedrooms: 3
Other Rooms
- Laundry: In Garage
Additional Information
- Pool: Yes
- Private Pool: Yes
- Pool Description: Gunite
- Spa Description: In Ground
Exterior
- Exterior Features: Lighting, Private Yard, Sidewalk
- Deck/Patio: Covered, Rear Porch
- Porch/Patio/Deck: Covered, Rear Porch
Parking
- Garage: Yes
- Attached garage: Yes
- Garage Spaces: 2
- Covered Spaces: 2
Location
- Area: 32735 - Grand Island
- County: Lake
- Development Name: 32735 - Grand Island
- Subdivision: WEDGEWOOD CLUB 3RD ADD
- Driving Directions: From downtown Eustis, drive north on N. Grove St/19. Turn left on County Rd 452. Left onto County Rd 44 W (4.8 miles). Turn right onto Wedgefield Dr.
- Direction Faces: Northeast
School Information
- Elementary School: Treadway Elem
- Middle School: Eustis Middle
- High School: Eustis High School
Community
- Community Name: 32735 - Grand Island
- Community Features: Deed Restrictions
- Association: Yes
- Assoc. Name: RCM UTILITIES
- Pet Restrictions: Please refer to community restrictions/bylaws
Heating & Cooling
- Cooling Type: Central Air
- Heating Type: Central
Utilities
- Sewer: Septic Tank
- Water: Private
- Utility Description: Cable TV Available, Electricity Connected
Structural Information
- Exterior Const.: Block, Brick
- Roof: Shingle
- Stories/Levels: One
- Square Feet: 1,458
- Sq. Ft. Source: Public Records
- Living Area: 1,458 Sq. Ft.
- Year Built: 1990
Lot Features
- Property View: Trees/Woods
- Lot Size (Acres): 0.3
- Lot Size (Sq. Ft.): 13,009
- Lot Size: 13009
- Lot Dimensions: 76 x 149
- Frontage: Street Dead-End, Street Paved
- Street/Road Desc.: Paved, Asphalt, Concrete
- Fencing (Description): Fenced, Other
Financial Considerations
- Association Fee: $125
- Assoc Fee Freq.: Annually
- Assoc Fee Desc.: Required
- Tax Amount: $2,079.49
- Tax Year: 2025
Disclosures and Reports
- Ownership: Fee Simple
- Special Conditions: None
- Legal Description: WEDGEWOOD CLUB 3RD ADD LOT 62 PB 31 PGS 44-45 ORB 1417 PG 189
- Flood Zone Info: A
- APN: 311826102000006200
- Property ID: 311826102000006200
Listed by Watson Realty Corp
Sold by Rlw Realty

Get Pre-Approved Today
Schools
Schools serving 12208 Wedgefield Dr
School District:Lake County School District
| Name | Grades | Distance |
|---|---|---|
Treadway Elementary School 10619 Treadway School Road, Leesburg, FL 34788 | PK-5 | 2.8 mi |
Eustis Middle School 18725 Bates Avenue, Eustis, FL 32736 | 6-8 | 6.8 mi |
Eustis High School 1300 East Washington Avenue, Eustis, FL 32726 | 9-12 | 5.5 mi |
Disclaimer:
School attendance boundaries provided by ATTOM Data Solutions and are for reference only. Contact the school directly to verify enrollment eligibility.
Price & Sales History for 12208 Wedgefield Dr
Date
Details
Price
Change
Source
5/22/2026
Sold
$332,000
-3.63%
MLS
4/08/2026
Listed
$344,500
—
MLS
Disclaimer: Historical sales information is derived from public records provided by the county offices. Information is not guaranteed and should be independently verified.
12208 Wedgefield Drive, Grand Island, FL 32735 (MLS# G5110633) is a Single Family property that was sold at $332,000 on May 22, 2026. Want to learn more about 12208 Wedgefield Drive? Do you have questions about finding other Single Family real estate for sale in Grand Island? You can browse all Grand Island real estate or contact a Coldwell Banker agent to request more information.