This is a carousel with tiles that activate property listing cards. Use the previous and next buttons to navigate.
1/1
$337,689
This is a carousel with tiles that activate property listing cards. Use the previous and next buttons to navigate.
1/1
Property Description
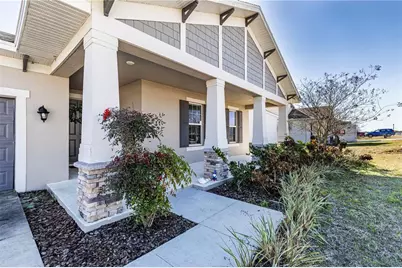
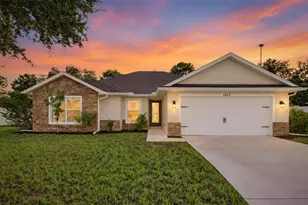
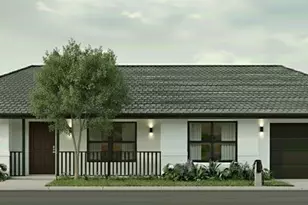
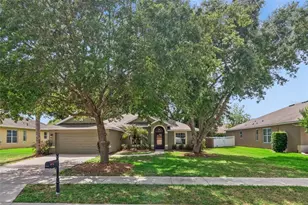
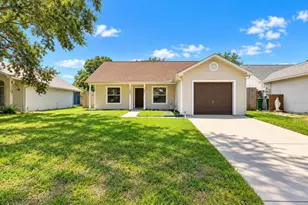
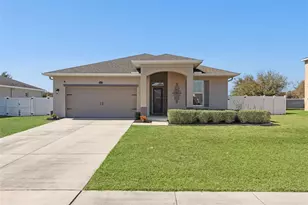
Welcome home to this beautiful Craftsman-inspired ranch, built in 2020 and thoughtfully designed for everyday comfort and connection. With 4 bedrooms and 2 full baths, this home offers a flexible layout ideal for growing households, guests or home office space. The private primary suite is a true retreat, featuring split sink vanities, an oversized walk-in shower, and a spacious walk-in closet-perfect for unwinding at the end of the day. The open-concept living area brings everyone together, seamlessly connecting the living room, dining space, and kitchen. The kitchen is both stylish and functional with quartz countertops, a charming farmhouse sink, walk-in pantry and a dual oven, making it easy to prepare weeknight meals or host family gatherings. A larger dining room provides plenty of room for shared meals, celebrations, and creating lasting memories. Situated on nearly a quarter-acre, the home features an irrigated lawn with space to play, relax, or enjoy outdoor time. Enjoy the spacious front porch or grill on the back porch. Residents also enjoy access to a community pool and playground, adding to the neighborhood's welcoming feel. Conveniently located near restaurants, grocery stores, and everyday amenities, this home offers the perfect blend of space, comfort, and location for today's lifestyle.
Full Property Details
Full Property Details for 13343 Lake Yale View Loop
General
- Sold For: $337,689
- HOA FEE: $68/month
- Taxes: $5,266 (2025)
- Status: Closed
- Type: Single Family
- Source: MidFloridaRegionalMLS
- MLS ID: G5107892
- Added to Site: 242 day(s) ago
Rental Information
- Min. Lease: No Minimum
Interior
- Number of Rooms: 12
- Interior Features: Ceiling Fan(s), Vaulted Ceiling(s), Window Treatments
- Appliances: Built-In Oven, Cooktop, Dishwasher, Disposal, Dryer, Microwave, Refrigerator, Washer
- Furnishings: Unfurnished
- Flooring: Ceramic Tile
Rooms
Bathrooms
- Total Bathrooms: 2
- Full Bathrooms: 2
Bedrooms
- Total Bedrooms: 4
Other Rooms
- Laundry: Laundry Room
Additional Information
- Shared Amenities: Playground, Pool
Exterior
- Exterior Features: Irrigation System, Sidewalk, Sliding Doors
- Deck/Patio: Front Porch, Rear Porch
- Porch/Patio/Deck: Front Porch, Rear Porch
Parking
- Garage: Yes
- Garage Spaces: 2
- Covered Spaces: 2
- Parking Features: Driveway, Garage Door Opener
Location
- Area: 32735 - Grand Island
- County: Lake
- Development Name: 32735 - Grand Island
- Subdivision: WINDY RIDGE SUB
- Driving Directions: CR452, right on Scenic Ridge Dr, .2 miles turn Left on Lake Yale View Loop, House on the right
- Direction Faces: North
School Information
- Elementary School: Treadway Elem
- Middle School: Eustis Middle
- High School: Eustis High School
Community
- Community Name: 32735 - Grand Island
- Community Features: Playground, Pool
- Optional Amenities: Playground, Pool
- Association: Yes
- Assoc. Name: Caroline Quinn
- Pet Restrictions: Verify with HOA
Heating & Cooling
- Cooling Type: Central Air
- Heating Type: Central
Utilities
- Sewer: Septic Tank
- Water: Public
- Utility Description: Cable Connected, Electricity Connected, Underground Utilities, Water Connected
Structural Information
- Architectural Info: Craftsman
- Architectural Style: Craftsman
- Exterior Const.: Block, Stucco
- Roof: Shingle
- Windows: ENERGY STAR Qualified Windows, Window Treatments
- Stories/Levels: One
- Square Feet: 2,249
- Sq. Ft. Source: Public Records
- Living Area: 2,249 Sq. Ft.
- Year Built: 2020
Lot Features
- Lot Size (Acres): 0.24
- Lot Size (Sq. Ft.): 10,250
- Lot Size: 10250
- Street/Road Desc.: Asphalt
Financial Considerations
- Association Fee: $68
- Assoc Fee Freq.: Monthly
- Assoc Fee Desc.: Required
- Tax Amount: $5,266.28
- Tax Year: 2025
Disclosures and Reports
- Ownership: Fee Simple
- Special Conditions: None
- Legal Description: WINDY RIDGE PB 59 PG 43-46 LOT 35 ORB 5544 PG 2203
- Flood Zone Info: X
- APN: 291826001000003500
- Property ID: 291826001000003500
Listed and Sold by Harrison Real Property Group

Get Pre-Approved Today
Schools
Schools serving 13343 Lake Yale View Loop
School District:Lake County School District
| Name | Grades | Distance |
|---|---|---|
Treadway Elementary School 10619 Treadway School Road, Leesburg, FL 34788 | PK-5 | 4.1 mi |
Eustis Middle School 18725 Bates Avenue, Eustis, FL 32736 | 6-8 | 5.7 mi |
Eustis High School 1300 East Washington Avenue, Eustis, FL 32726 | 9-12 | 4.6 mi |
Disclaimer:
School attendance boundaries provided by ATTOM Data Solutions and are for reference only. Contact the school directly to verify enrollment eligibility.
Price & Sales History for 13343 Lake Yale View Loop
Date
Details
Price
Change
Source
7/15/2026
Sold
$337,689
—
MLS
5/11/2026
Price Reduced
$337,689
-3%
MLS
4/10/2026
Price Reduced
$348,133
-3%
MLS
3/11/2026
Price Reduced
$358,900
-3%
MLS
2/09/2026
Listed
$370,000
—
MLS
Disclaimer: Historical sales information is derived from public records provided by the county offices. Information is not guaranteed and should be independently verified.
13343 Lake Yale View Loop, Grand Island, FL 32735 (MLS# G5107892) is a Single Family property that was sold at $337,689 on July 15, 2026. Want to learn more about 13343 Lake Yale View Loop? Do you have questions about finding other Single Family real estate for sale in Grand Island? You can browse all Grand Island real estate or contact a Coldwell Banker agent to request more information.