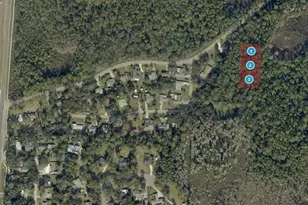
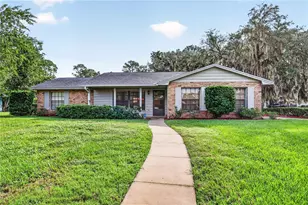
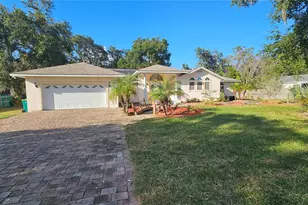
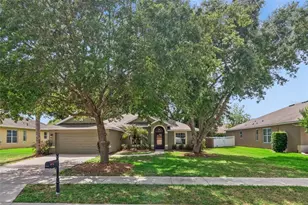
This is a carousel with tiles that activate property listing cards. Use the previous and next buttons to navigate.
1/74
$330,000
This is a carousel with tiles that activate property listing cards. Use the previous and next buttons to navigate.
1/74
Property Description
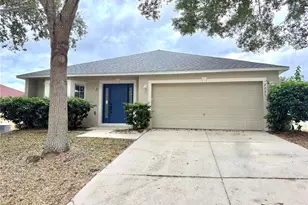
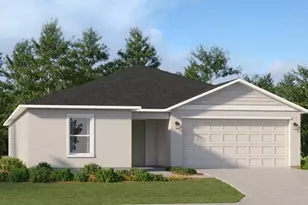
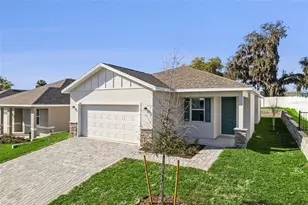
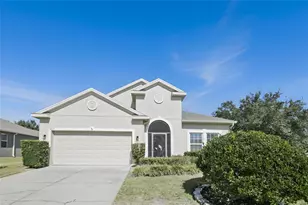
Nestled in the heart of Lake County, this stunning home offers an inviting blend of comfort and style, perfectly tailored for modern living. With four bedrooms and two baths, a screened back lanai and large back yard, this home is designed to accommodate both relaxation and entertaining. Step inside to discover an open floorplan adorned with crown molding and high ceilings that create a spacious, airy atmosphere. The updated kitchen is a true centerpiece that will inspire your culinary adventures, featuring elegant quartz countertops, a large island, walk-in pantry, stainless appliances and modern finishes. Engineered hardwood floors grace the main living areas, while LVT flooring in all bedrooms ensures durability and style. The spacious primary suite is a private retreat, boasting a large shower, dual vanities and a large walk-in closet, offering convenience and luxury. The three-way split plan ensures privacy for guests as well. With 9' ceilings, the home feels open and airy, inciting natural light to brighten your days. Ceiling fans throughout the home provide comfort and the screened lanai with a retractable shade offers a serene space to unwind. The fenced backyard, with no rear neighbors, promises privacy and tranquility. The outdoor space is equally appealing with a fenced backyard that ensures privacy and tranquility, enhanced by the absence of rear neighbors. The home is generator ready with a transfer switch already installed and a generator included. Located in a family-friendly neighborhood, the community offers a range of amenities including a pool, clubhouse, basketball courts, a playground - all for your family's enjoyment. Beyond the home, enjoy community amenities such as a pool, clubhouse and playground. Plus, the location is a commuter's dream - just an hour's drive to the excitement of Orlando theme parks or the serene Atlantic beaches. This home is perfect for those seeking a blend of convenience and comfort. Whether you're starting a new chapter or seeking a welcoming community to call home, this residence is ready to meet your needs. Schedule a showing to experience it in person! Be sure to check out the 3D Video Walkthrough!
Full Property Details
Full Property Details for 2580 Plumadore Dr
General
- Price: $330,000
- HOA FEE: $135/month
- HOA FEE FREQ.: Semi-Annually
- Taxes: $1,932 (2025)
- Status: Active
- Type: Single Family
- Source: MidFloridaRegionalMLS
- MLS ID: O6423845
- Updated: 7/10/2026
- Added to Site: 47 day(s) ago
Rental Information
- Min. Lease: 7 Months
Interior
- Number of Rooms: 8
- Interior Features: Ceiling Fan(s), Crown Molding, High Ceilings, Kitchen and Family Room Combination, Solid Surface Counters, Solid Wood Cabinets, Split Bedroom, Walk-In Closet(s), Window Treatments
- Appliances: Dishwasher, Disposal, Dryer, Electric Water Heater, Microwave, Range, Refrigerator, Washer
- Furnishings: Negotiable
- Flooring: Engineered Hardwood, Luxury Vinyl
Rooms
Bathrooms
- Total Bathrooms: 2
- Full Bathrooms: 2
Bedrooms
- Total Bedrooms: 4
Other Rooms
- Laundry: Laundry Room
Additional Information
- Shared Amenities: Basketball Court
- Security/Safety: Security System, Smoke Detector(s)
Exterior
- Exterior Features: Irrigation System, Rain Gutters, Sidewalk
- Deck/Patio: Covered, Front Porch, Rear Porch, Screened
- Porch/Patio/Deck: Covered, Front Porch, Rear Porch, Screened
Parking
- Garage: Yes
- Attached garage: Yes
- Garage Spaces: 2
- Covered Spaces: 2
Location
- Area: 32735 - Grand Island
- County: Lake
- Development Name: 32735 - Grand Island
- Subdivision: GRAND ISLAND RESERVE
- Driving Directions: From US Hwy 441 turn North on FL-19 (Grove St). Bear left onto CR 452 to CR 44. Turn Left on CR 44 to Grand Island Shores Rd. Turn left and follow to the entrance to Grand Island Reserve - turn right onto Yardley St. then left onto Plumadore. Home will be on your left.
- Direction Faces: East
Community
- Community Name: 32735 - Grand Island
- Community Features: Clubhouse, Community Mailbox, Playground, Pool, Sidewalks
- Optional Amenities: Basketball Court
- Association: Yes
- Assoc. Name: Triad Association Management - Alex Daza
- Assoc. Fees Include: Cable TV, Common Area Taxes
- Pet Restrictions: Buyer/Buyer's Agent to verify pet restrictions.
Heating & Cooling
- Cooling Type: Central Air
- Heating Type: Central, Electric, Heat Pump
Utilities
- Sewer: Public Sewer
- Water: Public
- Utility Description: BB/HS Internet Available, Cable Connected, Electricity Connected, Fire Hydrant, Sewer Connected, Street Lights, Water Connected
Structural Information
- Exterior Const.: Block, Stucco
- Roof: Shingle
- Windows: Double Pane Windows, Low-Emissivity Windows
- Stories/Levels: One
- Square Feet: 1,864
- Sq. Ft. Source: Public Records
- Year Built: 2012
Lot Features
- Lot Size (Acres): 0.17
- Lot Size (Sq. Ft.): 7,250
- Lot Size: 7250
- Street/Road Desc.: Paved
- Fencing (Description): Vinyl
Financial Considerations
- Association Fee: $808
- Assoc Fee Freq.: Semi-Annually
- Assoc Fee Desc.: Required
- Tax Amount: $1,932.96
- Tax Year: 2025
Disclosures and Reports
- Ownership: Fee Simple
- Special Conditions: None
- Legal Description: GRAND ISLAND RESERVE PB 60 PG 26-31 LOT 27 ORB 4242 PG 116 ORB 5360 PG 1607 ORB 5368 PG 441 ORB 5375 PG 1052
- Flood Zone Info: X
- APN: 331826001000002700
- Property ID: 331826001000002700
Listed by United Real Estate Preferred
Get Pre-Approved Today
Schools
Schools serving 2580 Plumadore Dr
School District:Lake County School District
| Name | Grades | Distance |
|---|---|---|
Eustis Heights Elementary School 310 West Taylor Avenue, Eustis, FL 32726 | PK-5 | 3.6 mi |
Eustis Middle School 18725 Bates Avenue, Eustis, FL 32736 | 6-8 | 5 mi |
Eustis High School 1300 East Washington Avenue, Eustis, FL 32726 | 9-12 | 3.8 mi |
Disclaimer:
School attendance boundaries provided by ATTOM Data Solutions and are for reference only. Contact the school directly to verify enrollment eligibility.
Price & Sales History for 2580 Plumadore Dr
Date
Details
Price
Change
Source
7/10/2026
Listed
$330,000
116.67%
MLS
11/14/2012
Sold
$152,302
—
Public Record
Disclaimer: Historical sales information is derived from public records provided by the county offices. Information is not guaranteed and should be independently verified.
Tax History
Tax History for 2580 Plumadore Dr
Year
Property Taxes
Change
Tax Assessment
Change
2025
$1,933
2%
$144,220
3%
2024
$1,893
—
$140,160
3%
2024
$1,893
5%
$136,210
3%
2023
$1,800
7%
$132,250
6%
2021
$1,682
-4%
$124,664
-3%
2022
$1,758
5%
$128,400
4%
2021
$1,682
-1%
$122,943
2%
2019
$1,692
5%
$120,179
2%
2018
$1,611
3%
$117,939
2%
2017
$1,570
2%
$115,514
2%
2016
$1,544
-2%
$113,139
1%
2015
$1,568
1%
$112,353
1%
2014
$1,558
6%
$111,462
1%
2013
$1,474
—
$109,815
—
Disclaimer: Historical tax information is derived from public records provided by the county offices. Information is not guaranteed and should be independently verified.
Estimate the Cost
Estimate the Cost for 2580 Plumadore Dr
2580 Plumadore Drive, Grand Island, FL 32735 (MLS# O6423845) is a Single Family property with 4 bedrooms and 2 full bathrooms. 2580 Plumadore Drive is currently listed for $330,000 and was received on July 10, 2026. Want to learn more about 2580 Plumadore Drive? Do you have questions about finding other Single Family real estate for sale in Grand Island? You can browse all Grand Island real estate or contact a Coldwell Banker agent to request more information.