This is a carousel with tiles that activate property listing cards. Use the previous and next buttons to navigate.
1/4
$1,549,000
This is a carousel with tiles that activate property listing cards. Use the previous and next buttons to navigate.
1/4
Property Description
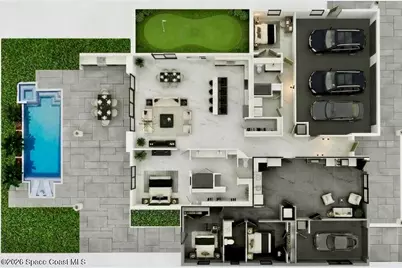
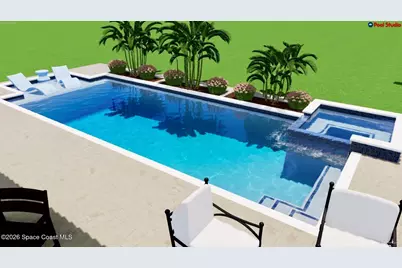
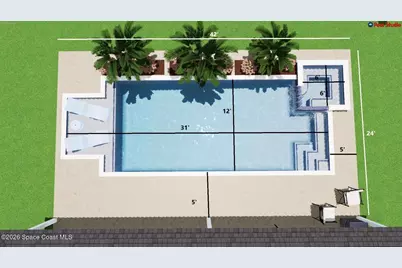
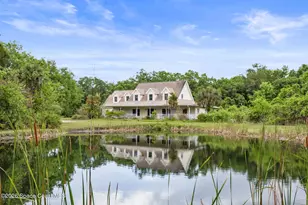
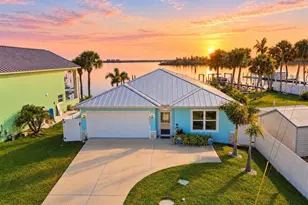
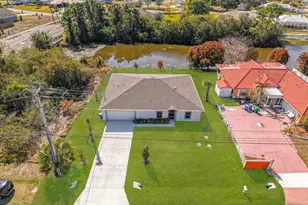
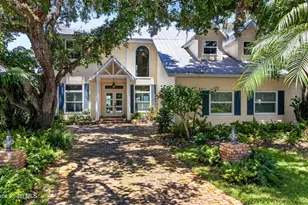
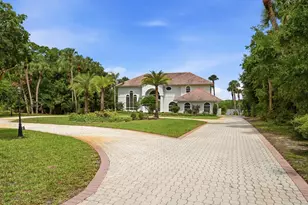
Breathtaking contemporary design, high-end construction, amenities, and finishes make this multi-generational estate a rare find. Situated on an acre of land this 4BR/3BA/4Car, 2,977' home, with metal roof, impact glass, towering 9' front doors, 12' to 15' ceilings, premium tile flooring, throughout. An open floorplan whose centerpiece is a gourmet kitchen with quartz countertops, premium cabinetry, pot filler, built-in wine rack, coffee bar, built-in ice maker, large walk-in pantry, and oversized center island. The primary suite with its elegant primary bath includes a quartz-topped double vanity, walk-in tiled shower, a wraparound walk-in closet connecting to the bedroom. A large, covered lanai with summer kitchen offers shade and access to your large backyard complete with a heated in-ground pool and spa and your own putting green. The in-law suite has 9.4" ceilings 2BR/1BA/1Car, living room, kitchen area and a private entrance. There is also interior access as desired.
Full Property Details
Full Property Details for 6200 Brabrook Ave
General
- Price: $1,549,000
- Taxes: $797 (2025)
- Status: Active
- Type: Single Family
- Source: BrevardCounty
- MLS ID: 1089291
- Updated: 10/5/2026
- Added to Site: 7 day(s) ago
Interior
- Interior Features: Breakfast Bar, Built-in Features, Ceiling Fan(s), Entrance Foyer, Guest Suite, In-Law Floorplan, Kitchen Island, Open Floorplan, Pantry, Primary Bathroom - Shower No Tub, Smart Home, Smart Thermostat, Split Bedrooms, Walk-In Closet(s)
- Appliances: Dishwasher, Disposal, Dryer, Electric Cooktop, Electric Oven, Freezer, Ice Maker, Microwave, Refrigerator, Washer, Water Softener Owned
- Furnishings: Unfurnished
- Flooring: Tile
Rooms
Bathrooms
- Total Bathrooms: 3
- Full Bathrooms: 3
Bedrooms
- Total Bedrooms: 4
Other Rooms
- Laundry: Electric Dryer Hookup, In Unit, Washer Hookup
Additional Information
- Pool: Yes
- Pool Description: Electric Heat, Fenced, In Ground, Salt Water
- Spa: Yes
- Spa Description: Heated, In Ground, Private
- Security/Safety: Closed Circuit Camera(s), Security System Owned, Smoke Detector(s)
Exterior
- Exterior Features: Outdoor Kitchen, Other, Impact Windows
- Porch/Patio/Deck: Covered
Parking
- Garage: Yes
- Garage Spaces: 4
- Parking Features: Additional Parking, Off Street
Location
- Area: 342 - Malabar/Grant-Valkaria
- County: Brevard
- Subdivision: None
- Driving Directions: From I-95 to Malabar Rd exit. East on Malabar Rd. to US-1. Head south to 1st Street go west/right to Brabrook south/left property on the right. US-1 North to 1st Street go west/left to Brabrook south/left property on the right.
- Direction Faces: East
School Information
- Elementary School: Sunrise
- Middle School: Stone
- High School: Bayside
Community
- Pets Allowed: Yes
- Pet Restrictions: Yes
Heating & Cooling
- Central air: Yes
- Air Conditioning: Yes
- Cooling Type: Central Air, Electric, Multi Units
- Heating Type: Central, Electric
Utilities
- Sewer: Aerobic Septic
- Water: Well
- Well: Yes
- Cable Available: Yes
- Utility Description: Cable Available, Electricity Connected
Structural Information
- Architectural Style: Contemporary
- Exterior Const.: Block, Concrete, Stucco
- Roof: Metal
- Stories/Levels: 1
- Square Feet: 2,977
- Living Area: 2,977 Sq. Ft.
- Current Bldg. Use: Single Family
- Year Built: 2024
- Property Condition: Updated/Remodeled
Additional Structures
- Other Structures: Outdoor Kitchen, Shed(s)
Lot Features
- Property View: Pool, Trees/Woods
- Lot Size (Acres): 1
- Lot Size (Sq. Ft.): 43,560
- Frontage: County Road
- Street/Road Desc.: Asphalt
- Lot Features: Cleared
Financial Considerations
- Price Per Sq. Ft.: $520.32
- Tax Amount: $797.6
- Tax Year: 2025
- Terms: Cash, Conventional, FHA, VA Loan
Disclosures and Reports
- Special Conditions: Corporate Owned
- Property ID: 29-38-33-00-00648.0-0000.00
Listed by EXP Realty, LLC

Get Pre-Approved Today
Schools
Schools serving 6200 Brabrook Ave
School District:Brevard County School District
| Name | Grades | Distance |
|---|---|---|
Sunrise Elementary School, Palm Bay, FL 1651 Mara Loma Blvd Se, Palm Bay, FL 32909 | PK-6 | 5.6 mi |
Stone Magnet Middle School 1101 East University Boulevard, Melbourne, FL 32901 | 7-8 | 11.2 mi |
Bayside High School 1901 Degroodt Road Southwest, Palm Bay, FL 32908 | 9-12 | 9.1 mi |
Disclaimer:
School attendance boundaries provided by ATTOM Data Solutions and are for reference only. Contact the school directly to verify enrollment eligibility.
Price & Sales History for 6200 Brabrook Ave
Date
Details
Price
Change
Source
9/29/2026
Listed
$1,549,000
899.35%
MLS
7/30/2024
Sold
$155,000
—
Public Record
Disclaimer: Historical sales information is derived from public records provided by the county offices. Information is not guaranteed and should be independently verified.
Tax History
Tax History for 6200 Brabrook Ave
Year
Property Taxes
Change
Tax Assessment
Change
2025
$798
10%
$60,000
9%
2024
$725
-2%
$55,000
—
2023
$738
5%
$55,000
10%
2021
$703
-3%
$50,000
-12%
2022
$722
3%
$57,000
-5%
2021
$703
-18%
$60,000
—
2018
$862
10%
$60,000
20%
2017
$785
1%
$50,000
4%
2016
$780
-12%
$48,000
-20%
2019
$885
21%
$60,000
40%
2015
$733
-1%
$43,000
—
2014
$743
-3%
$43,000
—
2013
$765
—
$43,000
—
Disclaimer: Historical tax information is derived from public records provided by the county offices. Information is not guaranteed and should be independently verified.
Estimate the Cost
Estimate the Cost for 6200 Brabrook Ave
6200 Brabrook Avenue, Grant-Valkaria, FL 32949 (MLS# 1089291) is a Single Family property with 4 bedrooms and 3 full bathrooms. 6200 Brabrook Avenue is currently listed for $1,549,000 and was received on September 29, 2026. Want to learn more about 6200 Brabrook Avenue? Do you have questions about finding other Single Family real estate for sale in Grant-Valkaria? You can browse all Grant-Valkaria real estate or contact a Coldwell Banker agent to request more information.