This is a carousel with tiles that activate property listing cards. Use the previous and next buttons to navigate.
1/28
$450,000
This is a carousel with tiles that activate property listing cards. Use the previous and next buttons to navigate.
1/28
Property Description
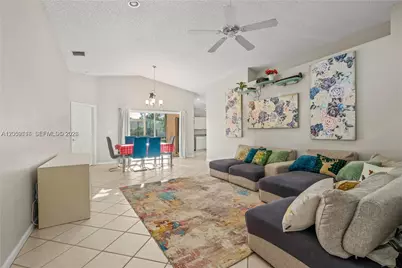
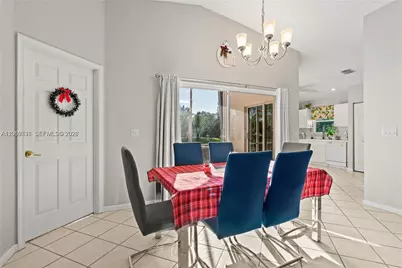
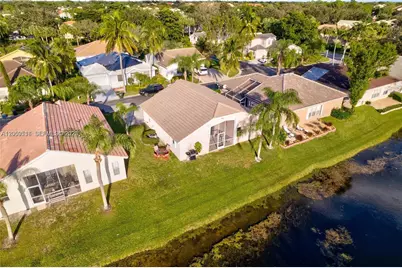
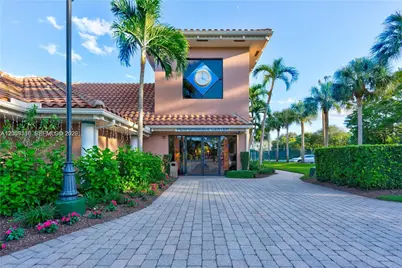
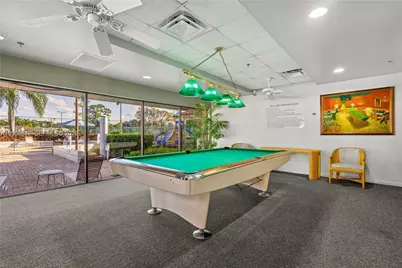
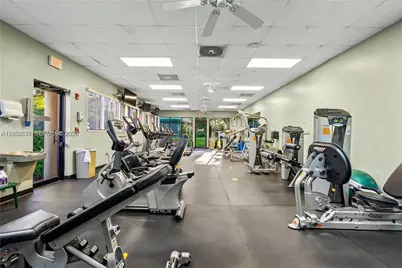
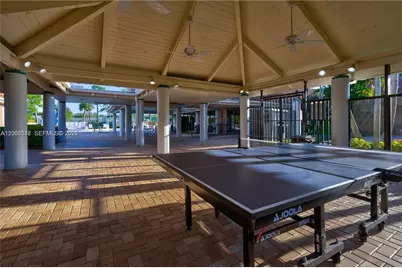
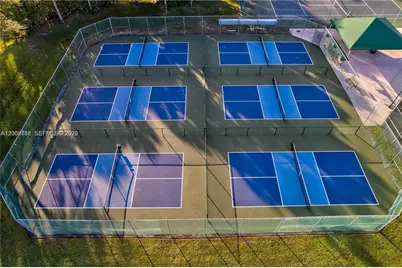
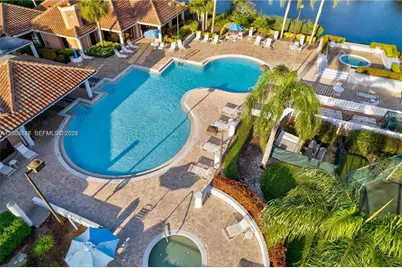
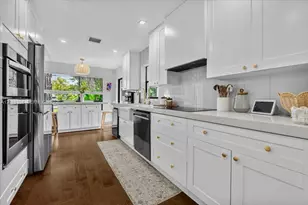
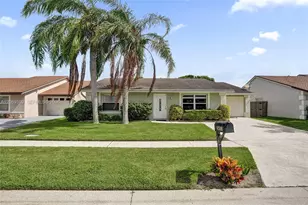
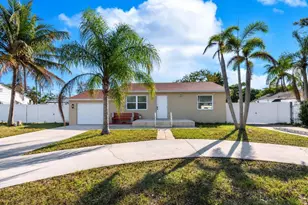
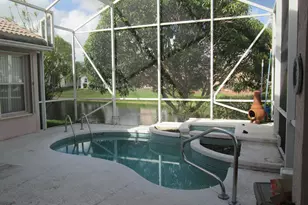
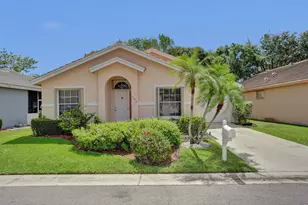
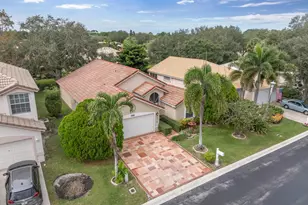
Welcome to resort-like South Florida living in River Bridge featuring a waterfront lot, with a 3/2 Home plus attached garage. This clean, well-maintained home offers a spacious Master ensuite with a generous bathroom area and walk-in closet and 2nd closet, featuring a roman-tub and separate shower, plus two additional well-sized bedrooms for family or guests. Owners appreciate the volume ceilings, and natural light and space with an open floorplan centralized around the family room. To the rear of the property you will find a well-designed kitchen area with laundry closet overlooking the private screened terrace and waterviews. This gated community offers a complete array of indoor & outdoor amenities for residents and their guests to enjoy including, tennis, multiple heated pools, jacuzzi, billiards, a performance center, kiddie playgrounds, fitness center & classes and more. Included with month community fee are 24-hour gated security with patrols, internet, lawn maintenance, cable TV and recreation facilities, playgrounds. Located convenient to Palm Beach International, shoppes, restaurants, points of interest, beaches and main highways making it perfect for commutes. Don't miss this opportunity to enjoy one of the best gated communities highlighting the South Florida lifestyle. See it today before it's gone! Owner says bring all offers.
Full Property Details
Full Property Details for 112 Caribe Ct
General
- Price: $450,000
- HOA FEE: $399/month
- Taxes: $4,743 (2026)
- Status: Active
- Type: Single Family
- Source: Greater_Miami
- MLS ID: A12053516
- Updated: 7/28/2026
- Added to Site: 26 day(s) ago
Interior
- Interior Features: First Floor Entry, 3 Bedroom Split, Volume Ceilings, Walk-In Closet(s), Utility Room/Laundry
- Appliances: Dishwasher, Disposal, Dryer, Electric Range, Microwave, Refrigerator, Washer
- Flooring: Carpet, Tile
Rooms
Bathrooms
- Total Bathrooms: 2
- Full Bathrooms: 2
- Primary Bathroom: Separate Tub & Shower
Bedrooms
- Total Bedrooms: 3
- Bedroom Features: Entry Level
Other Rooms
- Living Room: Utility Room/Laundry Sq. Ft.
- Dining Room: Family/Dining Combination
- Laundry: Utility Room/Laundry
Additional Information
- Shared Pool: Yes
- Spa Description: Community
- Maint. Includes: Maintenance Incl Lawn/Lndscp Care
- Equipment: Automatic Garage Door Opener
Exterior
- Deck/Patio: Patio, Screened Porch
Parking
- Garage: Yes
- Attached garage: Yes
- Garage Spaces: 1
- Covered Spaces: 1
- Parking Features: Driveway
Location
- Area: River Bridge Pud 3c
- County: Palm Beach County
- Subdivision: RIVER BRIDGE PUD 3C
- Building Name: RIVER BRIDGE PUD 3C
- Direction Faces: Northeast
School Information
- Middle School: Okeeheelee
- High School: John I Leonard
Community
- Community Name: River Bridge Pud 3c
- Association: Yes
Heating & Cooling
- Air Conditioning: Yes
- Cooling Type: Ceiling Fan(s), Central Air
- Heating Type: Central
Utilities
- Sewer: Public Sewer
- Water: Municipal Water
Structural Information
- Architectural Style: Detached, Mediterranean
- Structure Type: House
- Detached/Attached: Detached
- Construction: Concrete Block Construction, CBS Construction
- Roof: Concrete
- Windows: Hurricane Shutters, Blinds
- Building Size: 1762
- Square Feet: 1,506
- Living Area: 1,506 Sq. Ft.
- Year Built: 1999
Lot Features
- Property View: Canal
- Lot Size (Sq. Ft.): 5,015
- Frontage Feet: 50
- Lot Features: Less Than 1/4 Acre Lot
- Zoning: RM-2 (ci
Water Features
- Water Front: Yes
- Water View: Yes
- Water Front Desc.: WF/No Ocean Access, Canal Front
Financial Considerations
- Price Per Sq. Ft.: $298.8
- Association Fee: $399
- Assoc Fee Freq.: Monthly
- Tax Amount: $4,743
- Tax Year: 2026
- Terms: Conventional, VA Loan
Disclosures and Reports
- Legal Description: RIVER BRIDGE PUD PL 3 C LT 4
- Restrictions: Assoc Approval Required, No Corp Ownership Allowed
- Inclusions: None
- Property ID: 18424415330000040
Listed by RE/MAX Consultants Realty 1

Get Pre-Approved Today
Schools
Schools serving 112 Caribe Ct
School District:Palm Beach County School District
| Name | Grades | Distance |
|---|---|---|
Liberty Park Elementary School 6601 Constitution Way, Greenacres, FL 33413 | PK-5 | 0.2 mi |
Okeeheelee Middle School 2200 Pinehurst Dr, Greenacres, FL 33413 | 6-8 | 0.8 mi |
Palm Beach Central High School 8499 Forest Hill Boulevard, Wellington, FL 33411 | 9-12 | 1.9 mi |
Disclaimer:
School attendance boundaries provided by ATTOM Data Solutions and are for reference only. Contact the school directly to verify enrollment eligibility.
Price & Sales History for 112 Caribe Ct
Date
Details
Price
Change
Source
7/14/2026
Listed
$450,000
76.47%
MLS
5/31/2019
Sold
$255,000
—
Public Record
Disclaimer: Historical sales information is derived from public records provided by the county offices. Information is not guaranteed and should be independently verified.
Tax History
Tax History for 112 Caribe Ct
Year
Property Taxes
Change
Tax Assessment
Change
2025
$4,743
3%
$263,377
3%
2024
$4,589
4%
$255,954
3%
2023
$4,407
2%
$248,499
3%
2022
$4,339
1%
$241,261
3%
2021
$4,314
—
$234,234
1%
2021
$4,314
88%
$231,000
73%
2019
$2,294
8%
$133,520
2%
2018
$2,126
8%
$131,030
2%
2017
$1,966
1%
$128,335
2%
2016
$1,953
-2%
$125,695
1%
2015
$1,991
2%
$124,821
1%
2014
$1,943
2%
$123,830
2%
2013
$1,906
—
$122,000
—
Disclaimer: Historical tax information is derived from public records provided by the county offices. Information is not guaranteed and should be independently verified.
Estimate the Cost
Estimate the Cost for 112 Caribe Ct
112 Caribe Ct, Greenacres, FL 33413 (MLS# A12053516) is a Single Family property with 3 bedrooms and 2 full bathrooms. 112 Caribe Ct is currently listed for $450,000 and was received on July 14, 2026. Want to learn more about 112 Caribe Ct? Do you have questions about finding other Single Family real estate for sale in Greenacres? You can browse all Greenacres real estate or contact a Coldwell Banker agent to request more information.