This is a carousel with tiles that activate property listing cards. Use the previous and next buttons to navigate.
1/1
$535,000
This is a carousel with tiles that activate property listing cards. Use the previous and next buttons to navigate.
1/1
Property Description
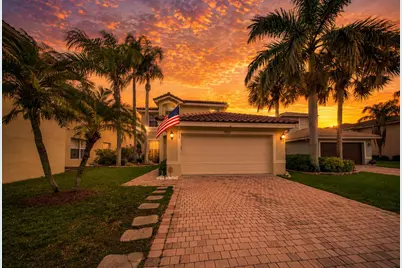
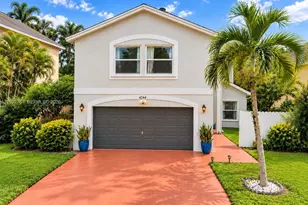
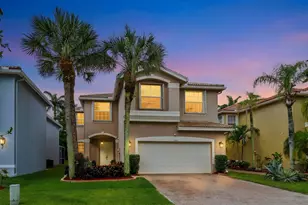
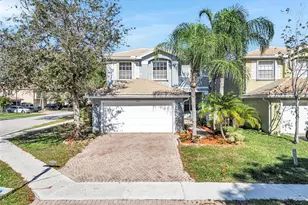
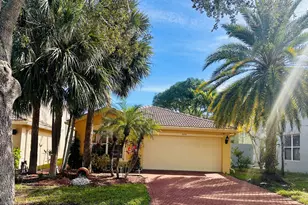
Beautifully updated LAKEFRONT and move-in ready, this 3-bedroom, 2.5-bathroom home with a 2-car garage offers 1,857 square feet of stylish and functional living space. This home has a NEW ROOF and is located in the desirable Nautica Isles, this manned-gated, family-friendly community offers an exceptional lifestyle with resort-style amenities. From the moment you enter, you're welcomed by a bright open foyer with soaring 10-foot ceilings, abundant natural light, and sleek vinyl flooring that flows seamlessly throughout the home. The upgraded kitchen features crisp white countertops, stainless steel appliances, a brand new refrigerator (2026), and a butcher block island with seating for three. A charming bay window nook offers built-in seating with generous storage beneath. Upstairs, the spacious primary suite includes a walk-in closet and a fully upgraded, spa-style bathroom complete with a freestanding soaking tub, walk-in shower, and dual vanity with soft-close cabinetry. Additional features include freshly painted bedrooms (2026), Roman shades for the perfect balance of light and privacy, ceiling fans throughout, a stylish half bath with wood accent wall, and a large-capacity front-load washer and dryer. Major systems have been well maintained, including a 2019 A/C (recently serviced in 2026) and 2019 water heater. Step outside to enjoy your private outdoor retreat, featuring a low-maintenance turf backyard, a porcelain tile sitting area overlooking the lake, and a screened-in patio with a high-speed fan. Ideal for year-round Florida living! The home's exterior was painted in 2018 and is topped with a brand new roof (2025) for added peace of mind. The spacious 2-car garage is a standout, complete with upgraded epoxy flooring, built-in storage, and a custom plank accent wall with industrial hooks. The extended driveway accommodates up to four vehicles. For added security, the home is equipped with a Vivint system and exterior cameras. This home perfectly blends modern upgrades, thoughtful design, and low-maintenance living. The community amenities include a central clubhouse, a swimming pool with sundeck, fitness center, tennis, basketball, and soccer courts, playgrounds, and scenic walking and biking trails. Select sections also offer 24-hour security, adding an extra layer of comfort and peace of mind.
Full Property Details
Full Property Details for 5063 Northern Lights Dr
General
- Sold For: $535,000
- HOA FEE: $222/month
- Taxes: $4,986 (2025)
- Status: Closed
- Type: Single Family
- Source: Regional
- MLS ID: B26018199
- Added to Site: 97 day(s) ago
Interior
- Number of Rooms: 3
- Interior Features: Breakfast Bar, Breakfast Area, Bathtub, Dual Sinks, High Ceilings, Kitchen Island, Living/Dining Room, Pantry, Soaking Tub, Separate Shower, Stacked Bedrooms, Upper Level Primary
- Appliances: Dryer, Dishwasher, Electric Range, Electric Water Heater, Freezer, Ice Maker, Microwave, Oven, Refrigerator, Water Heater, Washer
- Furnishings: Unfurnished
- Flooring: Tile, Vinyl
Rooms
Bathrooms
- Total Bathrooms: 3
- Full Bathrooms: 2
- Half Bathrooms: 1
- Main Floor Baths: 1
Bedrooms
- Total Bedrooms: 3
Other Rooms
- Laundry: In Garage
Additional Information
- Shared Amenities: Basketball Court, Clubhouse, Fitness Center, Gated, Picnic Area, Playground, Pickleball, Park, Pool, Sports Fields, Security, Sidewalks, Tennis Court(s)
- Pool: Yes
- Pool Description: Association
- Security/Safety: Gated with Guard
- Equipment: Satellite Dish
Parking
- Garage: Yes
- Attached garage: Yes
- Garage Spaces: 2
- Covered Spaces: 2
- Total Spaces: 4
- Parking Features: Attached, Driveway, Garage
Location
- County: Palm Beach
- Subdivision: NAUTICA ISLES 3
- Direction Faces: East
School Information
- Elementary School: Diamond View
- Middle School: Tradewinds
- High School: Santaluces
Community
- Community Name: 5730
- Association: Yes
- Assoc. Name: Nautica Isles
- Assoc. Fees Include: Common Areas, Cable TV, Recreation Facilities, Security
- Pets Allowed: Yes
Heating & Cooling
- Central air: Yes
- Air Conditioning: Yes
- Cooling Type: Central Air, Ceiling Fan(s)
- Heating Type: Central, Electric
Utilities
- Sewer: Public Sewer
- Water: Public
- Cable Available: Yes
- Utility Description: Cable Available, Electricity Available, Water Available
Structural Information
- Structure Type: House
- Construction: Block
- Roof: Tile
- Stories/Levels: 2
- Building Size: 2538
- Square Feet: 1,857
- Sq. Ft. Source: Public Records
- Living Area: 1,857 Sq. Ft.
- Year Built: 2001
- Property Condition: Resale
Lot Features
- Property View: Lake, Water
- Lot Size (Acres): 0.11
- Street Lights: Yes
- Lot Features: 1/4 Acre
- Zoning: RL-3 (city)
- Fencing (Description): Fenced
Water Features
- Water Front: Yes
- Water View: Yes
- Water Front Desc.: Lake Front
- Water Front View: Lake Front
- Lake Front: Yes
Financial Considerations
- Association Fee: $222
- Assoc Fee Freq.: Monthly
- Assessment Amount: $276,087
- Tax Amount: $4,986.25
- Tax Year: 2025
- Terms: Cash, Conventional, FHA, VA Loan
Disclosures and Reports
- Special Conditions: Standard, Listed As-Is
- Legal Description: NAUTICA ISLES PL 3 LT 224
- Property ID: 18424435130002240
Listed by Exit Realty Premier Elite
Sold by EXIT Realty Delray

Get Pre-Approved Today
Schools
Schools serving 5063 Northern Lights Dr
School District:Palm Beach County School District
| Name | Grades | Distance |
|---|---|---|
Diamond View Elementary School 5300 Haverhill Road, Greenacres, FL 33463 | PK-5 | 0.5 mi |
Santaluces Community High School 6880 Lawrence Road, Lantana, FL 33462 | 9-12 | 2.5 mi |
Tradewinds Middle School 5090 Haverhill Road, Greenacres, FL 33463 | 6-8 | 0.4 mi |
Disclaimer:
School attendance boundaries provided by ATTOM Data Solutions and are for reference only. Contact the school directly to verify enrollment eligibility.
Price & Sales History for 5063 Northern Lights Dr
Date
Details
Price
Change
Source
6/29/2026
Sold
$535,000
1.13%
MLS
5/26/2026
Price Reduced
$529,000
-2.04%
MLS
5/12/2026
Price Reduced
$540,000
-1.73%
MLS
4/21/2026
Listed
$549,500
—
MLS
Disclaimer: Historical sales information is derived from public records provided by the county offices. Information is not guaranteed and should be independently verified.
5063 Northern Lights Drive, Greenacres, FL 33463 (MLS# B26018199) is a Single Family property that was sold at $535,000 on June 29, 2026. Want to learn more about 5063 Northern Lights Drive? Do you have questions about finding other Single Family real estate for sale in Greenacres? You can browse all Greenacres real estate or contact a Coldwell Banker agent to request more information.