This is a carousel with tiles that activate property listing cards. Use the previous and next buttons to navigate.
1/34
$489,000 Just Listed
This is a carousel with tiles that activate property listing cards. Use the previous and next buttons to navigate.
1/34
Property Description
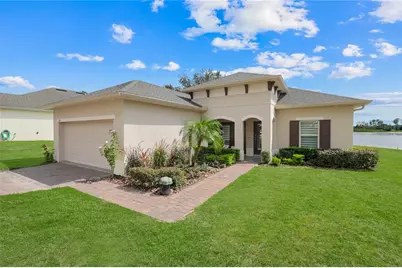
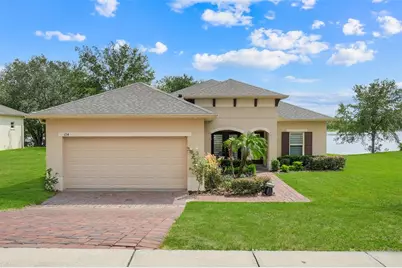
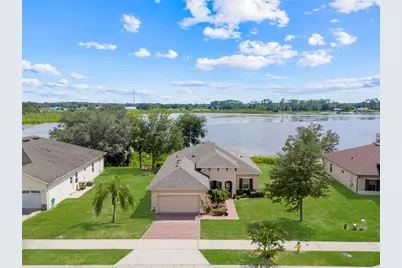
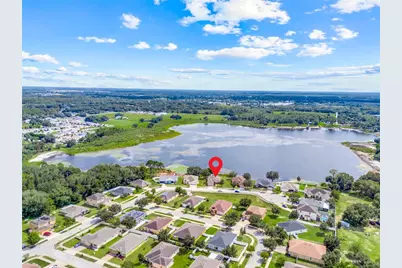
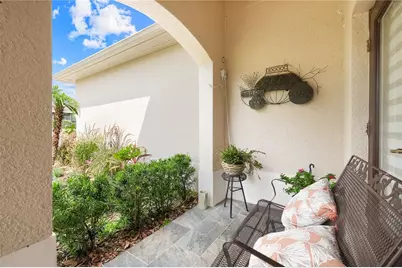
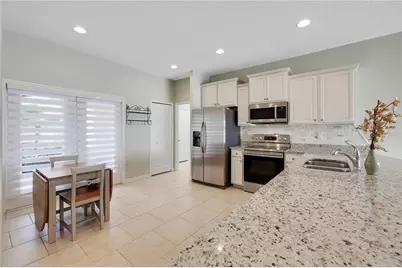
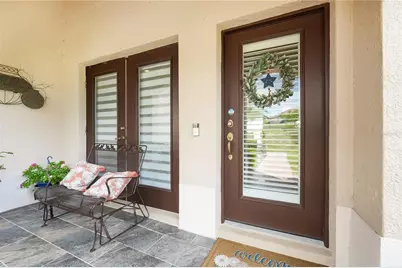
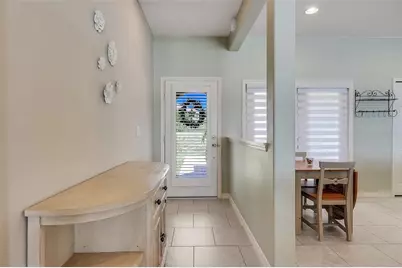
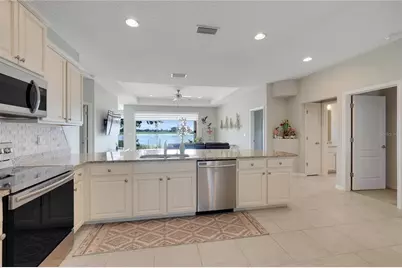
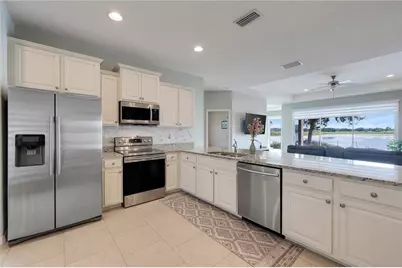
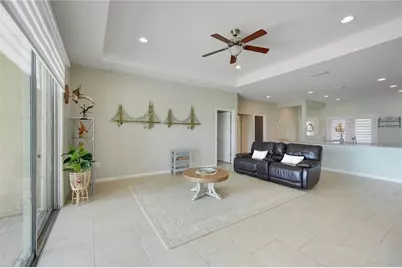
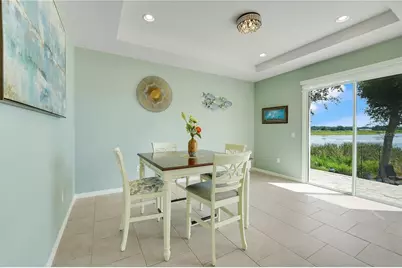
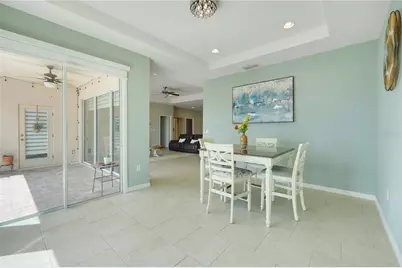
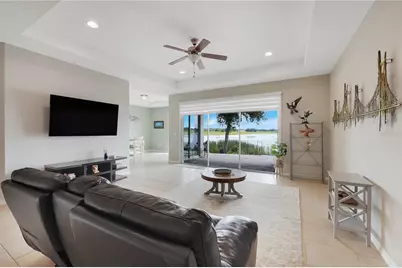
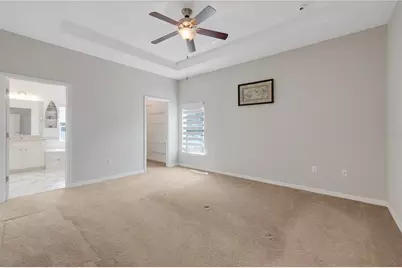
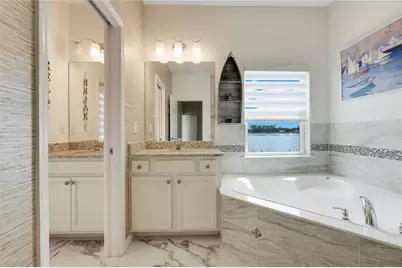
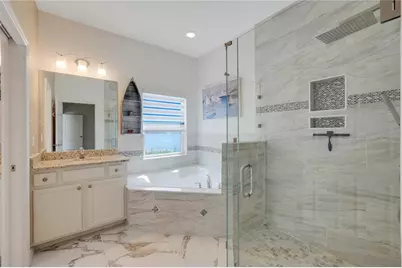
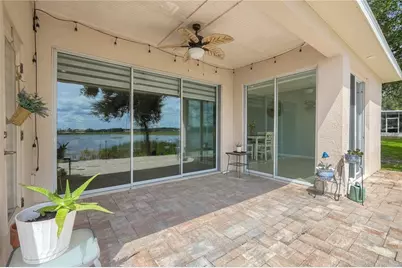
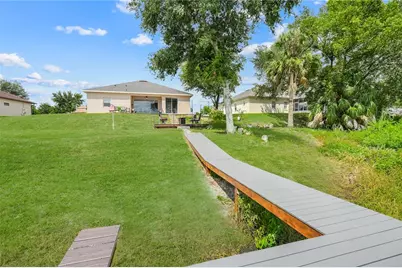
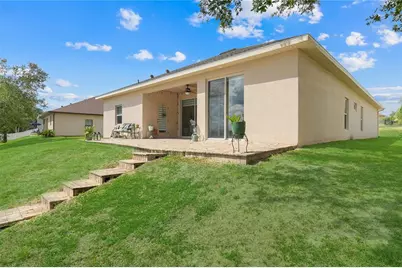
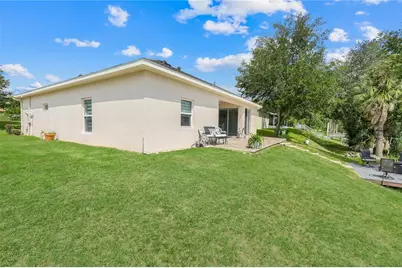
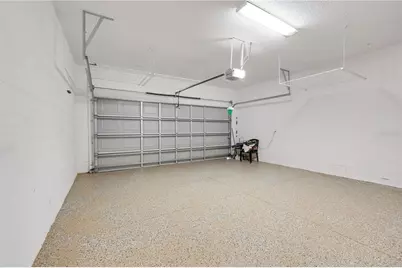
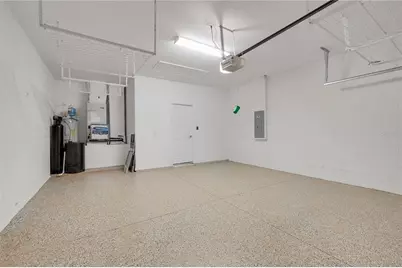
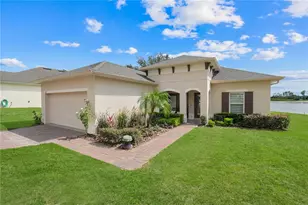
LAKEFRONT LIVING WITH A PARK-LIKE SETTING! Discover the rare combination of peaceful waterfront living, modern comfort, and everyday convenience in this beautifully finished 2,001-square-foot home, completed in 2019. From the moment you enter, the home's thoughtful design and serene lake setting create a feeling that is both inviting and relaxing. At the heart of the home, the kitchen's granite countertops provide a beautiful place to prepare meals while enjoying an expansive view through the spacious triple sliding glass doors. Those doors open the living space to the porch and create an effortless connection between the indoors and the tranquil waterfront beyond. Step outside and the lake becomes part of your everyday lifestyle-whether you're enjoying your morning coffee, watching wildlife, entertaining friends, or relaxing as the sun sets across the water. The lakefront setting offers year-round opportunities to enjoy the outdoors. Launch a kayak or paddle board, cast a line, or simply sit back and watch nature unfold. The surrounding wildlife adds to the park-like atmosphere, with frequent sightings of waterfowl, purple martins, bluebirds, red-headed woodpeckers, hawks, and other native birds and wildlife. The recently updated primary bath adds a touch of luxury and relaxation to the spacious primary suite. The thoughtfully positioned soaking tub offers an especially peaceful retreat, where you can unwind while enjoying views of the evening sky and moonlight. Practical features make everyday living just as enjoyable. The garage's high ceilings provide valuable overhead storage, keeping seasonal and seldom-used items organized while preserving valuable floor space. A water softener helps address the hardness of city water, while the refrigerator's built-in water filtration system provides convenient filtered drinking water. The expansive pavered lanai creates an ideal outdoor entertaining area with plenty of room for grilling and gathering with friends. Beyond the lanai, an additional lakeside deck provides the perfect setting for a fire-pit table and intimate evenings by the water. The well-maintained community offers a peaceful and welcoming environment, complementing the privacy and natural beauty of this special homesite. More than a home, this is a lifestyle-where the lake, wildlife, outdoor recreation, peaceful evenings, and beautiful sunsets become part of your everyday experience. If you've been searching for a home where modern comfort meets the serenity of lakefront living, this property deserves your attention.
Full Property Details
Full Property Details for 124 Islabella Way
General
- Price: $489,000
- HOA FEE: $76/month
- Taxes: $3,800 (2025)
- Status: Active
- Type: Single Family
- Source: MidFloridaRegionalMLS
- MLS ID: G5118437
- Updated: 10/2/2026
- Added to Site: 4 day(s) ago
Rental Information
- Min. Lease: No Minimum
Interior
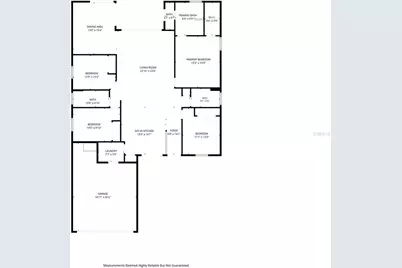
- Number of Rooms: 8
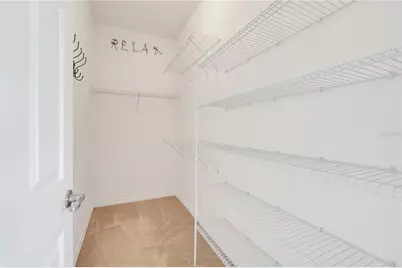
- Interior Features: Ceiling Fan(s), Eating Space In Kitchen, High Ceilings, Open Floorplan, Split Bedroom, Thermostat, Tray Ceiling(s), Walk-In Closet(s), Window Treatments
- Appliances: Cooktop, Dishwasher, Disposal, Electric Water Heater, Exhaust Fan, Freezer, Ice Maker, Microwave, Range, Refrigerator, Water Purifier, Water Softener
- Furnishings: Partially
- Flooring: Carpet, Ceramic Tile
Rooms
Bathrooms
- Total Bathrooms: 3
- Full Bathrooms: 3
Bedrooms
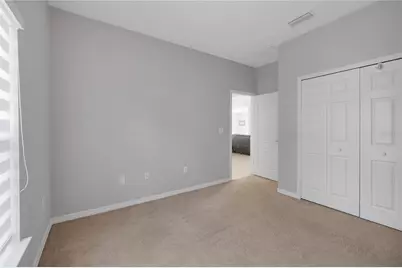
- Total Bedrooms: 4
Other Rooms
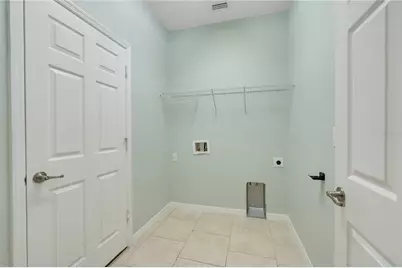
- Laundry: Electric Dryer Hookup, Inside, Laundry Room, Washer Hookup
Additional Information
- Security/Safety: Fire Alarm, Smoke Detector(s)
Exterior
- Exterior Features: Irrigation System, Private Yard, Sliding Doors, Storage
- Deck/Patio: Deck, Front Porch, Patio
- Porch/Patio/Deck: Deck, Front Porch, Patio
Parking
- Garage: Yes
- Attached garage: Yes
- Garage Spaces: 2
- Covered Spaces: 2
- Parking Features: Driveway, Garage Door Opener, Guest, Off Street, On Street
Location
- Area: 34736 - Groveland
- County: Lake
- Development Name: 34736 - Groveland
- Subdivision: LAGO KATRINA
- Driving Directions: Hwy 19 north out of Groveland. Turn west off of 19 onto Bible Camp Road. After second curve turn left on Islabella Way into Lago Katrina.
- Direction Faces: North
School Information
- Elementary School: Groveland Elem
- Middle School: Gray Middle
- High School: South Lake High
Community
- Community Name: 34736 - Groveland
- Association: Yes
- Assoc. Name: Sentry Management
- Assoc. Fees Include: Maintenance Grounds
Heating & Cooling
- Cooling Type: Central Air
- Heating Type: Electric, Heat Pump
Utilities
- Sewer: Public Sewer
- Water District: LAKE CATHERINE
- Water: Public
- Utility Description: Electricity Available, Electricity Connected, Fiber Optics, Fire Hydrant, Public, Sewer Connected, Sprinkler Meter, Sprinkler Recycled, Street Lights
Structural Information
- Architectural Info: Florida, Traditional
- Architectural Style: Florida, Traditional
- Builder: JASON TISDELL
- Exterior Const.: Stucco
- Roof: Shingle
- Windows: Blinds, Shades, Window Treatments
- Stories/Levels: One
- Square Feet: 2,001
- Sq. Ft. Source: Builder
- Year Built: 2019
Lot Features
- Property View: Water
- Lot Size (Acres): 0.29
- Lot Size (Sq. Ft.): 7,935
- Lot Size: 7935
- Lot Dimensions: 143.90 x 60.29 x 133.82 x 55.16
- Frontage: Street Dead-End
- Street/Road Desc.: Asphalt
- Fencing (Description): Other
Water Features
- Water Front: Yes
- Water View: Yes
- Water Access: Yes
- Water Access Desc: Lake
- Water Extras: Yes
- Water Front Name: LAKE CATHERINE
- Water Front Desc.: Lake Front
Financial Considerations
- Association Fee: $76
- Assoc Fee Freq.: Monthly
- Assoc Fee Desc.: Required
- Tax Amount: $3,800
- Tax Year: 2025
Disclosures and Reports
- Ownership: Fee Simple
- Special Conditions: None
- Legal Description: Lago Katrina PB61 PG29 Lot30 ORB 5253 PG 1731 ORB6720 PG920
- Flood Zone Info: X
- APN: 132224060000003000
- Property ID: 132224060000003000
Listed by Coldwell Banker Hubbard Hansen
Get Pre-Approved Today
Schools
Schools serving 124 Islabella Way
School District:Lake County School District
| Name | Grades | Distance |
|---|---|---|
Groveland Elementary School 930 Parkwood Street, Groveland, FL 34736 | PK-5 | 1.8 mi |
Gray Middle School 205 East Magnolia Street, Groveland, FL 34736 | 6-8 | 1.2 mi |
South Lake High School 15600 Silver Eagle Road, Groveland, FL 34736 | 9-12 | 2.8 mi |
Disclaimer:
School attendance boundaries provided by ATTOM Data Solutions and are for reference only. Contact the school directly to verify enrollment eligibility.
Price & Sales History for 124 Islabella Way
Date
Details
Price
Change
Source
10/02/2026
Listed
$489,000
—
MLS
Disclaimer: Historical sales information is derived from public records provided by the county offices. Information is not guaranteed and should be independently verified.

Tax History
Tax History for 124 Islabella Way
Year
Property Taxes
Change
Tax Assessment
Change
2024
$4,024
—
$267,350
3%
2024
$4,024
—
$259,820
3%
2024
$4,024
3%
$252,500
3%
2023
$3,900
24%
$245,150
13%
2021
$3,145
-16%
$216,125
-9%
2022
$3,732
19%
$238,010
12%
2021
$3,145
456%
$213,142
603%
2018
$566
-86%
$30,320
-86%
2019
$4,092
619%
$210,081
593%
2017
$569
-4%
$30,320
—
2016
$591
-5%
$30,320
—
2015
$620
32%
$30,320
—
2014
$470
42%
$30,320
78%
2013
$330
—
$17,055
—
Disclaimer: Historical tax information is derived from public records provided by the county offices. Information is not guaranteed and should be independently verified.
Estimate the Cost
Estimate the Cost for 124 Islabella Way
124 Islabella Way, Groveland, FL 34736 (MLS# G5118437) is a Single Family property with 4 bedrooms and 3 full bathrooms. 124 Islabella Way is currently listed for $489,000 and was received on October 02, 2026. Want to learn more about 124 Islabella Way? Do you have questions about finding other Single Family real estate for sale in Groveland? You can browse all Groveland real estate or contact a Coldwell Banker agent to request more information.