This is a carousel with tiles that activate property listing cards. Use the previous and next buttons to navigate.
1/37
$275,000
This is a carousel with tiles that activate property listing cards. Use the previous and next buttons to navigate.
1/37
Property Description
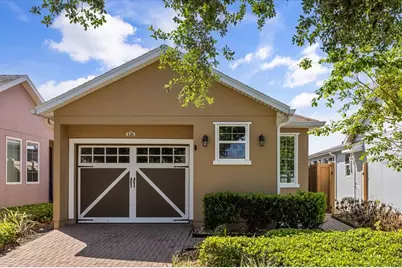
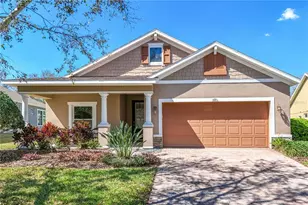
Welcome to an exceptional 2 bedroom, 2 bathroom residence within the prestigious, guard-gated community of Trilogy, where refined living meets resort-style elegance. Perfectly positioned on a premium homesite overlooking the tranquil waters of Schoolhouse Lake, this meticulously maintained home offers a rare blend of sophistication, privacy, and modern efficiency. From the moment you arrive, you're greeted by lush, professionally curated landscaping, tree-lined streets, and an inviting streetscape that sets the tone for the lifestyle within. Inside, a thoughtfully designed open-concept floor plan unfolds with effortless flow, ideal for both intimate living and elegant entertaining. At the heart of the home, the upgraded chef's kitchen showcases granite countertops, solid wood cabinetry, a central island, and a full suite of appliances-perfectly blending style and functionality. The spacious primary suite serves as a private retreat, featuring a spa-inspired ensuite bath with dual vanities, a walk-in shower with built-in bench, a private water closet, and an expansive walk-in closet. A state-of-the-art walk-in tub further enhances comfort and accessibility. Step outside to your own private sanctuary-an exquisitely designed outdoor living space complete with extensive hardscaping, a screened and covered lanai, and electronic SunSetter shades equipped with wind sensors for effortless convenience. Enjoy breathtaking, unobstructed lake views with no rear neighbors, all within a fully fenced setting ideal for both privacy and pets. This residence is as efficient as it is beautiful, featuring a fully paid-off Tesla solar system, natural gas, and dual-pane Low-E windows for optimal energy performance. A two-car tandem garage offers additional flexibility for storage, hobbies, or workspace. Living in Trilogy means embracing a lifestyle unlike any other. Residents enjoy maintenance-free living with included high-speed internet, cable, security monitoring, and full lawn care. At the center of the community is the magnificent 57,000-square-foot Magnolia House-a vibrant social hub offering a private restaurant and bar with live entertainment, resort-style indoor and outdoor pools, a state-of-the-art fitness center, and an array of amenities including tennis, pickleball, bocce, billiards, and even a golf simulator. Creative spaces, clubs, and a grand event center with professional staging complete the experience. Ideally located just 45 minutes from Orlando's world-renowned attractions, including Disney and Universal, and approximately 90 minutes from Florida's pristine beaches and Port Canaveral, this home offers both tranquility and accessibility. This is more than a home-it is a lifestyle defined by luxury, connection, and effortless living. Welcome to Trilogy. Live exceptionally.
Full Property Details
Full Property Details for 126 Bayou Bend Rd
General
- Price: $275,000
- HOA FEE: $578/month
- Taxes: $4,082 (2025)
- Status: Active
- Type: Single Family
- Source: MidFloridaRegionalMLS
- MLS ID: O6396580
- Updated: 7/9/2026
- Added to Site: 94 day(s) ago
Rental Information
- Min. Lease: 7 Months
Interior
- Number of Rooms: 5
- Interior Features: Ceiling Fan(s), Eating Space In Kitchen, Kitchen and Family Room Combination, Open Floorplan, Primary Bedroom Main Floor, Solid Surface Counters, Split Bedroom, Stone Counters, Walk-In Closet(s)
- Appliances: Dishwasher, Disposal, Dryer, Microwave, Range, Refrigerator, Tankless Water Heater, Washer
- Furnishings: Unfurnished
- Flooring: Tile
Rooms
Bathrooms
- Total Bathrooms: 2
- Full Bathrooms: 2
Bedrooms
- Total Bedrooms: 2
Other Rooms
- Laundry: Inside, Laundry Closet, Washer Hookup
Exterior
- Exterior Features: Irrigation System, Lighting, Private Yard, Sliding Doors
Parking
- Garage: Yes
- Attached garage: Yes
- Garage Spaces: 2
- Covered Spaces: 2
Location
- Area: 34736 - Groveland
- County: Lake
- Development Name: 34736 - Groveland
- Subdivision: CASCADES/GROVELAND #2 & 3 REPL
- Driving Directions: From 50 or Colonial, turn right on to 27 Northbound, pass Lakeridge Winery, make a left on Wilson Lake Rd; Go to the guard gate (second gate) left on Spanish Cove Way, right on Falling Acorn Ave, left on Silver Maple, left on Bayou Bend rd, house will be in the right...
- Direction Faces: Northwest
Community
- Community Name: 34736 - Groveland
- Community Features: Fishing, Lake, Association Recreation - Owned, Buyer Approval Required, Clubhouse, Deed Restrictions, Dog Park, Fitness Center, Gated Community - Guard, Irrigation-Reclaimed Water, Park, Pool, Restaurant, Sidewalks, Special Community Restrictions, Tennis Court(s), Wheelchair Access
- Association: Yes
- Assoc. Name: Cheryl Bell
- Number of Pets: 2
- Pet Restrictions: Contact HOA for more info
- Adult Community: Yes
Heating & Cooling
- Cooling Type: Central Air
- Heating Type: Central
Utilities
- Sewer: Public Sewer
- Water District: SCHOOLHOUSE LAKE
- Water: Public
- Utility Description: Cable Connected, Public, Solar
Structural Information
- Exterior Const.: Wood Frame
- Roof: Shingle
- Stories/Levels: One
- Square Feet: 1,269
- Sq. Ft. Source: Public Records
- Year Built: 2015
Lot Features
- Lot Size (Acres): 0.09
- Lot Size (Sq. Ft.): 3,840
- Lot Size: 3840
- Street/Road Desc.: Asphalt
Water Features
- Water Access: Yes
- Water Access Desc: Lake
- Water Front Name: SCHOOLHOUSE LAKE
- Water Front Desc.: Lake
Green Features
- Energy Efficient: Solar Energy Storage On Site
- Energy Generation: Solar
Financial Considerations
- Association Fee: $578
- Assoc Fee Freq.: Monthly
- Assoc Fee Desc.: Required
- CDD: Yes
- Tax Amount: $4,082.73
- Tax Year: 2025
Disclosures and Reports
- Ownership: Fee Simple
- Special Conditions: None
- Legal Description: CASCADES OF GROVELAND PHASE 2 & PHASE 3 REPLAT PB 65 PG 98-99 LOT 34 ORB 5332 PG 1418 ORB 5481 PG 2092
- Flood Zone Info: X*
- APN: 262125200300003400
- Property ID: 262125200300003400
Listed by Fannie Hillman & Associates
Get Pre-Approved Today
Schools
Schools serving 126 Bayou Bend Rd
School District:Lake County School District
| Name | Grades | Distance |
|---|---|---|
Clermont Elementary School 680 East Highland Avenue, Clermont, FL 34711 | PK-5 | 5.2 mi |
Windy Hill Middle School 3575 Hancock Road, Clermont, FL 34711 | 6-8 | 8.8 mi |
South Lake High School 15600 Silver Eagle Road, Groveland, FL 34736 | 9-12 | 3.5 mi |
Disclaimer:
School attendance boundaries provided by ATTOM Data Solutions and are for reference only. Contact the school directly to verify enrollment eligibility.
Price & Sales History for 126 Bayou Bend Rd
Date
Details
Price
Change
Source
7/09/2026
Price Reduced
$275,000
-1.79%
MLS
6/02/2026
Price Reduced
$280,000
-1.75%
MLS
4/17/2026
Listed
$285,000
21.28%
MLS
8/19/2019
Sold
$235,000
—
Public Record
Disclaimer: Historical sales information is derived from public records provided by the county offices. Information is not guaranteed and should be independently verified.
Tax History
Tax History for 126 Bayou Bend Rd
Year
Property Taxes
Change
Tax Assessment
Change
2024
$3,911
—
$228,730
3%
2024
$3,911
—
$222,290
3%
2024
$3,911
3%
$216,030
3%
2023
$3,805
12%
$209,740
6%
2021
$3,388
-8%
$197,715
-3%
2022
$3,663
8%
$203,640
-1%
2021
$3,388
6%
$204,935
3%
2019
$3,193
2%
$199,501
—
2018
$3,126
-9%
$198,866
2%
2017
$3,439
-6%
$194,776
8%
2016
$3,676
376%
$179,543
1610%
2015
$773
—
$10,500
—
Disclaimer: Historical tax information is derived from public records provided by the county offices. Information is not guaranteed and should be independently verified.
Estimate the Cost
Estimate the Cost for 126 Bayou Bend Rd
126 Bayou Bend Road, Groveland, FL 34736 (MLS# O6396580) is a Single Family property with 2 bedrooms and 2 full bathrooms. 126 Bayou Bend Road is currently listed for $275,000 and was received on April 17, 2026. Want to learn more about 126 Bayou Bend Road? Do you have questions about finding other Single Family real estate for sale in Groveland? You can browse all Groveland real estate or contact a Coldwell Banker agent to request more information.