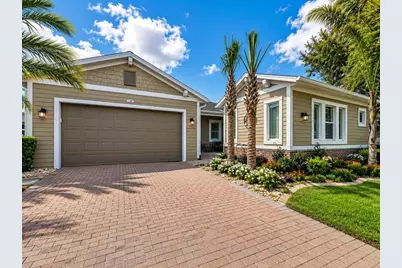
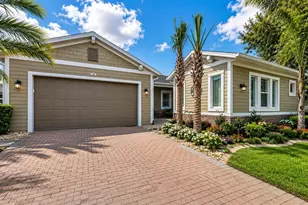
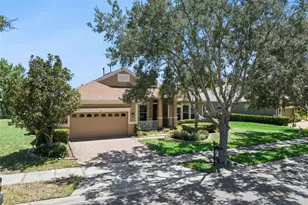
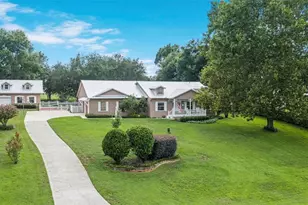
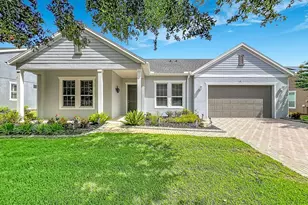
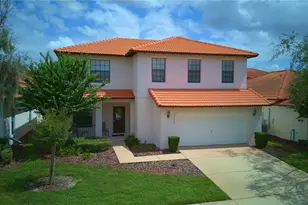
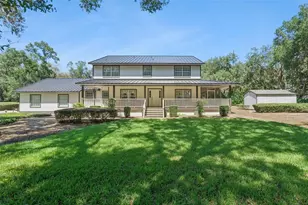
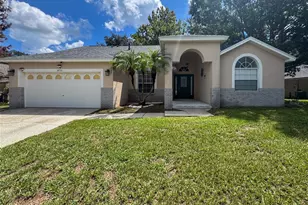

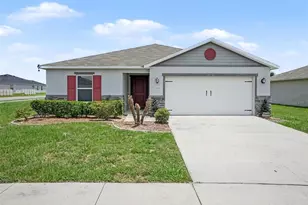
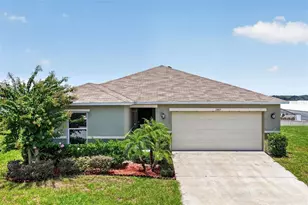
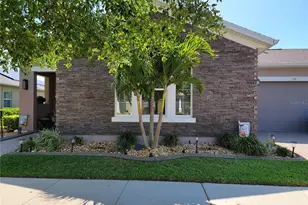
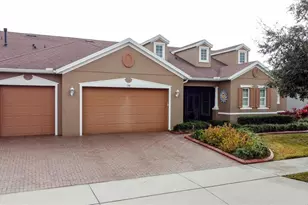
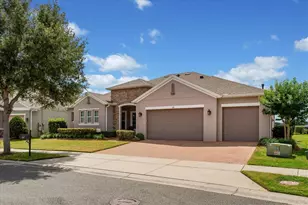
Full Property Details for 130 Balmy Coast Rd
General
- Sold For: $625,000
- HOA FEE: $578/month
- Taxes: $6,108 (2025)
- Status: Closed
- Type: Single Family
- Source: MidFloridaRegionalMLS
- MLS ID: G5115037
- Added to Site: 62 day(s) ago
Rental Information
Interior
- Number of Rooms: 11
- Interior Features: Ceiling Fan(s), High Ceilings, Open Floorplan, Primary Bedroom Main Floor, Solid Surface Counters, Thermostat, Walk-In Closet(s), Window Treatments
- Fireplace: Yes
- Fireplace(s): Gas
- Appliances: Disposal, Dryer, Exhaust Fan, Gas Water Heater, Other, Washer
- Furnishings: Unfurnished
- Flooring: Tile
Rooms
- Total Bathrooms: 3
- Full Bathrooms: 2
- Half Bathrooms: 1
- Laundry: Gas Dryer Hookup, Inside, Laundry Room, Washer Hookup
Additional Information
- Shared Amenities: Basketball Court, Cable TV, Clubhouse, Fence Restrictions, Fitness Center, Gated, Maintenance, Optional Additional Fees, Park, Pickleball Court(s), Pool, Recreation Facilities, Spa/Hot Tub, Tennis Court(s), Trail(s)
- Pool: Yes
- Private Pool: Yes
- Pool Description: Salt Water, Self Cleaning
- Security/Safety: Fire Alarm, Gated Community, Security System, Security System Owned, Smoke Detector(s)
Exterior
- Exterior Features: Irrigation System, Lighting, Rain Gutters, Sidewalk, Sliding Doors, Sprinkler Metered
- Deck/Patio: Covered, Rear Porch
- Porch/Patio/Deck: Covered, Rear Porch
Parking
- Garage: Yes
- Attached garage: Yes
- Garage Spaces: 2
- Covered Spaces: 2
- Parking Features: Driveway, Garage Door Opener
Location
- Area: 34736 - Groveland
- County: Lake
- Development Name: 34736 - Groveland
- Subdivision: CASCADES OF GROVELAND (TRILOGY)
- Driving Directions: North on 27 from Clermont. Pass Lakeridge Winery, left on Wilson Lake Rd; Go to the guard gate (second gate). Head toward Falling Acorn Ave. Turn left onto Falling Acorn Ave. Turn right onto Balmy Coast Rd. Destination will be on the left
- Direction Faces: Northwest
Community
- Community Name: 34736 - Groveland
- Community Features: Fishing, Lake, Association Recreation - Owned, Buyer Approval Required, Clubhouse, Deed Restrictions, Dog Park, Fitness Center, Gated Community - Guard, Irrigation-Reclaimed Water, Park, Pool, Restaurant, Sidewalks, Special Community Restrictions, Tennis Court(s), Wheelchair Access
- Optional Amenities: Basketball Court, Cable TV, Clubhouse, Fence Restrictions, Fitness Center, Gated, Maintenance, Optional Add
- Association: Yes
- Assoc. Name: Cheryl Bell
- Assoc. Fees Include: Cable TV, Common Area Taxes, Community Pool, Escrow Reserves Fund, Internet, Maintenance Grounds, Manager, Pool Maintenance, Private Road, Recreational Facilities
- Number of Pets: 2
- Pet Restrictions: See HOA
- Adult Community: Yes
Heating & Cooling
- Cooling Type: Central Air
- Heating Type: Natural Gas
Utilities
- Sewer: Public Sewer
- Water District: SCHOOL HOUSE LAKE
- Water: Public
- Utility Description: BB/HS Internet Available, Cable Connected, Electricity Connected, Fiber Optics, Fire Hydrant, Natural Gas Connected, Phone Available, Public, Sewer Connected, Solar, Sprinkler Meter, Sprinkler Recycled, Street Li
Structural Information
- Builder: SHEA HOMES
- Exterior Const.: Block, Stucco
- Roof: Shingle
- Windows: Double Pane Windows, Low-Emissivity Windows
- Stories/Levels: One
- Square Feet: 2,539
- Sq. Ft. Source: Public Records
- Living Area: 2,539 Sq. Ft.
- Year Built: 2015
Lot Features
- Lot Size (Acres): 0.21
- Lot Size (Sq. Ft.): 9,000
- Lot Size: 9000
- Frontage: Street Paved, Private Road
- Street/Road Desc.: Paved
- Fencing (Description): Fenced
Water Features
- Water Access: Yes
- Water Access Desc: Lake
- Water Front Name: SCHOOL HOUSE LAKE
- Water Front Desc.: Lake
Green Features
Financial Considerations
- Association Fee: $578
- Assoc Fee Freq.: Monthly
- Assoc Fee Desc.: Required
- CDD: Yes
- Tax Amount: $6,108.37
- Tax Year: 2025
Disclosures and Reports
- Ownership: Fee Simple
- Special Conditions: None
- Legal Description: THE CASCADES OF GROVELAND PHASE 3 PB 56 PG 82-86 LOT 25 ORB 6160 PG 2134
- Flood Zone Info: X
- APN: 262125200200002500
- Property ID: 262125200200002500
Listed by Community Elite Realty
Sold by Keller Williams Elite Partners Iii Realty