This is a carousel with tiles that activate property listing cards. Use the previous and next buttons to navigate.
1/37
$320,000 Just Listed
This is a carousel with tiles that activate property listing cards. Use the previous and next buttons to navigate.
1/37
Property Description
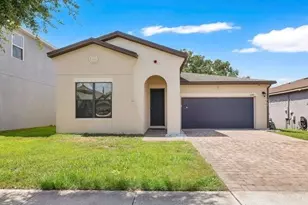
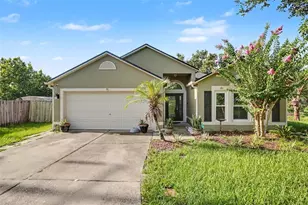
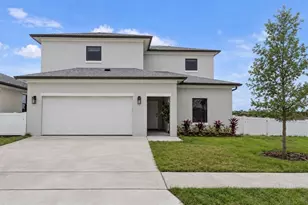
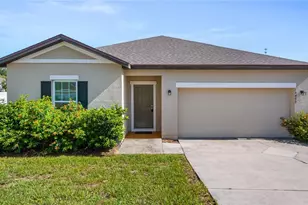
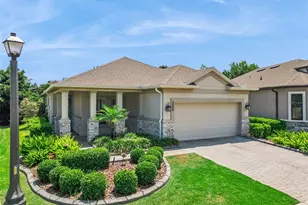
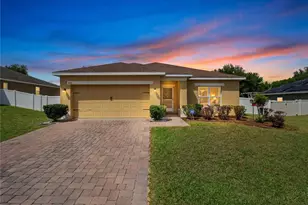
2025 ROOF! Come explore this 4 bedroom, 2 bathroom property in Groveland's Lexington Village community. The bedrooms are organized in a triple split plan arrangement with spacious gathering areas in between. This home has an updated eat-in kitchen, large pantry, interior laundry room, and a backyard patio with shade trees. Improvements by seller include 2025 ROOF; 2024 Quartz kitchen countertops, exterior paint & new garage door; 2021 Smart water heater, range, microwave, refrigerator, dishwasher & living room ceiling fan. The A/C is 2019. Lexington Village HOA offers a community park with grills, picnic area & playground equipment and it's just 3 houses away! For more nearby recreation, Arnold Brothers Park and Public Boat Ramp is approximately 1 mile away and offers a picnic pavilion & fishing boardwalk along the Palatlakaha River, along with small watercraft launch for Clermont Chain of Lakes & Palatlakaha Run Blueway Paddling Trail. Rural meets suburban in Groveland, Florida!
Full Property Details
Full Property Details for 2033 Newtown Rd
General
- Price: $320,000
- HOA FEE: $37/month
- HOA FEE FREQ.: Annually
- Taxes: $4,122 (2025)
- Status: Active
- Type: Single Family
- Source: MidFloridaRegionalMLS
- MLS ID: O6411505
- Updated: Today (5/28/2026)
- Added to Site: Today
Rental Information
- Min. Lease: 8-12 Months
Interior
- Number of Rooms: 10
- Interior Features: Ceiling Fan(s), Eating Space In Kitchen, High Ceilings, Living Room/Dining Room Combo, Open Floorplan, Solid Surface Counters, Walk-In Closet(s), Window Treatments
- Appliances: Dishwasher, Electric Water Heater, Microwave, Range, Refrigerator
- Furnishings: Unfurnished
- Flooring: Carpet, Linoleum
Rooms
Bathrooms
- Total Bathrooms: 2
- Full Bathrooms: 2
Bedrooms
- Total Bedrooms: 4
Other Rooms
- Laundry: Inside, Laundry Room
Additional Information
- Shared Amenities: Park, Playground
Exterior
- Exterior Features: Sidewalk, Sliding Doors
- Deck/Patio: Patio
- Porch/Patio/Deck: Patio
Parking
- Garage: Yes
- Attached garage: Yes
- Garage Spaces: 2
- Covered Spaces: 2
- Parking Features: Driveway, Garage Door Opener, Guest, On Street, Open, Parking Pad
Location
- Area: 34736 - Groveland
- County: Lake
- Development Name: 34736 - Groveland
- Subdivision: GROVELAND LEXINGTON VILLAGE PH I
- Driving Directions: From Clermont on HWY 50 - go Approx 1 mile from 33 and turn right onto Villa, Right onto Bible Camp Road, then a left into Lexington Village.
- Direction Faces: South
Community
- Community Name: 34736 - Groveland
- Community Features: Park, Playground
- Optional Amenities: Park, Playground
- Association: Yes
- Assoc. Name: LEXINGTON VILLAGE OF GROVELAND HOMEOWNER'S ASSOCIA
- Pet Restrictions: Please contact the HOA for any restriction questions
Heating & Cooling
- Cooling Type: Central Air
- Heating Type: Central, Electric, Heat Pump
Utilities
- Sewer: Public Sewer
- Water: Public
- Utility Description: BB/HS Internet Available, Cable TV Available, Cable Connected, Electricity Available, Electricity Connected, Public, Sewer Available, Sewer Connected, Water Available, Water Connected
Structural Information
- Architectural Info: Contemporary
- Architectural Style: Contemporary
- Exterior Const.: Block, Stucco
- Roof: Shingle
- Windows: Blinds
- Stories/Levels: One
- Square Feet: 1,808
- Sq. Ft. Source: Public Records
- Year Built: 2005
Lot Features
- Lot Size (Acres): 0.14
- Lot Size (Sq. Ft.): 6,085
- Lot Size: 6085
- Street/Road Desc.: Paved
Financial Considerations
- Association Fee: $440
- Assoc Fee Freq.: Annually
- Assoc Fee Desc.: Required
- Tax Amount: $4,122.22
- Tax Year: 2025
Disclosures and Reports
- Ownership: Fee Simple
- Special Conditions: None
- Legal Description: LEXINGTON VILLAGE PHASE I PB 53 PG 40-42 LOT 50 ORB 5726 PG 2131
- Flood Zone Info: X
- APN: 132224120000005000
- Property ID: 132224120000005000
Listed by Redfin Corporation
Get Pre-Approved Today
Schools
Schools serving 2033 Newtown Rd
School District:Lake County School District
| Name | Grades | Distance |
|---|---|---|
Groveland Elementary School 930 Parkwood Street, Groveland, FL 34736 | PK-5 | 2 mi |
Gray Middle School 205 East Magnolia Street, Groveland, FL 34736 | 6-8 | 1.5 mi |
South Lake High School 15600 Silver Eagle Road, Groveland, FL 34736 | 9-12 | 3 mi |
Disclaimer:
School attendance boundaries provided by ATTOM Data Solutions and are for reference only. Contact the school directly to verify enrollment eligibility.
Price & Sales History for 2033 Newtown Rd
Date
Details
Price
Change
Source
5/28/2026
Listed
$320,000
24.03%
MLS
6/01/2021
Sold
$258,000
—
Public Record
Disclaimer: Historical sales information is derived from public records provided by the county offices. Information is not guaranteed and should be independently verified.
Tax History
Tax History for 2033 Newtown Rd
Year
Property Taxes
Change
Tax Assessment
Change
2024
$3,927
—
$255,350
3%
2024
$3,927
3%
$248,160
3%
2023
$3,806
31%
$240,940
35%
2021
$2,905
-20%
$178,361
-24%
2022
$3,641
25%
$233,927
33%
2021
$2,905
11%
$176,361
40%
2019
$2,621
13%
$125,929
10%
2018
$2,328
9%
$114,481
-14%
2017
$2,141
5%
$132,714
7%
2016
$2,044
7%
$123,714
15%
2015
$1,913
8%
$107,639
6%
2014
$1,775
24%
$101,139
29%
2013
$1,428
—
$78,696
—
Disclaimer: Historical tax information is derived from public records provided by the county offices. Information is not guaranteed and should be independently verified.
Estimate the Cost
Estimate the Cost for 2033 Newtown Rd
2033 Newtown Road, Groveland, FL 34736 (MLS# O6411505) is a Single Family property with 4 bedrooms and 2 full bathrooms. 2033 Newtown Road is currently listed for $320,000 and was received on May 28, 2026. Want to learn more about 2033 Newtown Road? Do you have questions about finding other Single Family real estate for sale in Groveland? You can browse all Groveland real estate or contact a Coldwell Banker agent to request more information.