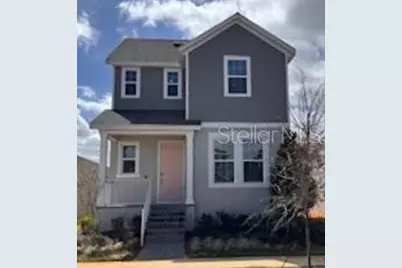
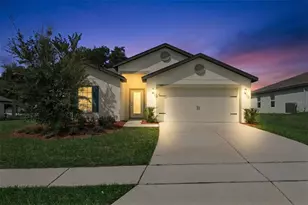
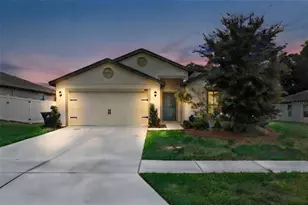
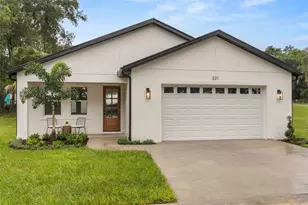
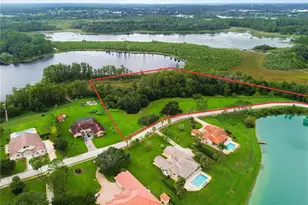
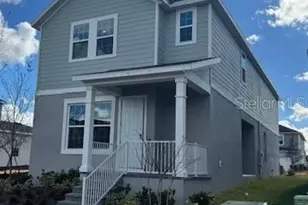
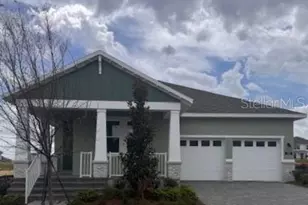
Full Property Details for 412 Oak Flt Aly
General
- Sold For: $344,990
- HOA FEE: $11/month
- Taxes: $924 (2024)
- Status: Closed
- Type: Single Family
- Source: MidFloridaRegionalMLS
- MLS ID: O6354259
- Added to Site: 350 day(s) ago
Rental Information
Interior
- Number of Rooms: 8
- Interior Features: High Ceilings, Kitchen and Family Room Combination, Open Floorplan, Primary Bedroom Main Floor, Solid Surface Counters, Split Bedroom, Thermostat, Walk-In Closet(s)
- Appliances: Dishwasher, Disposal, Electric Water Heater, Microwave, Range
- Flooring: Carpet, Ceramic Tile
Rooms
- Total Bathrooms: 3
- Full Bathrooms: 2
- Half Bathrooms: 1
- Laundry: Inside, Laundry Closet
Additional Information
- Shared Amenities: Fence Restrictions, Playground, Pool
- Security/Safety: Smoke Detector(s)
Exterior
- Exterior Features: Irrigation System, Sidewalk, Sliding Doors
- Deck/Patio: Covered, Front Porch, Side Porch
- Porch/Patio/Deck: Covered, Front Porch, Side Porch
Parking
- Garage: Yes
- Attached garage: Yes
- Garage Spaces: 2
- Covered Spaces: 2
- Parking Features: Alley Access, Driveway, Garage Door Opener, Garage Faces Rear
Location
- Area: 34736 - Groveland
- County: Lake
- Development Name: 34736 - Groveland
- Subdivision: CYPRESS BLUFF PH 1
- Driving Directions: From I-4, take Exit 77 / FL Turnpike heading north. Take Exit 285 / US-27 and turn right. Turn left on Villa City Rd. to Community on the left.
- Direction Faces: North
School Information
- Elementary School: Groveland Elem
- Middle School: Gray Middle
- High School: South Lake High
Community
- Community Name: 34736 - Groveland
- Community Features: Deed Restrictions, Irrigation-Reclaimed Water, No Truck/RV/Motorcycle Parking, Park, Playground, Pool, Sidewalks
- Optional Amenities: Fence Restrictions, Playground, Pool
- Association: Yes
- Assoc. Name: Empire Management / Vanessa DeAngelis
- Assoc. Fees Include: Community Pool
- Pet Restrictions: Contact onsite Sales Advisor for breed restriction details.
Heating & Cooling
- Cooling Type: Central Air
- Heating Type: Central, Electric
Utilities
- Sewer: Public Sewer
- Water: Public
- Utility Description: Cable TV Available, Electricity Connected, Public, Sewer Connected, Sprinkler Meter, Sprinkler Recycled, Street Lights, Underground Utilities, Water Connected
Structural Information
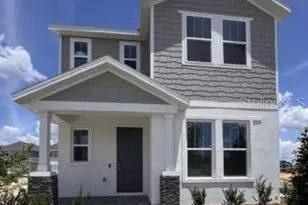
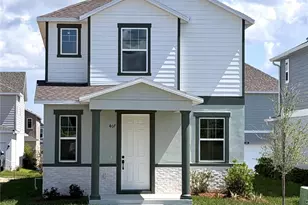
- Architectural Info: Colonial
- Architectural Style: Colonial
- Builder: Risewell Homes
- Exterior Const.: Block, Cement Siding, HardiPlank Type, Stucco, Wood Frame
- Roof: Shingle
- Windows: Blinds, Double Pane Windows, Insulated Windows
- Stories/Levels: Two
- Square Feet: 1,813
- Sq. Ft. Source: Builder
- Living Area: 1,813 Sq. Ft.
- Year Built: 2025
Lot Features
- Lot Size (Acres): 0.09
- Lot Size (Sq. Ft.): 3,946
- Lot Size: 3946
- Lot Dimensions: 35 x 112
- Frontage: Street Paved
- Street/Road Desc.: Paved
Financial Considerations
- Association Fee: $11
- Assoc Fee Freq.: Monthly
- Assoc Fee Desc.: Required
- CDD: Yes
- Tax Amount: $924.9
- Tax Year: 2024
Disclosures and Reports
- Ownership: Fee Simple
- Special Conditions: None
- Legal Description: CYPRESS BLUFF PHASE 1 PB 84 PG 39-45 LOT 145 ORB 6553 PG 1844
- Flood Zone Info: X
- APN: 12224001000014500
- Property ID: 12224001000014500
- Block/Lot/Section: 00/00
Listed by Risewell Homes Florida Llc
Sold by Exp Realty Llc