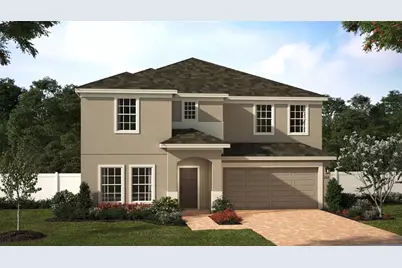
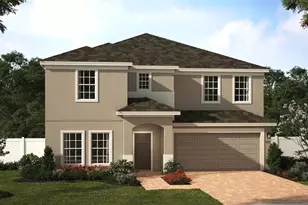
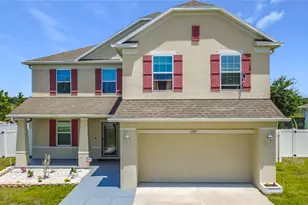
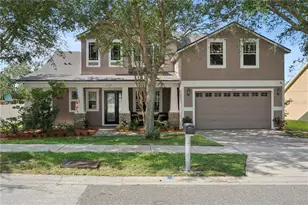
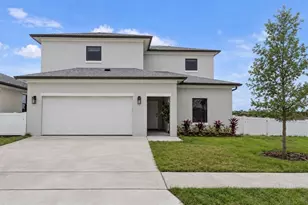
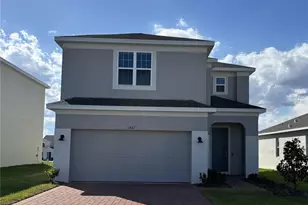
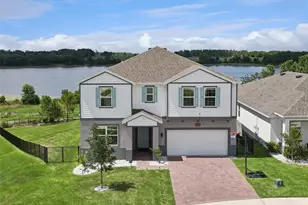
Full Property Details for 7264 Rolling Leaf Rd
General
- Sold For: $547,990
- HOA FEE: $96/month
- Taxes: $2,562 (2025)
- Status: Closed
- Type: Single Family
- Source: MidFloridaRegionalMLS
- MLS ID: O6393159
- Added to Site: 166 day(s) ago
Rental Information
Interior
- Number of Rooms: 12
- Interior Features: High Ceilings, Kitchen and Family Room Combination, Open Floorplan, Solid Surface Counters, Split Bedroom, Thermostat, Walk-In Closet(s)
- Appliances: Dishwasher, Disposal, Electric Water Heater, Microwave, Range
- Furnishings: Unfurnished
- Flooring: Carpet, Ceramic Tile
Rooms
- Total Bathrooms: 3
- Full Bathrooms: 3
- Laundry: Inside, Laundry Room
Additional Information
- Shared Amenities: Clubhouse, Fence Restrictions, Fitness Center, Park, Playground, Pool
- Security/Safety: Smoke Detector(s)
Exterior
- Exterior Features: Irrigation System, Lighting, Sidewalk, Sliding Doors, Sprinkler Metered
- Deck/Patio: Covered, Rear Porch
- Porch/Patio/Deck: Covered, Rear Porch
Parking
- Garage: Yes
- Attached garage: Yes
- Garage Spaces: 2
- Covered Spaces: 2
- Parking Features: Driveway
Location
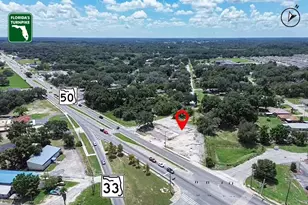
- Area: 34736 - Groveland
- County: Lake
- Development Name: 34736 - Groveland
- Subdivision: TRINITY LAKES PH 3
- Driving Directions: Go north on Turnpike from Orlando, take exit 265 to highway 19, make a right and Trinity Lakes is 3 miles ahead on the right, across from the Cherry Lake Tree Farm.
- Direction Faces: South
School Information
- Elementary School: Groveland Elem
- Middle School: Gray Middle
- High School: South Lake High
Community
- Community Name: 34736 - Groveland
- Community Features: Dock, Fishing, Fitness Center, Irrigation-Reclaimed Water, No Truck/RV/Motorcycle Parking, Park, Playground, Pool, Sidewalks
- Optional Amenities: Clubhouse, Fence Restrictions, Fitness Center, Park, Playground, Pool
- Association: Yes
- Assoc. Name: Leland Management / Morgan Skrabalak
- Assoc. Fees Include: Community Pool, Pool Maintenance
- Number of Pets: 3
Heating & Cooling
- Cooling Type: Central Air
- Heating Type: Central, Electric
Utilities
- Sewer: Public Sewer
- Water: Public
- Utility Description: Cable TV Available, Electricity Connected, Phone Available, Public, Sewer Connected, Sprinkler Meter, Sprinkler Recycled, Street Lights, Underground Utilities, Water Connected
Structural Information
- Architectural Info: Contemporary
- Architectural Style: Contemporary
- Builder: Risewell Homes
- Exterior Const.: Block, Stucco, Wood Frame
- Roof: Shingle
- Windows: Blinds, Double Pane Windows, Insulated Windows
- Stories/Levels: Two
- Square Feet: 3,198
- Sq. Ft. Source: Builder
- Living Area: 3,198 Sq. Ft.
- Year Built: 2026
Lot Features
- Property View: Trees/Woods
- Lot Size (Acres): 0.13
- Lot Size (Sq. Ft.): 6,000
- Lot Size: 6000
- Lot Dimensions: 50 x 120
- Frontage: Street Paved
- Street/Road Desc.: Paved
Financial Considerations
- Association Fee: $96
- Assoc Fee Freq.: Monthly
- Assoc Fee Desc.: Required
- CDD: Yes
- Tax Amount: $2,562.75
- Tax Year: 2025
Disclosures and Reports
- Ownership: Fee Simple
- Special Conditions: None
- Legal Description: TRINITY LAKES PHASE 3 PB 80 PG 47-54 LOT 538 ORB 6560 PG 2428
- Flood Zone Info: X
- APN: 52225010100053800
- Property ID: 52225010100053800
- Block/Lot/Section: 00/00
Listed by Risewell Homes Florida Llc
Sold by Lpt Realty, Llc