This is a carousel with tiles that activate property listing cards. Use the previous and next buttons to navigate.
1/72
$385,000
This is a carousel with tiles that activate property listing cards. Use the previous and next buttons to navigate.
1/72
Property Description
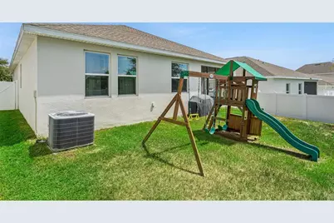
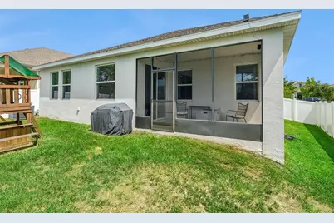
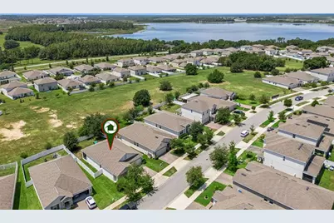
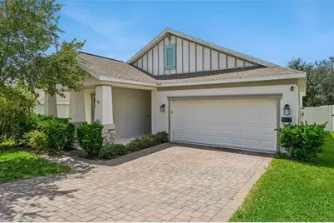
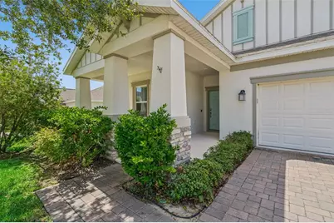
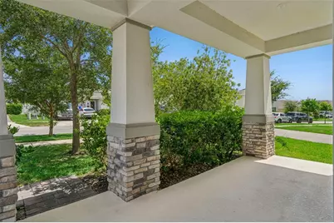
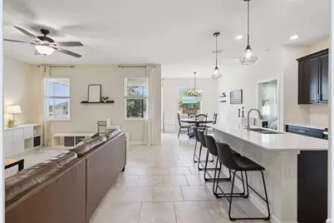
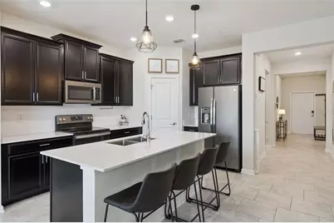
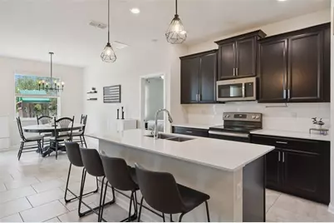
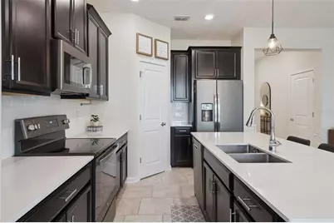
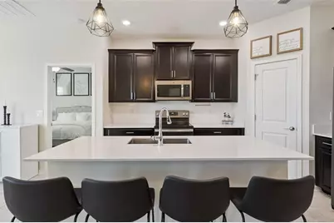
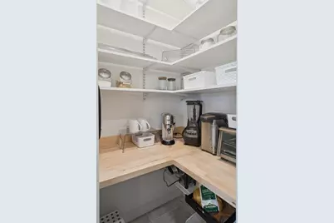
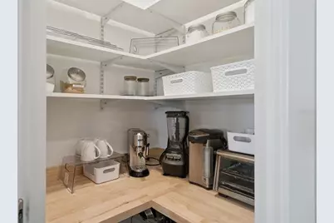
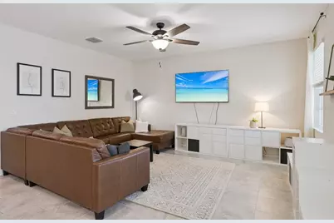
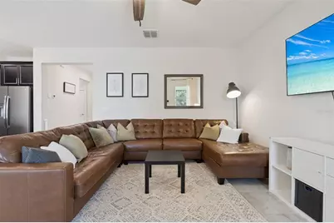
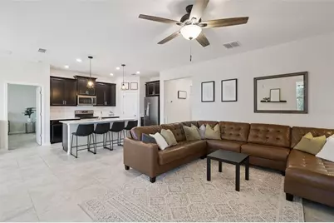
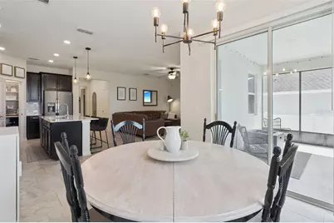
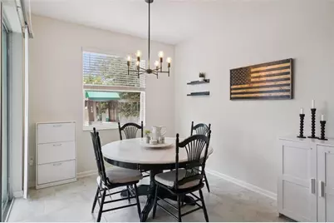
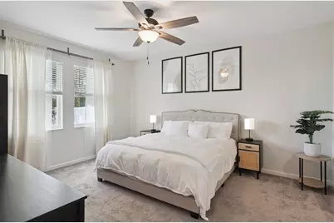
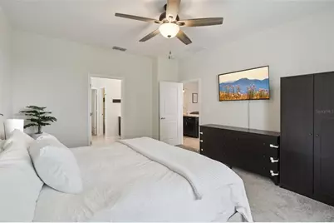
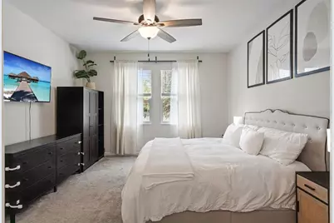
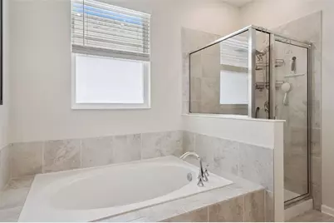
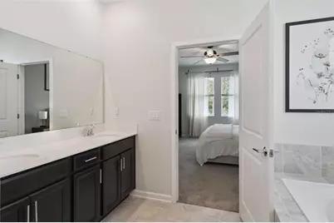
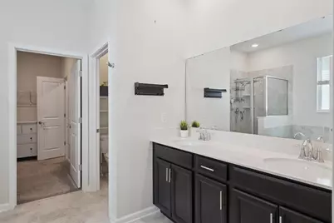
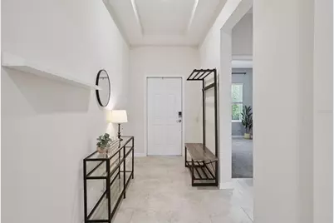
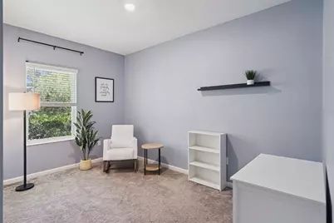
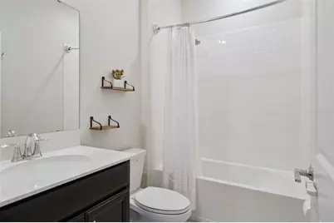
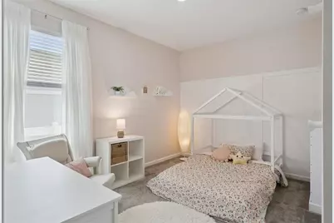
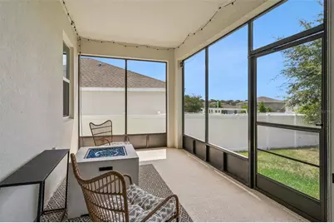
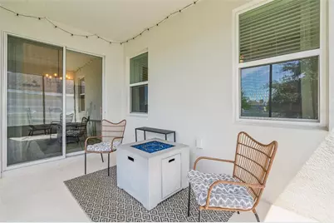
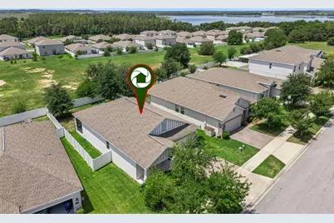
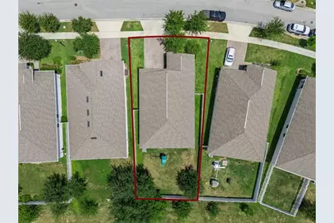
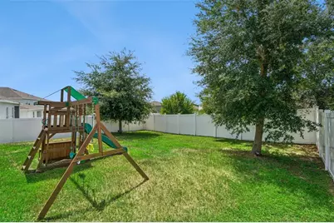
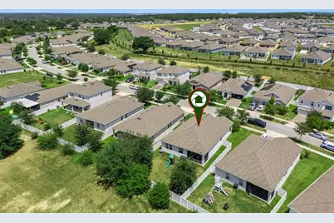
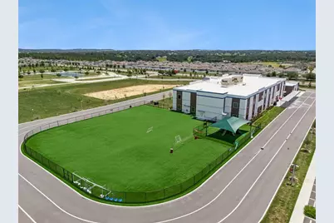
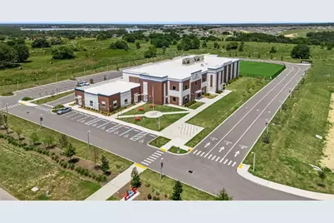
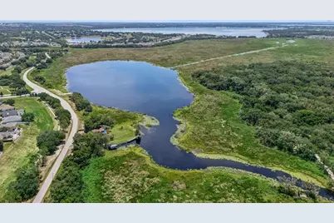
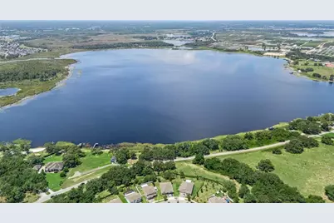
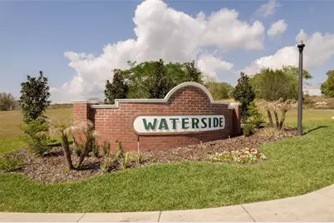
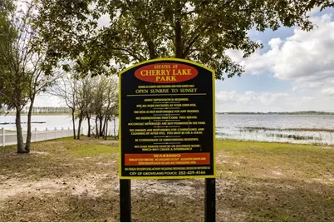
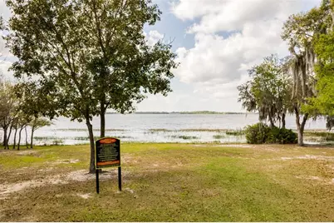
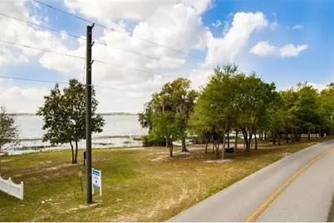
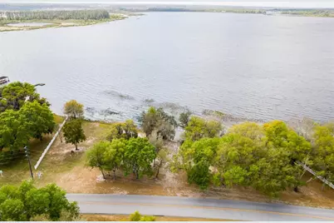
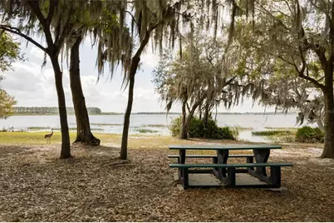
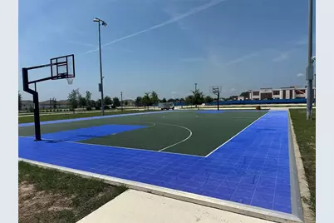
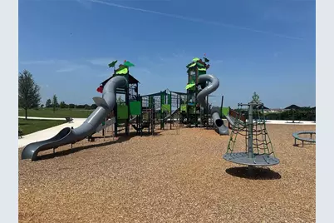

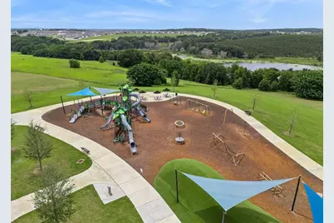
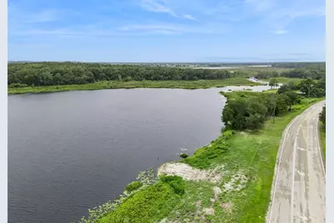
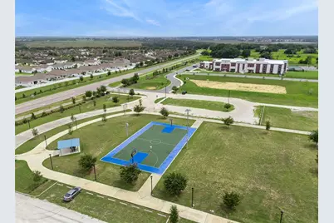
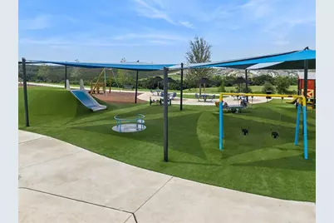
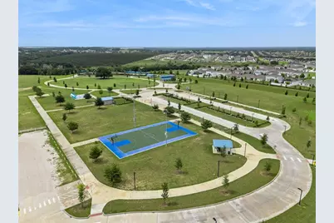
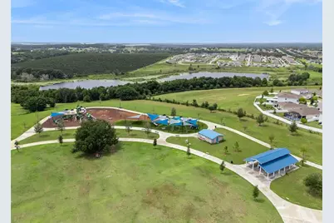
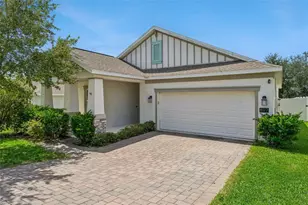
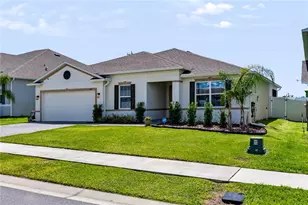
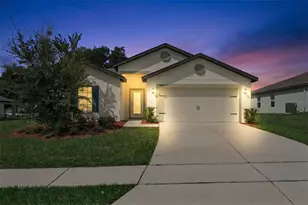
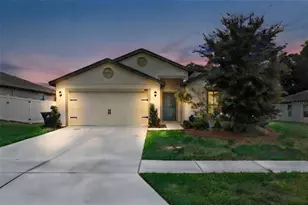
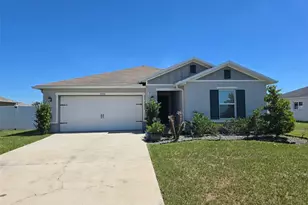
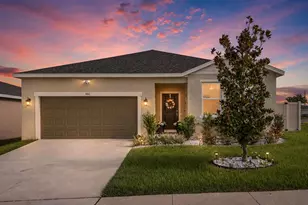
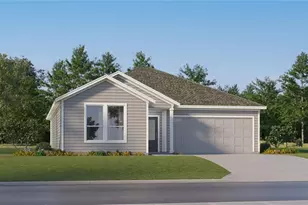
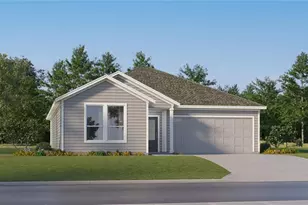
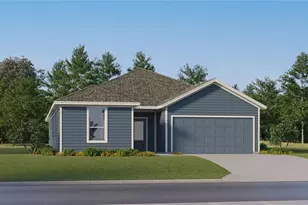
Skip the projects and skip the wait! This beautifully maintained 2020 home is already finished, thoughtfully upgraded, and truly move-in ready. Built with durable block-and-stucco construction and offering the quality, longevity, and energy efficiency buyers appreciate. Unlike nearby new construction that uses wood-frame construction and requires additional work after closing, this home already has the upgrades and finishing touches completed, allowing you to simply unpack and start enjoying your new home. Designed with an open-concept split floor plan, this home perfectly balances entertaining space with everyday functionality. The spacious living room flows effortlessly into the kitchen, where you'll find beautiful quartz countertops, abundant cabinetry, a customized walk-in pantry, and a generous breakfast nook. Just beside the refrigerator is a dedicated coffee bar, creating the perfect place to start your morning while keeping the main prep areas open and organized. One of this home's greatest strengths is its thoughtfully designed flow. Enter through the front door or garage and you'll find a convenient drop zone, perfectly positioned for groceries, backpacks, keys, and everyday essentials. Just steps away are the customized pantry and kitchen, making organization easier than ever. The laundry room is also accessible from the drop zone and the primary suite, creating an efficient layout that naturally connects the primary bedroom, laundry room, and garage. The spacious primary suite offers a peaceful retreat, while the split-bedroom layout provides additional privacy for guests or a home office. Quartz countertops continue into both bathrooms, creating a cohesive, upscale finish throughout. Updated lighting, ceiling fans in every room, window treatments, and other finishing touches have already been completed, saving you both time and money after closing. Sliding glass doors in the breakfast nook fill the home with natural light and open to the screened rear patio, extending your living space outdoors while overlooking a fully fenced backyard with no rear neighbors-a private setting that's becoming increasingly difficult to find. Out front, the large covered porch provides another inviting place to relax and enjoy Florida's beautiful weather. Location is another standout feature. You're just 12 minutes from the newly opened Crooked Can in Minneola, approximately 10 minutes from two Publix shopping centers, and only minutes from the newly expanded Florida Turnpike, making commuting to Clermont, Winter Garden, Orlando, and surrounding areas quick and convenient. Residents also enjoy more than five miles of interconnected sidewalks stretching throughout neighboring communities, providing convenient access to Cherry Lake Preparatory Academy, the new Groveland City Park, Lakeridge Winery, and miles of scenic walking, jogging, and biking opportunities. The HOA also provides two deeded access points to Cherry Lake, where you can enjoy fishing, picnicking, and other outdoor activities. Beautifully built, thoughtfully upgraded, intelligently designed, and perfectly located, this home delivers the complete package. From the quality block construction and finished upgrades to the functional layout and private backyard, every detail has already been taken care of so you can spend less time working on your home and more time enjoying it. Schedule your private showing today and experience the difference for yourself!
Full Property Details
Full Property Details for 897 Carmillion Ct
General
- Price: $385,000
- HOA FEE: $72/month
- Taxes: $4,265 (2025)
- Status: Active
- Type: Single Family
- Source: MidFloridaRegionalMLS
- MLS ID: O6429513
- Updated: 7/31/2026
- Added to Site: 22 day(s) ago
Rental Information
- Min. Lease: 6 Months
Interior
- Number of Rooms: 9
- Interior Features: Ceiling Fan(s), Eating Space In Kitchen, In Wall Pest System, Kitchen and Family Room Combination, Open Floorplan, Smart Home, Solid Surface Counters, Split Bedroom, Stone Counters, Thermostat, Walk-In Closet(s)
- Appliances: Dishwasher, Disposal, Electric Water Heater, Exhaust Fan, Microwave, Range, Refrigerator
- Furnishings: Unfurnished
- Flooring: Carpet, Ceramic Tile
Rooms
Bathrooms
- Total Bathrooms: 2
- Full Bathrooms: 2
Bedrooms
- Total Bedrooms: 3
Other Rooms
- Laundry: Inside, Laundry Room
Additional Information
- Shared Amenities: Fence Restrictions
- Security/Safety: Security System, Security System Owned, Smoke Detector(s)
Exterior
- Exterior Features: Irrigation System, Sidewalk, Sliding Doors, Sprinkler Metered
- Deck/Patio: Covered, Enclosed, Front Porch, Patio, Screened
- Porch/Patio/Deck: Covered, Enclosed, Front Porch, Patio, Screened
Parking
- Garage: Yes
- Attached garage: Yes
- Garage Spaces: 2
- Covered Spaces: 2
- Parking Features: Driveway, Garage Door Opener, On Street
Location
- Area: 34736 - Groveland
- County: Lake
- Development Name: 34736 - Groveland
- Subdivision: WATERSIDE AT ESTATES AT CHERRY LAKE
- Driving Directions: FROM US HWY 27 N. TURN LEFT ONTO LAKE MINNEOLA SHORES. DRIVE 1.1 MILE. TURN RIGHT ONTO JALARMY. DRIVE .4 MILES. TURN LEFT ONTO CHERRY LAKE ROAD. DRIVE 1.6 MILES. TURN RIGHT ONTO WILSON LAKE PARKWAY. DRIVE .2 MILES. TURN LEFT ONTO CHERRY VALLEY TRAIL. DRIVE .6 MILES. AT TEH ROUND ABOUT, GO LEFT (3RD EXIT). TURN RIGHT ONTO CARMILLION COURT IN .2 MILES. HOME IS ON THE LEFT.
- Direction Faces: Northeast
School Information
- Elementary School: Aurelia Cole Academy
- Middle School: Gray Middle
- High School: South Lake High
Community
- Community Name: 34736 - Groveland
- Community Features: Fishing, Lake, Water Access, Community Mailbox, Deed Restrictions, Golf Carts OK, Irrigation-Reclaimed Water, Park, Sidewalks
- Optional Amenities: Fence Restrictions
- Association: Yes
- Assoc. Name: TRIAD Association Management
- Assoc. Fees Include: Manager
- Pet Restrictions: BUYER WILL VERIFY ANY AND ALL PET RESTRICTIONS WITH THE PUBLIC BODY AND THE HOA MANAGERS/ DOCS
Heating & Cooling
- Cooling Type: Central Air
- Heating Type: Central, Electric
Utilities
- Sewer: Public Sewer
- Water: Public
- Utility Description: BB/HS Internet Available, Electricity Connected, Sewer Connected, Sprinkler Meter, Sprinkler Recycled, Street Lights, Underground Utilities, Water Connected
Structural Information
- Exterior Const.: Stucco
- Roof: Shingle
- Stories/Levels: One
- Square Feet: 1,732
- Sq. Ft. Source: Public Records
- Year Built: 2020
Lot Features
- Lot Size (Acres): 0.19
- Lot Size (Sq. Ft.): 8,276
- Lot Size: 8276
- Frontage: Street Paved, Private Road
- Street/Road Desc.: Paved, Asphalt
- Fencing (Description): Vinyl
Water Features
- Water Front Desc.: Lake
Financial Considerations
- Association Fee: $72
- Assoc Fee Freq.: Monthly
- Assoc Fee Desc.: Required
- CDD: Yes
- Tax Amount: $4,265
- Tax Year: 2025
Disclosures and Reports
- Ownership: Fee Simple
- Special Conditions: None
- Legal Description: WATERSIDE AT ESTATES AT CHERRY LAKE PB 70 PG 41-46 LOT 80
- Flood Zone Info: X
- APN: 32225001000008000
- Property ID: 32225001000008000
Listed by Pop Realty Powered By Sellstate

Get Pre-Approved Today
Schools
Schools serving 897 Carmillion Ct
School District:Lake County School District
| Name | Grades | Distance |
|---|---|---|
Clermont Elementary School 680 East Highland Avenue, Clermont, FL 34711 | PK-5 | 5 mi |
Windy Hill Middle School 3575 Hancock Road, Clermont, FL 34711 | 6-8 | 8.7 mi |
South Lake High School 15600 Silver Eagle Road, Groveland, FL 34736 | 9-12 | 2.2 mi |
Disclaimer:
School attendance boundaries provided by ATTOM Data Solutions and are for reference only. Contact the school directly to verify enrollment eligibility.
Price & Sales History for 897 Carmillion Ct
Date
Details
Price
Change
Source
7/30/2026
Listed
$385,000
40.56%
MLS
8/24/2020
Sold
$273,900
—
Public Record
Disclaimer: Historical sales information is derived from public records provided by the county offices. Information is not guaranteed and should be independently verified.
Tax History
Tax History for 897 Carmillion Ct
Year
Property Taxes
Change
Tax Assessment
Change
2024
$4,443
—
$260,830
3%
2024
$4,443
—
$253,480
3%
2024
$4,443
3%
$246,340
3%
2023
$4,323
7%
$239,170
3%
2022
$4,044
2%
$232,210
463%
2021
$3,977
239%
$41,250
25%
2019
$1,172
—
$33,000
—
Disclaimer: Historical tax information is derived from public records provided by the county offices. Information is not guaranteed and should be independently verified.
Estimate the Cost
Estimate the Cost for 897 Carmillion Ct
897 Carmillion Court, Groveland, FL 34736 (MLS# O6429513) is a Single Family property with 3 bedrooms and 2 full bathrooms. 897 Carmillion Court is currently listed for $385,000 and was received on July 30, 2026. Want to learn more about 897 Carmillion Court? Do you have questions about finding other Single Family real estate for sale in Groveland? You can browse all Groveland real estate or contact a Coldwell Banker agent to request more information.