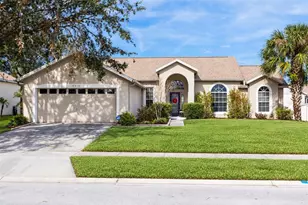
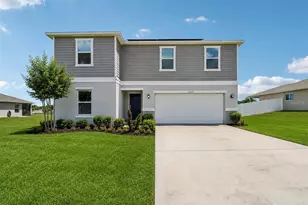
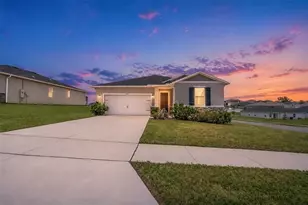
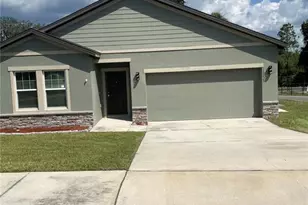
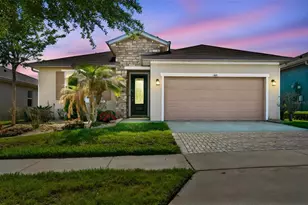
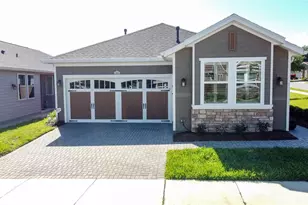
Full Property Details for 903 Tidal Pond Dr
General
- Sold For: $370,000
- HOA FEE: $578/month
- Taxes: $7,343 (2025)
- Status: Closed
- Type: Single Family
- Source: MidFloridaRegionalMLS
- MLS ID: G5112385
- Added to Site: 157 day(s) ago
Rental Information
Interior
- Number of Rooms: 5
- Interior Features: Ceiling Fan(s), Open Floorplan, Smart Home, Walk-In Closet(s)
- Appliances: Convection Oven, Dishwasher, Dryer, Microwave, Range, Refrigerator, Washer
- Furnishings: Negotiable
- Flooring: Carpet, Tile
Rooms
- Total Bathrooms: 3
- Full Bathrooms: 2
- Half Bathrooms: 1
- Laundry: Inside, Laundry Room
Additional Information
- Shared Amenities: Clubhouse, Gated, Park, Pool, Recreation Facilities, Tennis Court(s)
Exterior
- Exterior Features: Irrigation System, Lighting, Rain Gutters, Sidewalk, Sliding Doors, Sprinkler Metered
- Deck/Patio: Covered, Rear Porch
- Porch/Patio/Deck: Covered, Rear Porch
Parking
- Garage: Yes
- Attached garage: Yes
- Garage Spaces: 2
- Covered Spaces: 2
- Parking Features: Driveway, Garage Door Opener
Location
- Area: 34736 - Groveland
- County: Lake
- Development Name: 34736 - Groveland
- Subdivision: CASCADES OF GROVELAND (TRILOGY)
- Driving Directions: W on 27 past Lakeridge Winery, left on Wilson Lake Rd, Left at guard gate, right on Falling Acorn, left on Silver Maple Rd, follow all the way, last left on Alcove, right on Tidal Pond.
- Direction Faces: South
Community
- Community Name: 34736 - Groveland
- Community Features: Fishing, Clubhouse, Community Mailbox, Deed Restrictions, Dog Park, Fitness Center, Gated Community - Guard, Golf Carts OK, Handicap Modified, Park, Pool, Sidewalks, Tennis Court(s), Wheelchair Access
- Optional Amenities: Clubhouse, Gated, Park, Pool, Recreation Facilities, Tennis Court(s)
- Association: Yes
- Assoc. Name: Cheryl Bell
- Assoc. Fees Include: 24-Hour Guard, Cable TV, Community Pool, Maintenance Grounds
- Number of Pets: 2
- Adult Community: Yes
Heating & Cooling
- Cooling Type: Central Air
- Heating Type: Natural Gas
Utilities
- Sewer: Public Sewer
- Water: Public
- Utility Description: Cable Connected, Electricity Connected, Natural Gas Connected, Sewer Connected, Water Connected
Structural Information
- Builder: SHEA HOMES
- Exterior Const.: Block, Stucco
- Roof: Shingle
- Windows: Blinds, Insulated Windows
- Stories/Levels: One
- Square Feet: 2,078
- Sq. Ft. Source: Public Records
- Living Area: 2,078 Sq. Ft.
- Year Built: 2017
Lot Features
- Lot Size (Acres): 0.13
- Lot Size (Sq. Ft.): 6,000
- Lot Size: 6000
- Frontage: Street Paved, Private Road
- Street/Road Desc.: Paved
Financial Considerations
- Association Fee: $578
- Assoc Fee Freq.: Monthly
- Assoc Fee Desc.: Required
- CDD: Yes
- Tax Amount: $7,343
- Tax Year: 2025
Disclosures and Reports
- Ownership: Fee Simple
- Special Conditions: None
- Legal Description: CASCADES OF GROVELAND PHASE 5 PB 68 PG 19-24 LOT 212 ORB 6236 PG 619
- Flood Zone Info: X
- APN: 262125200500021200
- Property ID: 262125200500021200
Listed by Community Elite Realty
Sold by Stellar Non-Member Office